Get ready to fall in love with this beautifully updated brick home on a corner lot! Offering 4 bedrooms and 3 baths, this one is packed with surprises, starting with not one but TWO fully appliance-equipped kitchens and two laundry hookups (one one level) for amazing flexibility. Gorgeous bamboo floors flow through various rooms, and the primary suite is a true retreat with its own private bath and walk-in closet. The showstopper? A huge screened-in deck with views of the Ohio River, perfect for morning coffee, evening sunsets, and hosting others. Outside you’ll find stunning landscaping, a large parking area, and a handy outbuilding. Tons of updates and a convenient location make this a home you’ll want to see right away! 12 Month Guard Home Warranty!
For sale
$239,900
2841 N Staunton Rd, Huntington, WV 25702
4beds
2,891sqft
Single Family Residence
Built in 1954
0.29 Acres Lot
$236,300 Zestimate®
$83/sqft
$-- HOA
What's special
Gorgeous bamboo floorsCorner lotStunning landscapingBeautifully updated brick homeHandy outbuildingLarge parking areaTwo fully appliance-equipped kitchens
- 12 hours
- 319
- 49
Zillow last checked:
Listing updated:
Listed by:
Todd Nelson 304-634-7993,
Old Colony Realtors Huntington
Source: HUNTMLS,MLS#: 185191
Facts & features
Interior
Bedrooms & bathrooms
- Bedrooms: 4
- Bathrooms: 3
- Full bathrooms: 3
- Main level bathrooms: 3
- Main level bedrooms: 4
Rooms
- Room types: Foyer
Bedroom
- Features: Ceiling Fan(s), Wood Floor, Private Bath, Walk-In Closet(s)
- Level: First
- Area: 136.84
- Dimensions: 12.11 x 11.3
Bedroom 1
- Features: Ceiling Fan(s), Wood Floor
- Level: First
- Area: 174
- Dimensions: 14.5 x 12
Bedroom 2
- Features: Vinyl Floor
- Level: Basement
- Area: 302.4
- Dimensions: 24 x 12.6
Bedroom 3
- Features: Vinyl Floor
- Level: Basement
- Area: 254.82
- Dimensions: 18.6 x 13.7
Dining room
- Features: Wood Floor
- Level: First
- Area: 116.58
- Dimensions: 8.7 x 13.4
Kitchen
- Features: Wood Floor
- Level: First
- Area: 153.6
- Dimensions: 9.6 x 16
Living room
- Features: Ceiling Fan(s), Wood Floor, Fireplace
- Level: First
- Area: 321.1
- Dimensions: 13 x 24.7
Heating
- Natural Gas
Cooling
- Central Air
Appliances
- Included: Dishwasher, Disposal, Dryer, Range/Oven, Refrigerator, Washer
- Laundry: Washer/Dryer Connection
Features
- Flooring: Wood
- Windows: Some Window Treatments, Insulated Windows
- Basement: Full,Partially Finished
- Has fireplace: Yes
- Fireplace features: Fireplace, Non-Working
Interior area
- Total structure area: 2,891
- Total interior livable area: 2,891 sqft
Property
Parking
- Parking features: No Garage
Features
- Levels: One
- Stories: 1
- Patio & porch: Screened
Lot
- Size: 0.29 Acres
- Topography: Level,Rolling
Details
- Additional structures: Storage Shed/Out Building
- Parcel number: 198
Construction
Type & style
- Home type: SingleFamily
- Property subtype: Single Family Residence
Materials
- Brick, Vinyl
- Roof: Shingle
Condition
- Year built: 1954
Details
- Warranty included: Yes
Utilities & green energy
- Sewer: Public Sewer
- Water: Public Water
- Utilities for property: Cable Available
Community & HOA
Community
- Security: Smoke Detector(s), Carbon Monoxide Detector(s)
Location
- Region: Huntington
Financial & listing details
- Price per square foot: $83/sqft
- Tax assessed value: $131,100
- Annual tax amount: $1,328
- Date on market: 10/17/2026
Estimated market value
$236,300
$224,000 - $248,000
$1,478/mo
Price history
| Date | Event | Price |
|---|---|---|
| 10/17/2026 | Listed for sale | $239,900+152.5%$83/sqft |
Source:  HUNTMLS #185191 Report a problem HUNTMLS #185191 Report a problem | ||
| 12/18/2017 | Sold | $95,000-32.1%$33/sqft |
Source: Public Record Report a problem | ||
| 10/19/2017 | Price change | $140,000-6.7%$48/sqft |
Source: REALTY EXCHANGE #158881 Report a problem | ||
| 8/16/2017 | Price change | $150,000-5.7%$52/sqft |
Source: REALTY EXCHANGE #158881 Report a problem | ||
| 5/30/2017 | Listed for sale | $159,000-3.6%$55/sqft |
Source: CENTURY 21 Homes & Land Real Estate, Inc. #153974 Report a problem | ||
| 10/21/2016 | Listed for sale | $165,000-5.7%$57/sqft |
Source: CENTURY 21 HOMES & LAND #153974 Report a problem | ||
| 3/14/2016 | Listed for sale | $175,000+0.7%$61/sqft |
Source: CENTURY 21 Homes & Land Real Estate, Inc. #153974 Report a problem | ||
| 12/9/2015 | Listing removed | $173,800$60/sqft |
Source: RE/MAX REALTY CONSULTANTS #151698 Report a problem | ||
| 10/16/2015 | Price change | $173,800-2.8%$60/sqft |
Source: RE/MAX REALTY CONSULTANTS #151698 Report a problem | ||
| 6/21/2015 | Listed for sale | $178,800$62/sqft |
Source: RE/MAX REALTY CONSULTANTS #151698 Report a problem | ||
Public tax history
| Year | Property taxes | Tax assessment |
|---|---|---|
| 2025 | $1,328 -45.6% | $78,660 +9% |
| 2024 | $2,439 -0.2% | $72,180 |
| 2023 | $2,445 -9.6% | $72,180 -9.1% |
| 2022 | $2,705 +2.5% | $79,440 +3% |
| 2021 | $2,639 | $77,100 |
| 2020 | -- | $77,100 |
| 2019 | $2,608 +99.6% | $77,100 |
| 2018 | $1,307 +67.5% | $77,100 +16.8% |
| 2017 | $780 +0.1% | $66,000 |
| 2016 | $779 +0.2% | $66,000 |
| 2015 | $778 +9.4% | $66,000 +6.5% |
| 2014 | $710 +9.5% | $61,980 |
| 2013 | $649 | $61,980 +6.6% |
| 2012 | $649 -0.3% | $58,140 |
| 2011 | $651 -0.7% | $58,140 |
| 2010 | $655 -0.1% | $58,140 |
| 2009 | $656 -17.6% | $58,140 -12.1% |
| 2008 | $796 +0.1% | $66,120 |
| 2007 | $795 +9.3% | $66,120 +7.6% |
| 2006 | $728 +3.3% | $61,440 +0.2% |
| 2005 | $704 | $61,320 +17.1% |
| 2004 | -- | $52,380 +1.5% |
| 2003 | -- | $51,600 |
| 2002 | -- | $51,600 |
| 2001 | -- | $51,600 |
Find assessor info on the county website
Monthly payment
Est. payment
Payment breakdown
Explore the cost of this home by adjusting the details. Changes won't be saved.Climate risks
Neighborhood: 25702
Nearby schools
Schools provided by the listing agent
- Elementary: Highlawn
- Middle: Huntington East
- High: Huntington
Source: HUNTMLS. This data may not be complete. We recommend contacting the local school district to confirm school assignments for this home.
- $117,9006 bd2 ba1.4k sqft2831 N Staunton Rd #33, Huntington, WV 25702Off Market
- $208,2003 bd2 ba1.5k sqft2835 N Staunton Rd, Huntington, WV 25702Off Market
- $195,4002 bd2 ba1.8k sqft2854 S Staunton Rd, Huntington, WV 25702Off Market
- $150,1003 bd1 ba1.7k sqft2850 S Staunton Rd, Huntington, WV 25702Off Market
Similar homes
- $279,9004 bd3 ba3k sqft3000 Ferguson Rd, Huntington, WV 25705For Sale

 MLS ID #184746, Gina Rowe, Old Colony Realtors Huntington. HUNTMLS
 - $199,0004 bd3 ba1.4k sqft4534 Magazine Ave, Huntington, WV 25704For Sale
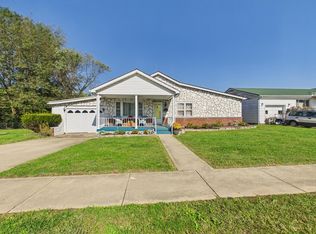 MLS ID #185168, Toshia Graves, Impact Realty Group. HUNTMLS
 - $241,5004 bd2 ba1.6k sqft7 Marquis Dr, Huntington, WV 25705For Sale
 MLS ID #184822, Betty Sargent, Old Colony Realtors Huntington. HUNTMLS
 - $250,0004 bd2 ba2.6k sqft4017 Piedmont Rd, Huntington, WV 25704For Sale
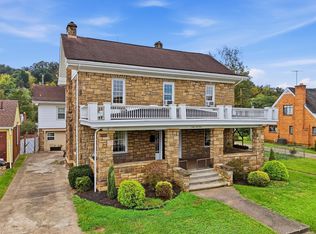 MLS ID #185065, Lorre Wilson, Old Colony Realtors Huntington. HUNTMLS
 - $250,0003 bd2 ba2.8k sqft248 Gideon Rd, Huntington, WV 25705For SaleMLS ID #184806, Todd Jenkins, Bunch Real Estate Associates. HUNTMLS
- $249,9003 bd3 ba2.4k sqft33 Lynn Marr Dr, Huntington, WV 25705For SaleMLS ID #184173, Eddie Mylar, Impact Realty Group. HUNTMLS
- $239,9003 bd3 ba2k sqft187 Township Road 1301, Chesapeake, OH 45619For SaleMLS ID #185081, Mary Kelley, Century 21 Excellence Realty. HUNTMLS
- $155,0004 bd2 ba1.9k sqft314 Buffington St, Huntington, WV 25702For SaleMLS ID #185073, Christie Giompalo, Impact Realty Group. HUNTMLS
- $180,0005 bd3 ba2.4k sqft1318 10th Ave, Huntington, WV 25701For SaleMLS ID #185090, Cailyn Hall, Better Homes & Gardens Real Estate Central, LLC. HUNTMLS
- $269,9004 bd3 ba2.4k sqft1010 13th St, Huntington, WV 25701For SaleMLS ID #184717, Jodi Picklesimer, Bunch Real Estate Associates. HUNTMLS
- $229,0003 bd2 ba1.5k sqft155 Township Road 1379, Chesapeake, OH 45619For SaleMLS ID #185089, Mendy Blakeman, M & M Realty Services, Inc. HUNTMLS
- $185,0003 bd2 ba2.4k sqft1379 E Campbell Park Dr, Huntington, WV 25705For SaleMLS ID #185085, Susan Lester, Bunch Real Estate Associates. HUNTMLS
- $152,5003 bd2 ba1.8k sqft1255 Lower Union St, Huntington, WV 25705For SaleMLS ID #185093, Cailyn Hall, Better Homes & Gardens Real Estate Central, LLC. HUNTMLS
- $132,0003 bd3 ba1.8k sqft2962 3rd Ave, Huntington, WV 25702For SaleMLS ID #184613, Robert Bonecutter, Epique Realty. HUNTMLS
- $210,0003 bd3 ba1.8k sqft126 Willoughby Ave, Huntington, WV 25705For SaleMLS ID #184575, Necia Freeman, Old Colony Realtors Huntington. HUNTMLS
- $239,0003 bd3 ba1.9k sqft6128 Fairview Dr, Huntington, WV 25705For SaleMLS ID #184587, Robert Bonecutter, Epique Realty. HUNTMLS
- $205,0005 bd3 ba1.6k sqft168 Campbell Dr, Huntington, WV 25705For SaleMLS ID #183909, Mark Napier, Old Colony Realtors Huntington. HUNTMLS
- $349,9004 bd3 ba2.4k sqft65 Mayfair Way, Huntington, WV 25705For SaleMLS ID #184849, Will Holland, Exp Realty, LLC. HUNTMLS
- $224,9003 bd2 ba1.7k sqft258 E Gate Rd, Huntington, WV 25705For SaleMLS ID #183958, Korey Goad, Century 21 Excellence Realty. HUNTMLS
- $249,0003 bd3 ba1.7k sqft107 Honeysuckle Ln, Huntington, WV 25701For SaleMLS ID #184558, Lisa Moore, Mcguire Realty Company. HUNTMLS
