A stately stone home with a rich Westmoreland history could be your next address. 4 bedrooms, 2 full baths with all of the character in a home built in 1920. The large front porch extends the entire length of the home and has plenty of room for beautiful outdoor furniture. Imagine life in Westmoreland - convenience to I-64 and the amenities of Huntington and Ceredo. Huntington annexed Westmoreland from Wayne County in 1923, according to its National Register nomination. Westmoreland began as a streetcar suburb near Camden Park, which has been open since 1903. Appreciate the nuances of owning a home that has been loved and cared for since 1920. An apartment is above the detached garage with it's own utilities.
Pending
Price cut: $5K (10/20)
$245,000
4017 Piedmont Rd, Huntington, WV 25704
4beds
2,668sqft
Single Family Residence
Built in 1920
7,405 Square Feet Lot
$-- Zestimate®
$92/sqft
$-- HOA
What's special
Stately stone home
- 34 days
- 933
- 98
Zillow last checked:
Listing updated:
Listed by:
Lorre Wilson 304-690-1236,
Old Colony Realtors Huntington
Source: HUNTMLS,MLS#: 185065
Facts & features
Interior
Bedrooms & bathrooms
- Bedrooms: 4
- Bathrooms: 2
- Full bathrooms: 2
Rooms
- Room types: Foyer
Bedroom
- Level: Second
- Area: 157.3
- Dimensions: 13 x 12.1
Bedroom 1
- Level: Second
- Area: 146.41
- Dimensions: 12.1 x 12.1
Bedroom 2
- Level: Second
- Area: 127.05
- Dimensions: 12.1 x 10.5
Bedroom 3
- Level: Third
- Area: 169
- Dimensions: 13 x 13
Bathroom 1
- Level: Second
Bathroom 2
- Level: Second
Bathroom 3
- Level: First
Dining room
- Level: First
- Area: 169
- Dimensions: 13 x 13
Living room
- Level: First
- Area: 338
- Dimensions: 26 x 13
Heating
- Natural Gas
Cooling
- Central Air
Appliances
- Included: Range/Oven, Dishwasher, Refrigerator
- Laundry: Washer/Dryer Connection
Features
- Basement: Partial
- Has fireplace: Yes
- Fireplace features: Fireplace
Interior area
- Total structure area: 2,668
- Total interior livable area: 2,668 sqft
Property
Parking
- Total spaces: 3
- Parking features: Detached, 1 Car, 2 Cars
- Garage spaces: 1
Features
- Levels: Two
- Stories: 2
- Patio & porch: Porch
Lot
- Size: 7,405 Square Feet
- Topography: Level
Details
- Additional structures: Apartment, Second Residence
- Parcel number: 06601720000.6002
Construction
Type & style
- Home type: SingleFamily
- Property subtype: Single Family Residence
Materials
- Stone
- Roof: Shingle
Condition
- Year built: 1920
Utilities & green energy
- Sewer: Public Sewer
- Water: Public Water
- Utilities for property: Cable Available
Community & HOA
Location
- Region: Huntington
Financial & listing details
- Price per square foot: $92/sqft
- Tax assessed value: $129,000
- Annual tax amount: $476
- Date on market: 10/5/2026
- Listing terms: Cash,Conventional,FHA,VA Loan
Estimated market value
Not available
Estimated sales range
Not available
Not available
Price history
| Date | Event | Price |
|---|---|---|
| 10/26/2026 | Pending sale | $245,000$92/sqft |
Source:  HUNTMLS #185065 Report a problem | ||
| 10/20/2026 | Price change | $245,000-2%$92/sqft |
Source: HUNTMLS #185065 Report a problem | ||
| 10/5/2026 | Listed for sale | $250,000+6.4%$94/sqft |
Source: HUNTMLS #185065 Report a problem | ||
| 7/25/2023 | Sold | $235,000-6%$88/sqft |
Source: HUNTMLS #176046 Report a problem | ||
| 6/12/2023 | Pending sale | $250,000$94/sqft |
Source: HUNTMLS #176046 Report a problem | ||
| 5/20/2023 | Listed for sale | $250,000$94/sqft |
Source: HUNTMLS #176046 Report a problem | ||
| 5/5/2023 | Pending sale | $250,000$94/sqft |
Source: HUNTMLS #176046 Report a problem | ||
| 4/20/2023 | Listed for sale | $250,000+31.6%$94/sqft |
Source: HUNTMLS #176046 Report a problem | ||
| 10/27/2021 | Listing removed | -- |
Source: Old Colony, Realtors Report a problem | ||
| 9/15/2021 | Pending sale | $189,900$71/sqft |
Source: HUNTMLS #171896 Report a problem | ||
| 9/7/2021 | Listed for sale | $189,900$71/sqft |
Source: HUNTMLS #171896 Report a problem | ||
Public tax history
| Year | Property taxes | Tax assessment |
|---|---|---|
| 2019 | $476 +1.4% | $15,240 +1.6% |
| 2018 | $469 -24.3% | $15,000 -74.8% |
| 2017 | $620 | $59,640 +0.7% |
| 2016 | -- | $59,230 +6.7% |
| 2015 | -- | $55,530 |
Find assessor info on the county website
Monthly payment
Est. payment
Payment breakdown
Explore the cost of this home by adjusting the details. Changes won't be saved.Climate risks
Neighborhood: 25704
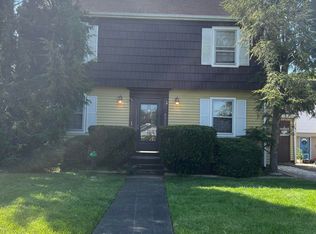
Similar homes
- $245,0004 bd3 ba3k sqft2 Hamill Rd, Huntington, WV 25701For Sale

 MLS ID #185217, Gina Rowe, Old Colony Realtors Huntington. HUNTMLS
- $245,0004 bd2 ba2.3k sqft1101 B St, Ceredo, WV 25507For Sale
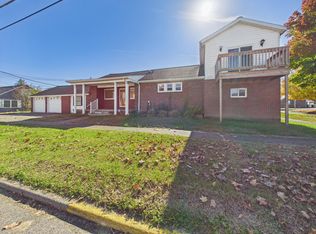 MLS ID #185363, Melissa Wren, Impact Realty Group. HUNTMLS
- $269,0004 bd4 ba2.3k sqft160A Private Drive 54, South Pt, OH 45680For Sale
 MLS ID #185301, Mendy Blakeman, M & M Realty Services, Inc. HUNTMLS
- $310,0004 bd3 ba2.9k sqft7776 County Road 1, South Point, OH 45680For Sale
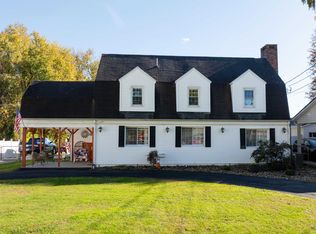 MLS ID #185357, Cody Lobo, Remax Clarity 1st. HUNTMLS
- $224,9003 bd3 ba1.3k sqft2102 Jefferson Ave, Huntington, WV 25704For SaleMLS ID #185318, Meredith Ferry, Bunch Real Estate Associates. HUNTMLS
- $230,0003 bd3 ba1.6k sqft160 Sherwood Dr, Huntington, WV 25704For SaleMLS ID #183974, Ty Davis, Century 21 Homes And Land. HUNTMLS
- $139,9003 bd2 ba1.3k sqft2957 Chase St, Huntington, WV 25704For SaleMLS ID #185340, Meredith Ferry, Bunch Real Estate Associates. HUNTMLS
- $199,9994 bd2 ba2.1k sqft408 W 25th St, Huntington, WV 25704For SaleMLS ID #184579, Emily Warner, Highley Blessed Realty LLC. HUNTMLS
- $239,5004 bd2 ba1.6k sqft7 Marquis Dr, Huntington, WV 25705For SaleMLS ID #184822, Betty Sargent, Old Colony Realtors Huntington. HUNTMLS
- $209,9003 bd2 ba2.4k sqft122 Rockwood Ave, Chesapeake, OH 45619For SaleMLS ID #185300, Todd Nelson, Old Colony Realtors Huntington. HUNTMLS
- $229,0004 bd2 ba1.6k sqft4954 Lynn Creek Rd, Lavalette, WV 25535For SaleMLS ID #185346, Christie Giompalo, Impact Realty Group. HUNTMLS
- $289,0004 bd3 ba3.6k sqft4 Pine Grove Ln, Huntington, WV 25704For SaleMLS ID #184195, Lorre Wilson, Old Colony Realtors Huntington. HUNTMLS
- $309,9004 bd3 ba2.5k sqft6514 Stanley Ln, Catlettsburg, KY 41129For Sale
 MLS ID #61517, Mary Boarman, REMAX Realty Connection, LLC. AABR
- $279,9004 bd3 ba3k sqft3000 Ferguson Rd, Huntington, WV 25705For SaleMLS ID #184746, Gina Rowe, Old Colony Realtors Huntington. HUNTMLS
- $235,0003 bd5 ba1.4k sqft408 Grand Blvd, Huntington, WV 25705For SaleMLS ID #184749, Necia Freeman, Old Colony Realtors Huntington. HUNTMLS
- $249,9003 bd2 ba1.7k sqft4459 5th Street Rd, Huntington, WV 25701For SaleMLS ID #183881, Lisa Fischer, Next Move Realty. HUNTMLS
- $234,9003 bd3 ba1.3k sqft709 4th St E, South Pt, OH 45680For SaleMLS ID #185197, Todd Jenkins, Bunch Real Estate Associates. HUNTMLS
- $174,0003 bd3 ba2k sqft44 May Rd, Huntington, WV 25704For SaleMLS ID #185075, Gina Rowe, Old Colony Realtors Huntington. HUNTMLS
- $235,0004 bd3 ba2.1k sqft108 Pearman Ct, Ashland, KY 41101For SaleMLS ID #61527, Mary Boarman, REMAX Realty Connection, LLC. AABR
- $319,0004 bd4 ba2.4k sqft289 Gideon Rd, Huntington, WV 25705For SaleMLS ID #185347, Christie Giompalo, Impact Realty Group. HUNTMLS
