Historic charm meets modern living in this beautifully remodeled 4-bedroom, 2-full-bath home in Huntington. Originally built in 1900 and thoughtfully updated in 2022, this home offers the character you love with the updates you want. The inviting interior features beautiful LVP flooring, a stylish kitchen with ample cabinetry, a classic brick fireplace, and built-in shelving that adds both charm and functionality. The spacious covered front porch creates an inviting outdoor extension of the home. Outside, enjoy a detached one-car garage, gazebo, fire pit, and yard space. A full unfinished basement provides valuable additional storage. With extensive updates already completed, this home is ready for its next chapter!
For sale
Price cut: $7K (9/19)
$199,999
408 W 25th St, Huntington, WV 25704
4beds
2,125sqft
Single Family Residence
Built in 1900
5,227 Square Feet Lot
$199,600 Zestimate®
$94/sqft
$-- HOA
What's special
Classic brick fireplaceInviting interiorBeautiful lvp flooringYard spaceFire pitDetached one-car garage
- 59 days
- 458
- 69
Zillow last checked:
Listing updated:
Listed by:
Emily Warner 304-549-3888,
Highley Blessed Realty LLC,
Heather Highley 304-590-1176,
Highley Blessed Realty LLC
Source: HUNTMLS,MLS#: 184579
Facts & features
Interior
Bedrooms & bathrooms
- Bedrooms: 4
- Bathrooms: 2
- Full bathrooms: 2
Bedroom
- Level: Second
- Area: 147.97
- Dimensions: 12.42 x 11.92
Bedroom 1
- Level: Second
- Area: 150.88
- Dimensions: 12.75 x 11.83
Bedroom 2
- Level: Second
- Area: 142
- Dimensions: 12 x 11.83
Bedroom 3
- Level: Third
- Area: 329.06
- Dimensions: 11.25 x 29.25
Bathroom 1
- Level: First
Bathroom 2
- Level: Second
Dining room
- Level: First
- Area: 244.1
- Dimensions: 15.42 x 15.83
Kitchen
- Level: First
- Area: 137.04
- Dimensions: 11.5 x 11.92
Living room
- Level: First
- Area: 289.97
- Dimensions: 11.92 x 24.33
Heating
- Heat Pump, Natural Gas, Wall Furnace
Cooling
- Central Air, Wall Unit(s), Ceiling Fan(s)
Appliances
- Included: Range/Oven, Microwave, Dishwasher, Disposal, Refrigerator, Washer, Dryer
- Laundry: Washer/Dryer Connection
Features
- Flooring: Carpet, Vinyl, Wood
- Windows: Insulated Windows
- Basement: Full,Unfinished,Concrete
- Attic: Walk-up
- Has fireplace: Yes
- Fireplace features: Fireplace, Electric
Interior area
- Total structure area: 2,125
- Total interior livable area: 2,125 sqft
Property
Parking
- Total spaces: 5
- Parking features: Detached, 2 Cars, 3+ Cars, Off Street
- Garage spaces: 2
Features
- Levels: Two
- Stories: 2
- Patio & porch: Porch
- Exterior features: Lighting, Private Yard
- Fencing: None
Lot
- Size: 5,227 Square Feet
- Topography: Level
Details
- Additional structures: Gazebo
- Parcel number: 82
Construction
Type & style
- Home type: SingleFamily
- Property subtype: Single Family Residence
Materials
- Brick, Vinyl
- Roof: Shingle
Condition
- Year built: 1900
Utilities & green energy
- Sewer: Public Sewer
- Water: Public Water
Community & HOA
Community
- Security: Smoke Detector(s), Carbon Monoxide Detector(s)
Location
- Region: Huntington
Financial & listing details
- Price per square foot: $94/sqft
- Tax assessed value: $169,300
- Annual tax amount: $1,715
- Date on market: 8/10/2026
Estimated market value
$199,600
$190,000 - $210,000
$1,597/mo
Price history
| Date | Event | Price |
|---|---|---|
| 9/19/2026 | Price change | $199,999-3.4%$94/sqft |
Source:  HUNTMLS #184579 Report a problem HUNTMLS #184579 Report a problem | ||
| 9/11/2026 | Listed for sale | $207,000$97/sqft |
Source: HUNTMLS #184579 Report a problem | ||
| 9/1/2026 | Pending sale | $207,000$97/sqft |
Source: HUNTMLS #184579 Report a problem | ||
| 8/10/2026 | Listed for sale | $207,000+333.7%$97/sqft |
Source: HUNTMLS #184579 Report a problem | ||
| 5/1/2023 | Sold | $47,727$22/sqft |
Source: Public Record Report a problem | ||
Public tax history
| Year | Property taxes | Tax assessment |
|---|---|---|
| 2025 | $1,715 +6.5% | $101,580 +6.5% |
| 2024 | $1,611 +127.1% | $95,340 +355.3% |
| 2023 | $709 -7.4% | $20,940 -6.9% |
| 2022 | $766 +2.5% | $22,500 +3% |
| 2021 | $747 | $21,840 |
| 2020 | -- | $21,840 +3.1% |
| 2019 | $716 -0.2% | $21,180 |
| 2018 | $718 +16.6% | $21,180 -41.7% |
| 2017 | $615 +122.9% | $36,300 |
| 2016 | $276 +0.2% | $36,300 |
| 2015 | $276 -0.1% | $36,300 |
| 2014 | $276 +75.9% | $36,300 +24.2% |
| 2013 | $157 | $29,220 |
| 2012 | $157 -0.3% | $29,220 |
| 2011 | $157 -0.7% | $29,220 |
| 2010 | $158 -0.1% | $29,220 |
| 2009 | $159 -0.4% | $29,220 |
| 2008 | $159 +0.1% | $29,220 |
| 2007 | $159 +24.1% | $29,220 +7% |
| 2006 | $128 +3% | $27,300 |
| 2005 | $124 | $27,300 |
| 2004 | -- | $27,300 +5.3% |
| 2003 | -- | $25,920 |
| 2002 | -- | $25,920 |
| 2001 | -- | $25,920 |
Find assessor info on the county website
Monthly payment
Est. payment
Payment breakdown
Explore the cost of this home by adjusting the details. Changes won't be saved.Climate risks
Neighborhood: 25704
Nearby schools
Schools provided by the listing agent
- Elementary: Central City
- Middle: Huntington
- High: Huntington
Source: HUNTMLS. This data may not be complete. We recommend contacting the local school district to confirm school assignments for this home.
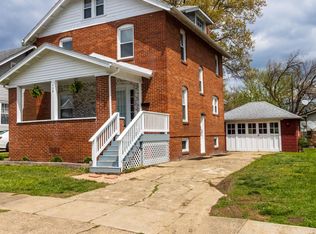
Similar homes
- $250,0004 bd2 ba2.6k sqft4017 Piedmont Rd, Huntington, WV 25704For Sale
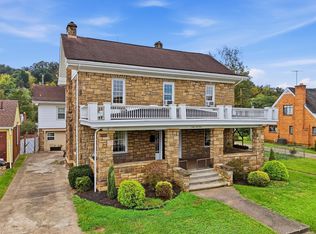
 MLS ID #185065, Lorre Wilson, Old Colony Realtors Huntington. HUNTMLS
 - $210,0004 bd2 ba1.5k sqft4710 Bradley Rd, Huntington, WV 25704For Sale
 MLS ID #184628, Holly Francis, Century 21 Excellence Realty. HUNTMLS
 - $209,0004 bd2 ba1.8k sqft96 Private Drive 8334, Chesapeake, OH 45619For Sale
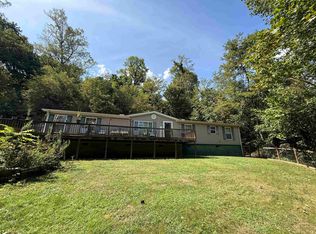 MLS ID #184758, Mendy Blakeman, M & M Realty Services, Inc. HUNTMLS
 - $209,9003 bd2 ba1.4k sqft70 Pamela Dr, Huntington, WV 25704For Sale
 MLS ID #184745, Jodi Picklesimer, Bunch Real Estate Associates. HUNTMLS
 - $199,9003 bd2 ba1.5k sqft1132 8th St, Huntington, WV 25701For SaleMLS ID #184831, Chris Gillispie, Old Colony Realtors Huntington. HUNTMLS
- $199,0003 bd3 ba1.9k sqft15 Roland Park Dr, Huntington, WV 25705For SaleMLS ID #184603, Elizabeth Martin, Century 21 Excellence Realty. HUNTMLS
- $199,9995 bd3 ba2.9k sqft2486 Collis Ave, Huntington, WV 25703For SaleMLS ID #184576, Jill Nelson, Remax Clarity. HUNTMLS
- $149,9004 bd2 ba2.1k sqft4030 Piedmont Rd, Huntington, WV 25704For SaleMLS ID #184354, Brandilyn Davis, Great American Realty. HUNTMLS
- $179,9003 bd1 ba1.3k sqft25 Township Road 1508, South Point, OH 45680For SaleMLS ID #185056, Nicole Mahoney, M & M Realty Services, Inc. HUNTMLS
- $172,9003 bd1 ba1k sqft1447 Spring Valley Cir, Huntington, WV 25704For SaleMLS ID #184430, Matthew Queen, Booton Realty. HUNTMLS
- $188,0003 bd2 ba1.9k sqft933 7th St, Huntington, WV 25701For SaleMLS ID #183758, Shane Radcliff, Century 21 Excellence Realty. HUNTMLS
- $185,0003 bd2 ba1.6k sqft421 2nd Ave, Chesapeake, OH 45619For Sale
 MLS ID #1895952, Rebecca Oglesby, Walker Real Estate Advisors. Cincy MLS
 - $199,9994 bd2 ba1.7k sqft3449 Blackburn Ave, Ashland, KY 41101For Sale
 MLS ID #61257, SHANE J CRAIG, Prime Realty. AABR
 - $205,0005 bd3 ba1.6k sqft168 Campbell Dr, Huntington, WV 25705For SaleMLS ID #183909, Mark Napier, Old Colony Realtors Huntington. HUNTMLS
- $212,0003 bd2 ba1.5k sqft641 S Terrace Ave, Huntington, WV 25705For SaleMLS ID #184483, Danielle Bowen, Century 21 Excellence Realty. HUNTMLS
- $199,9003 bd1 ba2.1k sqft160 Macy Flat Top Rd, Kenova, WV 25530For SaleMLS ID #184023, Jodi Picklesimer, Bunch Real Estate Associates. HUNTMLS
- $198,8004 bd2 ba1.1k sqft111 Township Road 1134, Proctorville, OH 45669For SaleMLS ID #185012, Tracy Bunch, Bunch Real Estate Associates. HUNTMLS
- $167,5004 bd2 ba1.4k sqft3122 County Road 1, South Pt, OH 45680For SaleMLS ID #184769, Todd Nelson, Old Colony Realtors Huntington. HUNTMLS
- $120,0003 bd3 ba1.4k sqft3002 Hughes St, Huntington, WV 25704For SaleMLS ID #183965, Brandilyn Davis, Great American Realty. HUNTMLS
