Tucked away on a dead-end street giving plenty of privacy yet close to US 60. Recently updated 3BR, 2BA near Spring Valley Schools and VA Hospital. Modern split level with hardwoods throughout, tiled baths, finished lower level with full bath. Very well maintained in and out with lots of recent updates. Kitchen has SS appliances, tiled backsplash, pantry and gas stove. Outside you will find a sprawling back deck, storage building, fenced yard and carport. Enjoy fall evenings with family and friends around the firepit area.
For sale
Price cut: $14K (10/29)
$245,000
1474 Upper Franklin St, Huntington, WV 25704
3beds
1,800sqft
Single Family Residence
Built in 1978
0.64 Acres Lot
$241,100 Zestimate®
$136/sqft
$-- HOA
What's special
Gas stoveFirepit areaKitchen has ss appliancesModern split levelFenced yardStorage buildingSprawling back deck
- 29 days
- 781
- 50
Zillow last checked:
Listing updated:
Listed by:
Chris Gillispie 304-634-0928,
Old Colony Realtors Huntington
Source: HUNTMLS,MLS#: 185142
Facts & features
Interior
Bedrooms & bathrooms
- Bedrooms: 3
- Bathrooms: 2
- Full bathrooms: 2
Bedroom
- Features: Ceiling Fan(s), Wall-to-Wall Carpet, Walk-In Closet(s)
- Level: First
- Area: 168.72
- Dimensions: 14.8 x 11.4
Bedroom 1
- Features: Ceiling Fan(s), Wall-to-Wall Carpet
- Level: First
- Area: 132.66
- Dimensions: 13.4 x 9.9
Bedroom 2
- Features: Ceiling Fan(s), Wall-to-Wall Carpet
- Level: First
- Area: 98.1
- Dimensions: 10.9 x 9
Bathroom 1
- Features: Tile Floor
- Level: First
Bathroom 2
- Features: Tile Floor
- Level: Basement
Dining room
- Features: Ceiling Fan(s), Wood Floor, Balcony/Deck
- Level: First
- Area: 116.62
- Dimensions: 11.9 x 9.8
Kitchen
- Features: Ceiling Fan(s), Wood Floor, Pantry
- Level: First
- Area: 109.61
- Dimensions: 11.3 x 9.7
Living room
- Features: Ceiling Fan(s), Wood Floor
- Level: First
- Area: 192.96
- Dimensions: 14.4 x 13.4
Heating
- Natural Gas
Cooling
- Central Air, Attic Fan, Ceiling Fan(s)
Appliances
- Included: Range/Oven, Microwave, Dishwasher, Refrigerator, Washer, Dryer
- Laundry: Washer/Dryer Connection
Features
- Flooring: Carpet, Wood
- Windows: Insulated Windows
- Basement: Full,Interior Entry,Exterior Access
- Attic: Floored,Pull Down Stairs
- Fireplace features: None
Interior area
- Total structure area: 1,800
- Total interior livable area: 1,800 sqft
Video & virtual tour
Property
Parking
- Total spaces: 5
- Parking features: Basement, Attached, 2 Cars, Carport, 3+ Cars, Off Street
- Attached garage spaces: 2
- Has carport: Yes
Features
- Levels: Bi-Level
- Patio & porch: Porch, Patio
- Exterior features: Lighting
- Fencing: Chain Link
Lot
- Size: 0.64 Acres
- Features: Combo
Details
- Additional structures: Storage Shed/Out Building
- Parcel number: 124A20.2
Construction
Type & style
- Home type: SingleFamily
- Architectural style: Raised Ranch
- Property subtype: Single Family Residence
Materials
- Brick, Vinyl
- Roof: Shingle
Condition
- Year built: 1978
Utilities & green energy
- Sewer: Public Sewer
- Water: Public Water
- Utilities for property: Cable Available
Community & HOA
Community
- Security: Smoke Detector(s), Carbon Monoxide Detector(s)
Location
- Region: Huntington
Financial & listing details
- Price per square foot: $136/sqft
- Date on market: 10/13/2026
- Listing terms: Cash,Conventional,FHA,VA Loan
Estimated market value
$241,100
$229,000 - $253,000
$1,104/mo
Price history
| Date | Event | Price |
|---|---|---|
| 10/29/2026 | Price change | $245,000-5.4%$136/sqft |
Source:  HUNTMLS #185142 Report a problem | ||
| 10/13/2026 | Listed for sale | $259,000+44%$144/sqft |
Source: HUNTMLS #185142 Report a problem | ||
| 12/22/2021 | Sold | $179,900$100/sqft |
Source: HUNTMLS #172504 Report a problem | ||
| 11/24/2021 | Pending sale | $179,900$100/sqft |
Source: HUNTMLS #172504 Report a problem | ||
| 11/22/2021 | Price change | $179,900-0.1%$100/sqft |
Source: HUNTMLS #172504 Report a problem | ||
| 10/25/2021 | Listed for sale | $179,999$100/sqft |
Source: Owner Report a problem | ||
Public tax history
Tax history is unavailable.
Monthly payment
Est. payment
Payment breakdown
Explore the cost of this home by adjusting the details. Changes won't be saved.Climate risks
Neighborhood: 25704
Nearby schools
Schools provided by the listing agent
- Elementary: Kellogg
- Middle: Vinson
- High: Spring Valley
Source: HUNTMLS. This data may not be complete. We recommend contacting the local school district to confirm school assignments for this home.


Similar homes
- $230,0003 bd3 ba1.6k sqft160 Sherwood Dr, Huntington, WV 25704For Sale
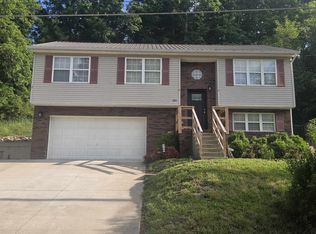
 MLS ID #183974, Ty Davis, Century 21 Homes And Land. HUNTMLS
- $199,9003 bd2 ba1.4k sqft70 Pamela Dr, Huntington, WV 25704For Sale
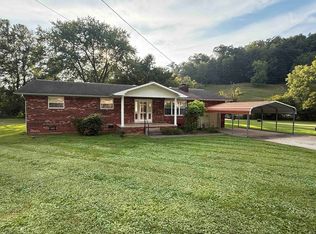 MLS ID #184745, Jodi Picklesimer, Bunch Real Estate Associates. HUNTMLS
- $224,9003 bd3 ba1.3k sqft2102 Jefferson Ave, Huntington, WV 25704For Sale
 MLS ID #185318, Meredith Ferry, Bunch Real Estate Associates. HUNTMLS
- $269,0004 bd4 ba2.3k sqft160A Private Drive 54, South Pt, OH 45680For Sale
 MLS ID #185301, Mendy Blakeman, M & M Realty Services, Inc. HUNTMLS
- $207,0004 bd2 ba1.5k sqft4710 Bradley Rd, Huntington, WV 25704For SaleMLS ID #184628, Holly Francis, Century 21 Excellence Realty. HUNTMLS
- $172,9003 bd1 ba1k sqft1447 Spring Valley Cir, Huntington, WV 25704For SaleMLS ID #184430, Matthew Queen, Booton Realty. HUNTMLS
- $199,9994 bd2 ba2.1k sqft408 W 25th St, Huntington, WV 25704For SaleMLS ID #184579, Emily Warner, Highley Blessed Realty LLC. HUNTMLS
- $239,9003 bd3 ba2k sqft187 Township Road 1301, Chesapeake, OH 45619For SaleMLS ID #185081, Mary Kelley, Century 21 Excellence Realty. HUNTMLS
- $209,9003 bd2 ba2.4k sqft122 Rockwood Ave, Chesapeake, OH 45619For SaleMLS ID #185300, Todd Nelson, Old Colony Realtors Huntington. HUNTMLS
- $230,0003 bd2 ba1.2k sqft4959 Sherwood Dr, Ashland, KY 41101For Sale
 MLS ID #61349, Kelly Gibson, Keller Williams Legacy Group. AABR
- $223,0003 bd2 ba1.5k sqft155 Township Road 1379, Chesapeake, OH 45619For SaleMLS ID #185089, Mendy Blakeman, M & M Realty Services, Inc. HUNTMLS
- $199,9003 bd2 ba1.7k sqft1111 11th St, Huntington, WV 25701For SaleMLS ID #185364, Kelli Sobonya, Century 21 Homes And Land. HUNTMLS
- $209,0004 bd2 ba1.8k sqft96 Private Drive 8334, Chesapeake, OH 45619For SaleMLS ID #184758, Mendy Blakeman, M & M Realty Services, Inc. HUNTMLS
- $140,0003 bd2 ba1.1k sqft103 Pinehurst Dr, Huntington, WV 25704For SaleMLS ID #185336, Haley Chmel, Epique Realty. HUNTMLS
- $219,0003 bd2 ba1.3k sqft106 Brandy St, South Point, OH 45680For SaleMLS ID #185341, Heather Williams, Bunch Real Estate Associates. HUNTMLS
- $265,0003 bd2 ba1.5k sqft4320 Gartin Ave, Ashland, KY 41101For SaleMLS ID #185391, Gennie Craigmiles, Geneva Properties. HUNTMLS
- $270,0003 bd2 ba1.6k sqft12110 Midland Trl, Ashland, KY 41102For SaleMLS ID #60646, Matt Horn, ADVANTAGE PLUS REALTY. AABR
- $229,9003 bd2 ba1.1k sqft9130 Durbin Rd, Catlettsburg, KY 41129For SaleMLS ID #60714, ERVENA HOWARD-KISER, ADVANTAGE PLUS REALTY. AABR
