Move-in ready Spring Valley bi-level with $20,000+ in 2025 updates! This 3 bedroom, 3 full bath home at 160 Sherwood Drive offers 1,648 sq ft of comfortable living plus a full basement with garage access. The current owners have invested significantly in this home since 2025, headlined by a brand-new Carrier Infinity variable-speed heat pump system (outdoor condenser and indoor air handler both installed in 2025) Energy Star certified, top-of-line efficiency, with manufacturer warranty still in effect. Upstairs, both bathrooms feature luxury heated floors and updated fixtures. Fresh paint throughout creates a clean, neutral palette ready for any style. Step outside to enjoy your newly fenced backyard - perfect for kids, pets, and entertaining. Additional 2025 improvements include new gutters with leaf guards and high speed Armstrong WiFi/cable. The home sits on a 0.28-acre lot with a 2-car built-in garage and durable metal roof. Located in the highly desirable Spring Valley school district (Kellogg Elementary, Vinson Middle, Spring Valley High) with easy access to I-64, shopping, and the VA Medical Center. Public water and sewer. This is a true turn-key opportunity - no deferred maintenance, no projects, just move in and enjoy.
For sale
$230,000
160 Sherwood Dr, Huntington, WV 25704
3beds
1,648sqft
:
Get pre-qualified$1,468/mo
Single Family Residence
Built in 1997
0.28 Acres Lot
$229,000 Zestimate®
$140/sqft
$-- HOA
What's special
Durable metal roof
- 64 days |
- 293 |
- 17 |
Zillow last checked:
Listing updated:
Listed by:
Ty Davis 740-285-8594,
Century 21 Homes And Land
Source: HUNTMLS,MLS#: 183974
Facts & features
Interior
Bedrooms & bathrooms
- Bedrooms: 3
- Bathrooms: 3
- Full bathrooms: 3
Bedroom
- Area: 98.56
- Dimensions: 8.8 x 11.2
Bedroom 1
- Area: 111.87
- Dimensions: 11.3 x 9.9
Bedroom 2
- Area: 137.7
- Dimensions: 10.2 x 13.5
Kitchen
- Area: 81.6
- Dimensions: 10.2 x 8
Living room
- Area: 168.72
- Dimensions: 11.4 x 14.8
Heating
- Heat Pump
Cooling
- Heat Pump
Appliances
- Included: Range/Oven, Microwave, Dishwasher, Refrigerator
- Laundry: Washer/Dryer Connection
Features
- Has basement: No
- Attic: Pull Down Stairs
- Fireplace features: None
Interior area
- Total structure area: 1,648
- Total interior livable area: 1,648 sqft
Property
Parking
- Total spaces: 5
- Parking features: Garage Door Opener, Attached, 2 Cars, 3+ Cars, Off Street
- Attached garage spaces: 2
Features
- Levels: Bi-Level
- Patio & porch: Deck
- Exterior features: Lighting
- Fencing: Chain Link
Lot
- Size: 0.28 Acres
- Topography: Sloping
Details
- Parcel number: 0076
Construction
Type & style
- Home type: SingleFamily
- Property subtype: Single Family Residence
Materials
- Vinyl
- Roof: Metal
Condition
- Year built: 1997
Utilities & green energy
- Sewer: Public Sewer
- Water: Public Water
- Utilities for property: Cable Connected
Community & HOA
Community
- Security: Smoke Detector(s)
Location
- Region: Huntington
Financial & listing details
- Price per square foot: $140/sqft
- Tax assessed value: $105,500
- Annual tax amount: $1,669
- Date on market: 5/26/2026
- Listing terms: Cash,Conventional,FHA,VA Loan,USDA Loan
Estimated market value
$229,000
$218,000 - $240,000
$1,885/mo
Price history
| Date | Event | Price |
|---|---|---|
| 5/26/2026 | Listed for sale | $230,000+27.8%$140/sqft |
Source:  HUNTMLS #183974 Report a problem HUNTMLS #183974 Report a problem | ||
| 6/2/2025 | Sold | $180,000-10%$109/sqft |
Source: HUNTMLS #180765 Report a problem | ||
| 5/6/2025 | Pending sale | $199,900$121/sqft |
Source: HUNTMLS #180765 Report a problem | ||
| 4/23/2025 | Price change | $199,900-4.8%$121/sqft |
Source: HUNTMLS #180765 Report a problem | ||
| 4/1/2025 | Listed for sale | $209,900$127/sqft |
Source: HUNTMLS #180765 Report a problem | ||
| 3/28/2025 | Pending sale | $209,900$127/sqft |
Source: HUNTMLS #180765 Report a problem | ||
| 3/25/2025 | Listed for sale | $209,900+99.9%$127/sqft |
Source: HUNTMLS #180765 Report a problem | ||
| 5/19/2017 | Sold | $105,000$64/sqft |
Source: Public Record Report a problem | ||
Public tax history
| Year | Property taxes | Tax assessment |
|---|---|---|
| 2025 | $1,669 +9% | $63,310 +1.2% |
| 2024 | $1,531 +0.5% | $62,530 +0.8% |
| 2023 | $1,524 +2.5% | $62,040 +3.2% |
| 2022 | $1,486 | $60,130 +0.2% |
| 2021 | -- | $60,010 +1.9% |
| 2020 | -- | $58,870 +1% |
| 2019 | $1,448 +1.8% | $58,270 +2% |
| 2018 | $1,422 +411.2% | $57,130 +34.8% |
| 2017 | $278 +4.7% | $42,370 +2.2% |
| 2016 | $266 +8.5% | $41,460 +4.2% |
| 2015 | $245 +5.2% | $39,790 +3.1% |
| 2014 | $233 +27.6% | $38,590 +3.2% |
| 2013 | $183 | $37,390 +4.7% |
| 2012 | $183 +1.9% | $35,710 +0.8% |
| 2011 | $179 +10.8% | $35,410 +4.4% |
| 2010 | $162 +12.2% | $33,910 +4.7% |
| 2009 | $144 | $32,400 |
Find assessor info on the county website
Monthly payment
Est. payment
Payment breakdown
Explore the cost of this home by adjusting the details. Changes won't be saved.Climate risks
Neighborhood: 25704
Getting around
0 / 100
Car-DependentNearby schools
GreatSchools rating
- 5/10Buffalo Elementary SchoolGrades: PK-5Distance: 1.6 mi
- 8/10Buffalo Middle SchoolGrades: 6-8Distance: 1.7 mi
- 2/10Spring Valley High SchoolGrades: 9-12Distance: 1.1 mi
Schools provided by the listing agent
- Elementary: Kellogg
- High: Spring Valley
Source: HUNTMLS. This data may not be complete. We recommend contacting the local school district to confirm school assignments for this home.
- $106,3003 bd1 ba960 sqft180 Sherwood Dr, Huntington, WV 25704Off Market
- $700-- bd-- ba-- sqft180 Sherwood Dr, Huntington, WV 25704Off Market
- $400-- bd-- ba-- sqft104 Sherwood Dr, Huntington, WV 25704Off Market
- $150,0003 bd2 ba1.2k sqft150 Sherwood Dr, Huntington, WV 25704Sold
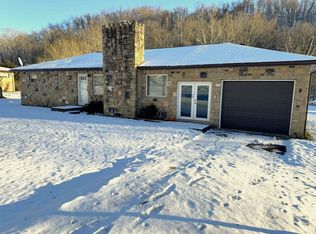
- $28,100-- bd-- ba-- sqft1 Brittany Dr, Huntington, WV 25704Off Market
- $148,0003 bd2 ba1.5k sqft104 Sherwood Dr, Huntington, WV 25704Off Market
- $---- bd-- ba-- sqft170 Sherwood Dr, Huntington, WV 25704Off Market
- $7,200-- bd-- ba-- sqft180 Sherwood Dr, Huntington, WV 25704Off Market
A local agent can set up tours, give advice and negotiate with sellers.
Similar homes
- $199,9002 bd2 ba1.7k sqft2 Kings Court Est, Huntington, WV 25704For Sale

 MLS ID #184091, Jacki S Frazier, Century 21 Homes And Land. HUNTMLS
 - $172,9003 bd3 ba2k sqft44 May Rd, Huntington, WV 25704For Sale
 MLS ID #184428, Gina Rowe, Old Colony Realtors Huntington. HUNTMLS
 - $249,9003 bd2 ba1.7k sqft4459 5th Street Rd, Huntington, WV 25701For Sale
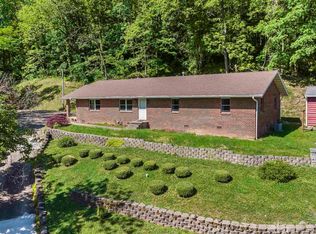 MLS ID #183881, Lisa Fischer, Next Move Realty. HUNTMLS
 - $219,0003 bd1 ba2.1k sqft160 Macy Flat Top Rd, Kenova, WV 25530For Sale
 MLS ID #184023, Jodi Picklesimer, Bunch Real Estate Associates. HUNTMLS
 - $240,0003 bd2 ba1.9k sqft104 Joyce Rd, Kenova, WV 25530For SaleMLS ID #183814, Edward Cordle, Old Colony Realtors Huntington. HUNTMLS
- $314,0003 bd2 ba1.3k sqft1 Meadow Ln, Huntington, WV 25704For SaleMLS ID #183554, Jan Warner Ramey, Re/Max Clarity. HUNTMLS
- $235,0003 bd2 ba2.1k sqft1732 Wiltshire Blvd, Huntington, WV 25701For SaleMLS ID #184071, Megan Terry, Better Homes & Gardens Real Estate Central, LLC 2. HUNTMLS
- $197,5003 bd2 ba1.8k sqft1329 Mallory Ct, Huntington, WV 25701For SaleMLS ID #184108, James Plymale, Better Homes & Gardens Real Estate Central, LLC 2. HUNTMLS
- $229,9003 bd2 ba1.1k sqft6881 State Route 243, South Pt, OH 45680For SaleMLS ID #184413, Todd Nelson, Old Colony Realtors Huntington. HUNTMLS
- $195,0004 bd2 ba2.1k sqft208 32nd St W, Huntington, WV 25704For SaleMLS ID #183304, Edward Cordle, Old Colony Realtors Huntington. HUNTMLS
- $249,9993 bd2 ba1.9k sqft82 Township Road 1434, South Point, OH 45680For SaleMLS ID #184273, Jill Nelson, Re/Max Clarity 1st. HUNTMLS
- $215,5005 bd3 ba1.6k sqft168 Campbell Dr, Huntington, WV 25705For SaleMLS ID #183909, Mark Napier, Old Colony Realtors Huntington. HUNTMLS
- $157,5003 bd2 ba1.2k sqft1189 S Jefferson Dr, Huntington, WV 25701For SaleMLS ID #184326, Cody Lobo, Re/Max Clarity. HUNTMLS
- $209,0003 bd2 ba1.6k sqft78 Township Road 1430, South Point, OH 45680For SaleMLS ID #183615, Todd Jenkins, Bunch Real Estate Associates. HUNTMLS
- $259,0003 bd3 ba1.6k sqft12 Crestridge Dr, Huntington, WV 25705For SaleMLS ID #184440, Jamie Adkins, Village Realty Group, Inc.. HUNTMLS
- $199,5003 bd2 ba1.4k sqft5581 Shawnee Dr, Huntington, WV 25705For SaleMLS ID #183717, Cody Lobo, Re/Max Clarity. HUNTMLS
- $199,9003 bd1 ba1k sqft1528 Township Road 161, South Pt, OH 45680For SaleMLS ID #184445, Todd Nelson, Old Colony Realtors Huntington. HUNTMLS
- $225,0003 bd2 ba1.3k sqft7145 State Route 243, South Pt, OH 45680For SaleMLS ID #184124, Todd Nelson, Old Colony Realtors Huntington. HUNTMLS
- $239,0004 bd2 ba1.6k sqft222 Park Ave, South Pt, OH 45680For SaleMLS ID #184439, Chris Gillispie, Old Colony Realtors Huntington. HUNTMLS
- $229,9003 bd2 ba1.1k sqft9130 Durbin Rd, Catlettsburg, KY 41129For Sale
 MLS ID #60714, ERVENA HOWARD-KISER, ADVANTAGE PLUS REALTY. AABR
