Charming 3-bedroom, 2-bath home offering a spacious and functional floor plan! Step into the inviting living room that flows seamlessly into the dining area and kitchen, creating the perfect space for everyday living and entertaining. Enjoy year-round relaxation in the beautiful all-seasons room overlooking the patio and large, private backyard. Upstairs, you’ll find a comfortable primary suite with a private bath, along with two additional bedrooms and a full bath. The lower level features a generous gathering room with a cozy fireplace, plus a laundry/utility room with plenty of storage. This home offers comfort, space, and a wonderful setting both inside and out!
For sale
$249,999
82 Township Road 1434, South Point, OH 45680
3beds
1,941sqft
:
Get pre-qualified$1,639/mo
Single Family Residence
Built in 1968
9,147 Square Feet Lot
$245,400 Zestimate®
$129/sqft
$-- HOA
What's special
Large private backyard
- 24 days |
- 540 |
- 20 |
Zillow last checked:
Listing updated:
Listed by:
Jill Nelson 304-633-2873,
Re/Max Clarity 1st
Source: HUNTMLS,MLS#: 184273
Facts & features
Interior
Bedrooms & bathrooms
- Bedrooms: 3
- Bathrooms: 2
- Full bathrooms: 2
Rooms
- Room types: All Seasons Room
Bedroom
- Features: Ceiling Fan(s), Wall-to-Wall Carpet, Private Bath
- Level: Second
- Area: 136.84
- Dimensions: 12.11 x 11.3
Bedroom 1
- Features: Wall-to-Wall Carpet
- Level: Second
- Area: 121
- Dimensions: 11 x 11
Bedroom 2
- Features: Wall-to-Wall Carpet
- Level: Second
- Area: 91.91
- Dimensions: 10.1 x 9.1
Bathroom 1
- Features: Laminate Floor, Private Bath
- Level: Second
Bathroom 2
- Features: Laminate Floor
- Level: Second
Dining room
- Features: Wall-to-Wall Carpet
- Level: First
- Area: 81.65
- Dimensions: 11.5 x 7.1
Kitchen
- Features: Vinyl Floor
- Level: First
- Area: 116.26
- Dimensions: 11.5 x 10.11
Living room
- Features: Wall-to-Wall Carpet
- Level: First
- Area: 129.87
- Dimensions: 11.1 x 11.7
Heating
- Heat Pump
Cooling
- Heat Pump
Appliances
- Included: Dishwasher, Dryer, Microwave, Range/Oven, Refrigerator, Washer
Features
- Flooring: Laminate, Carpet
- Doors: Storm Door(s)
- Windows: Window Treatments, Insulated Windows
- Basement: Partial,Partially Finished,Interior Entry,Concrete
- Attic: Floored,Pull Down Stairs
- Has fireplace: Yes
- Fireplace features: Fireplace, Wood/Coal, Scuttle
Interior area
- Total structure area: 1,941
- Total interior livable area: 1,941 sqft
Property
Parking
- Total spaces: 3
- Parking features: 1 Car, Attached, 2 Cars, Off Street, On Street
- Attached garage spaces: 1
- Has uncovered spaces: Yes
Features
- Levels: Bi-Level
- Patio & porch: Patio
- Exterior features: Lighting, Private Yard
- Fencing: Chain Link
Lot
- Size: 9,147 Square Feet
- Topography: Level
Details
- Parcel number: 900
- Other equipment: Satellite Dish
Construction
Type & style
- Home type: SingleFamily
- Property subtype: Single Family Residence
Materials
- Brick, Vinyl
- Roof: Shingle
Condition
- Year built: 1968
Utilities & green energy
- Sewer: Public Sewer
- Water: Public Water
Community & HOA
Location
- Region: South Point
Financial & listing details
- Price per square foot: $129/sqft
- Tax assessed value: $120,670
- Annual tax amount: $982
- Date on market: 7/1/2026
- Listing terms: Cash,Conventional
Estimated market value
$245,400
$233,000 - $258,000
$1,618/mo
Price history
| Date | Event | Price |
|---|---|---|
| 7/1/2026 | Listed for sale | $249,999$129/sqft |
Source:  HUNTMLS #184273 Report a problem HUNTMLS #184273 Report a problem | ||
Public tax history
| Year | Property taxes | Tax assessment |
|---|---|---|
| 2024 | $982 -1.9% | $42,240 |
| 2023 | $1,001 -0.9% | $42,240 |
| 2022 | $1,010 +14.1% | $42,240 +16.3% |
| 2021 | $885 +0.2% | $36,320 |
| 2020 | $883 +0.5% | $36,320 |
| 2019 | $879 -6.2% | $36,320 -3.9% |
| 2018 | $937 +0.2% | $37,780 |
| 2017 | $935 +7.6% | $37,780 |
| 2016 | $868 +21.8% | $37,780 +18% |
| 2015 | $713 +0.2% | $32,030 |
| 2014 | $712 +0.2% | $32,030 |
| 2013 | $710 +1.2% | $32,030 |
| 2012 | $702 +0.2% | $32,030 |
| 2011 | $701 +0.9% | $32,030 |
| 2010 | $694 -6.9% | $32,030 -2.6% |
| 2009 | $746 +10.4% | $32,890 +8% |
| 2008 | $676 +0.1% | $30,450 |
| 2007 | $675 -19% | $30,450 +15% |
| 2006 | $834 +4.9% | $26,480 |
| 2005 | $795 +0.2% | $26,480 |
| 2004 | $793 +4.4% | $26,480 -11% |
| 2003 | $760 0% | $29,740 |
| 2002 | $760 -1.7% | $29,740 |
| 2001 | $773 +12% | $29,740 +15% |
| 2000 | $690 | $25,860 |
Find assessor info on the county website
Monthly payment
Est. payment
Payment breakdown
Explore the cost of this home by adjusting the details. Changes won't be saved.Climate risks
Neighborhood: 45680
Nearby schools
GreatSchools rating
- 6/10Burlington Elementary SchoolGrades: PK-5Distance: 0.2 mi
- 4/10South Point Middle SchoolGrades: 6-8Distance: 4.3 mi
- 3/10South Point High SchoolGrades: 9-12Distance: 4.3 mi
- $209,9003 bd2 ba1.1k sqft70 Township Road 1434, South Point, OH 45680Off Market
- $197,5003 bd1 ba1.7k sqft70 Township Road 1434, South Point, OH 45680Off Market
- $361,3004 bd2 ba2.9k sqft96 Township Road 1434, South Pt, OH 45680Off Market
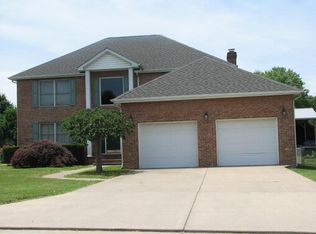
- $296,7004 bd3 ba3k sqft120 South Dr, South point, OH 45680Off Market
- $267,210-- bd2 ba2.5k sqft4 South Dr #T, South point, OH 45680Off Market
- $394,0003 bd2 ba3.8k sqft98 Township Road 1529, South Point, OH 45680Off Market
- $106,1001 bd1 ba780 sqft158 Top St #1154, South point, OH 45680Off Market
- $23,870-- bd-- ba-- sqft158 Top St #1154, South point, OH 45680Off Market
Similar homes
- $239,0004 bd2 ba1.6k sqft222 Park Ave, South Pt, OH 45680For Sale
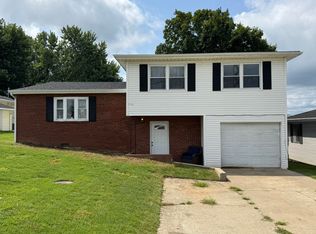
 MLS ID #184439, Chris Gillispie, Old Colony Realtors Huntington. HUNTMLS
 - $279,9004 bd4 ba2.3k sqft160A Private Drive 54, South Pt, OH 45680For Sale
 MLS ID #183609, Kevin McGuire, Mcguire Realty Company. HUNTMLS
 - $229,9003 bd2 ba1.1k sqft6881 State Route 243, South Pt, OH 45680For Sale
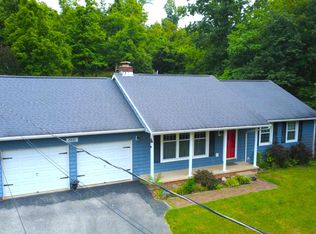 MLS ID #184413, Todd Nelson, Old Colony Realtors Huntington. HUNTMLS
 - $225,0003 bd2 ba1.3k sqft7145 State Route 243, South Pt, OH 45680For Sale
 MLS ID #184124, Todd Nelson, Old Colony Realtors Huntington. HUNTMLS
 - $174,5003 bd2 ba1.3k sqft104 Mason St, South Pt, OH 45680For SaleMLS ID #184213, Suzanne Triplett, Century 21 Advantage Realty 02. HUNTMLS
- $165,9003 bd2 ba1.1k sqft295 Private Road 660, South Pt, OH 45680For SaleMLS ID #183447, Chris Gillispie, Old Colony Realtors Huntington. HUNTMLS
- $275,0003 bd1 ba1.1k sqft8433/8435 Ice Dam Holw, Catlettsburg, KY 41129For Sale
 MLS ID #60786, Hannah Daniel, DEE'S REAL ESTATE SERVICE. AABR
 - $165,0004 bd2 ba1.3k sqft3985 County Road 120, South Pt, OH 45680For SaleMLS ID #184159, Meredith Ferry, Bunch Real Estate Associates. HUNTMLS
- $204,0004 bd3 ba1.6k sqft400 Paradise Ln, Huntington, WV 25704For SaleMLS ID #184198, Haley Chmel, Century 21 Excellence Realty. HUNTMLS
- $219,0003 bd1 ba2.1k sqft160 Macy Flat Top Rd, Kenova, WV 25530For SaleMLS ID #184023, Jodi Picklesimer, Bunch Real Estate Associates. HUNTMLS
- $285,0003 bd3 ba1.7k sqft1463 Washington Blvd, Huntington, WV 25701For SaleMLS ID #184194, Parker Ward, Realty Advantage. HUNTMLS
- $175,0003 bd1 ba1k sqft1447 Spring Valley Cir, Huntington, WV 25704For SaleMLS ID #184430, Matthew Queen, Booton Realty. HUNTMLS
- $200,0003 bd2 ba1.7k sqft1525 Greenbrier Dr, Huntington, WV 25704For SaleMLS ID #183753, Vineta Maynard, Century 21 Excellence Realty. HUNTMLS
- $259,0003 bd3 ba1.8k sqft112 Private Drive 203, Proctorville, OH 45669For SaleMLS ID #184197, Chris Gillispie, Old Colony Realtors Huntington. HUNTMLS
- $172,9003 bd3 ba2k sqft44 May Rd, Huntington, WV 25704For SaleMLS ID #184428, Gina Rowe, Old Colony Realtors Huntington. HUNTMLS
- $239,9003 bd3 ba2.1k sqft3740 Evergreen Dr, Catlettsburg, KY 41129For SaleMLS ID #60713, ERVENA HOWARD-KISER, ADVANTAGE PLUS REALTY. AABR
- $270,0003 bd2 ba1.6k sqft12110 Midland Trl, Ashland, KY 41102For SaleMLS ID #60646, Matt Horn, ADVANTAGE PLUS REALTY. AABR
- $162,5004 bd2 ba2.1k sqft4030 Piedmont Rd, Huntington, WV 25704For SaleMLS ID #184354, Brandilyn Davis, Great American Realty. HUNTMLS
- $229,9003 bd2 ba1.1k sqft9130 Durbin Rd, Catlettsburg, KY 41129For SaleMLS ID #60714, ERVENA HOWARD-KISER, ADVANTAGE PLUS REALTY. AABR
- $250,0004 bd3 ba2.1k sqft5 Lakeview Dr, Barboursville, WV 25504For SaleMLS ID #184351, Brody Nash, Century 21 Homes And Land. HUNTMLS
