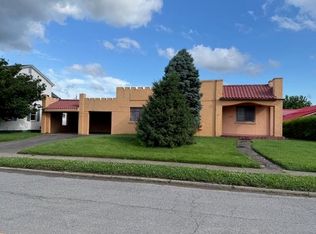
Offered for the first time in 65 years, this well-loved home is full of timeless character and endless potential! Located in the highly desirable Westmoreland neighborhood, this spacious 4-bedroom, 1.5-bath home offers the perfect blend of vintage charm and solid updates. Step onto the inviting covered front porch and into a home featuring beautiful original built-ins, some hardwood flooring, generous living spaces, and classic architectural details that are increasingly hard to find. The updated windows and central heat and air provide modern comfort while preserving the home’s character. The kitchen offers abundant cabinetry and workspace, while the spacious primary bedroom includes a walk-in closet. Enjoy outdoor living on the rear deck, perfect for entertaining or relaxing. Additional features include a full unfinished basement offering excellent storage or workshop space, off-street parking, and a detached one-car garage. Whether you’re looking to restore its vintage beauty or update it with your own personal style, this is a rare opportunity to own a home that has been cherished by one family for generations. Don’t miss your chance to make this Westmoreland classic your own! Some photos have been furnished using virtual staging to show potential.
Pending
Price cut: $12.6K (7/28)
$149,900
4030 Piedmont Rd, Huntington, WV 25704
4beds
2,186sqft
Single Family Residence
Built in 1936
4,791 Square Feet Lot
$151,100 Zestimate®
$69/sqft
$-- HOA
What's special
Detached one-car garageOff-street parkingUpdated windowsCentral heat and airBeautiful original built-insClassic architectural detailsInviting covered front porch
- 77 days
- 428
- 26
Zillow last checked:
Listing updated:
Listed by:
Brandilyn Davis 304-654-3217,
Great American Realty
Source: HUNTMLS,MLS#: 184354
Facts & features
Interior
Bedrooms & bathrooms
- Bedrooms: 4
- Bathrooms: 2
- Full bathrooms: 1
- 1/2 bathrooms: 1
Rooms
- Room types: Bonus Room
Bedroom
- Features: Wall-to-Wall Carpet
- Level: First
Bedroom 1
- Features: Wall-to-Wall Carpet, Walk-In Closet(s)
- Level: Second
Bedroom 2
- Features: Wall-to-Wall Carpet
- Level: Second
Bedroom 3
- Features: Wall-to-Wall Carpet
- Level: Second
Bathroom 1
- Features: Half Bath Only
- Level: First
Bathroom 2
- Level: Second
Dining room
- Features: Wood Floor
- Level: First
Kitchen
- Features: Vinyl Floor
- Level: First
Living room
- Features: Wall-to-Wall Carpet, Fireplace
- Level: First
Heating
- Natural Gas, Baseboard
Cooling
- Central Air
Appliances
- Included: Range/Oven, Dishwasher, Trash Compactor, Refrigerator
Features
- Flooring: Carpet
- Basement: Full,Unfinished,Walk-Out Access,Interior Entry,Exterior Access,Concrete
- Has fireplace: Yes
- Fireplace features: Fireplace, Gas Log
Interior area
- Total structure area: 2,186
- Total interior livable area: 2,186 sqft
Property
Parking
- Total spaces: 4
- Parking features: Detached, 1 Car, 3+ Cars, On Street, Off Street
- Garage spaces: 1
- Has uncovered spaces: Yes
Features
- Levels: Two and a Half
- Stories: 2
- Patio & porch: Porch, Deck
- Exterior features: Private Yard
- Fencing: Chain Link,Wood
Lot
- Size: 4,791 Square Feet
- Topography: Level
Details
- Parcel number: 108
Construction
Type & style
- Home type: SingleFamily
- Property subtype: Single Family Residence
Materials
- Brick, Vinyl
- Roof: Shingle
Condition
- Year built: 1936
Utilities & green energy
- Sewer: Public Sewer
- Water: Public Water
Community & HOA
Community
- Security: Smoke Detector(s)
Location
- Region: Huntington
Financial & listing details
- Price per square foot: $69/sqft
- Tax assessed value: $83,200
- Annual tax amount: $490
- Date on market: 7/10/2026
- Listing terms: Cash,Conventional
Estimated market value
$151,100
$118,000 - $184,000
$1,340/mo
Price history
| Date | Event | Price |
|---|---|---|
| 9/14/2026 | Pending sale | $149,900$69/sqft |
Source:  HUNTMLS #184354 Report a problem HUNTMLS #184354 Report a problem | ||
| 7/28/2026 | Price change | $149,900-7.8%$69/sqft |
Source: HUNTMLS #184354 Report a problem | ||
| 7/10/2026 | Listed for sale | $162,500$74/sqft |
Source: HUNTMLS #184354 Report a problem | ||
Public tax history
| Year | Property taxes | Tax assessment |
|---|---|---|
| 2025 | $490 +8% | $49,920 +1.1% |
| 2024 | $454 +2.7% | $49,380 +1.7% |
| 2023 | $442 +4.8% | $48,540 +3.1% |
| 2022 | $422 | $47,100 +1.3% |
| 2021 | -- | $46,500 +1.8% |
| 2020 | -- | $45,660 +1.9% |
| 2019 | $388 +3.6% | $44,820 +2% |
| 2018 | $374 +3.7% | $43,920 +1.9% |
| 2017 | $361 +4.2% | $43,080 +2% |
| 2016 | $347 +12.4% | $42,240 +6.2% |
| 2015 | $308 +5.4% | $39,780 +3.1% |
| 2014 | $292 +27% | $38,580 +4.4% |
| 2013 | $230 | $36,960 +4.1% |
| 2012 | $230 +7.5% | $35,520 +3.1% |
| 2011 | $214 +10.6% | $34,440 +4.2% |
| 2010 | $194 +10.1% | $33,060 +3.8% |
| 2009 | $176 +1.6% | $31,860 +0.8% |
| 2008 | $173 +2.8% | $31,620 +1% |
| 2007 | $168 +1.2% | $31,320 +0.8% |
| 2006 | $166 +2.1% | $31,080 +1% |
| 2005 | $163 | $30,780 +1% |
| 2004 | -- | $30,480 |
| 2003 | -- | $30,480 +0.8% |
| 2002 | -- | $30,240 +1% |
| 2001 | -- | $29,940 |
Find assessor info on the county website
Monthly payment
Est. payment
Payment breakdown
Explore the cost of this home by adjusting the details. Changes won't be saved.Climate risks
Neighborhood: 25704
Nearby schools
Schools provided by the listing agent
- Elementary: Kellogg
- Middle: Vinson
- High: Spring Valley
Source: HUNTMLS. This data may not be complete. We recommend contacting the local school district to confirm school assignments for this home.
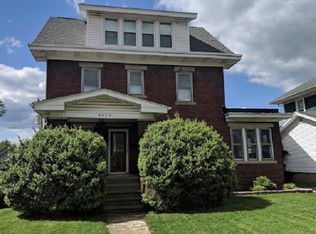
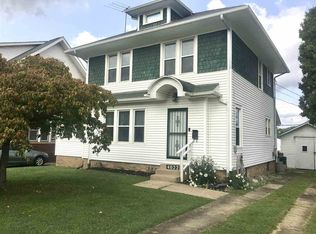
Similar homes
- $159,9003 bd2 ba1.4k sqft3613 Piedmont Rd, Huntington, WV 25704For Sale
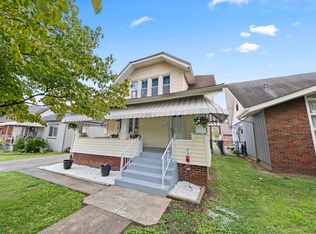
 MLS ID #184518, Lisa Fischer, Next Move Realty. HUNTMLS
 - $145,0004 bd2 ba1.3k sqft3985 County Road 120, South Pt, OH 45680For Sale
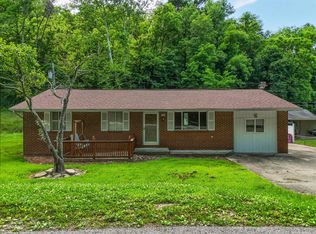 MLS ID #184953, Meredith Ferry, Bunch Real Estate Associates. HUNTMLS
 - $139,9003 bd2 ba1.5k sqft4027 Auburn Rd, Huntington, WV 25704For Sale
 MLS ID #184001, Patrick Lucas, Century 21 Homes And Land. HUNTMLS
 - $157,5003 bd2 ba1.2k sqft1189 S Jefferson Dr, Huntington, WV 25701For Sale
 MLS ID #184326, Cody Lobo, Remax Clarity. HUNTMLS
 - $209,0004 bd3 ba1.4k sqft4534 Magazine Ave, Huntington, WV 25704For SaleMLS ID #184850, Will Holland, Exp Realty, LLC. HUNTMLS
- $120,0003 bd3 ba1.4k sqft3002 Hughes St, Huntington, WV 25704For SaleMLS ID #183965, Brandilyn Davis, Great American Realty. HUNTMLS
- $199,9994 bd2 ba2.1k sqft408 W 25th St, Huntington, WV 25704For SaleMLS ID #184579, Emily Warner, Highley Blessed Realty LLC. HUNTMLS
- $175,0003 bd2 ba1.4k sqft42 Valley View Dr, Huntington, WV 25704For SaleMLS ID #184049, Jeff Maddox, Great American Realty. HUNTMLS
- $149,5003 bd1 ba1.5k sqft919 12th St, Huntington, WV 25701For SaleMLS ID #184605, Parker Ward, Realty Advantage. HUNTMLS
- $145,0003 bd3 ba1.8k sqft2962 3rd Ave, Huntington, WV 25702For SaleMLS ID #184613, Robert Bonecutter, Epique Realty. HUNTMLS
- $210,0004 bd2 ba1.5k sqft4710 Bradley Rd, Huntington, WV 25704For SaleMLS ID #184628, Holly Francis, Century 21 Excellence Realty. HUNTMLS
- $150,0003 bd1 ba1.1k sqft527 Lynn Rd, Kenova, WV 25530For SaleMLS ID #184802, Kenny Ward, Century 21 Excellence Realty. HUNTMLS
- $129,0002 bd1 ba1.1k sqft411 19th St W, Huntington, WV 25704For SaleMLS ID #184790, Whitney Hood Gesner, Hood Realty Company. HUNTMLS
- $158,0003 bd2 ba1.1k sqft295 Private Road 660, South Pt, OH 45680For SaleMLS ID #183447, Chris Gillispie, Old Colony Realtors Huntington. HUNTMLS
- $209,9003 bd2 ba1.4k sqft70 Pamela Dr, Huntington, WV 25704For SaleMLS ID #184745, Jodi Picklesimer, Bunch Real Estate Associates. HUNTMLS
- $99,9004 bd1 ba1.3k sqft1424 Harvey Rd, Huntington, WV 25701For SaleMLS ID #184625, Chris Gillispie, Old Colony Realtors Huntington. HUNTMLS
- $149,9003 bd2 ba1.6k sqft3258 Oakland Ave, Catlettsburg, KY 41129For Sale
 MLS ID #61166, TOBIE M MOORE, Keller Williams Legacy Group. AABR
 - $135,0003 bd2 ba1.1k sqft103 Pinehurst Dr, Huntington, WV 25704For SaleMLS ID #183695, Jeff Maddox, Great American Realty. HUNTMLS
- $115,0004 bd2 ba2.2k sqft1120 10th St, Huntington, WV 25701For SaleMLS ID #184059, Christie Giompalo, Impact Realty Group. HUNTMLS
