Meticulously maintained patio home in the desirable Harborview Subdivision. Built with quality in mind by well-known Riley Development. This unit has a great layout with open floor plan with 3 bedrooms and 2 full baths. A bonus sunroom has been added off the dining room for a 2nd living space. Located on the corner lot of a cul-de-sac, giving you extra parking, privacy and yard space. Priced below other competition with appraisal on file. If you are looking for low maintenance living, this is the one!
For sale
$259,000
112 Private Drive 203, Proctorville, OH 45669
3beds
1,814sqft
Single Family Residence
Built in 2007
6,969 Square Feet Lot
$-- Zestimate®
$143/sqft
$-- HOA
What's special
Extra parkingYard space
- 30 days |
- 424 |
- 17 |
Zillow last checked:
Listing updated:
Listed by:
Chris Gillispie 304-634-0928,
Old Colony Realtors Huntington
Source: HUNTMLS,MLS#: 184197
Facts & features
Interior
Bedrooms & bathrooms
- Bedrooms: 3
- Bathrooms: 3
- Full bathrooms: 2
- 1/2 bathrooms: 1
- Main level bathrooms: 3
- Main level bedrooms: 3
Rooms
- Room types: Sun Room
Bedroom
- Features: Ceiling Fan(s), Wall-to-Wall Carpet, Private Bath, Whirlpool/Jet Tub, Walk-In Closet(s)
- Level: First
Bedroom 1
- Features: Ceiling Fan(s), Wall-to-Wall Carpet
- Level: First
Bedroom 2
- Features: Ceiling Fan(s), Wall-to-Wall Carpet
- Level: First
Bathroom 1
- Features: Tile Floor, Private Bath
- Level: First
Bathroom 2
- Features: Tile Floor
- Level: First
Dining room
- Features: Wood Floor
- Level: First
Kitchen
- Features: Tile Floor, Dining Area, Pantry
- Level: First
Living room
- Features: Ceiling Fan(s), Wood Floor
- Level: First
Heating
- Electric
Cooling
- Central Air, Ceiling Fan(s)
Appliances
- Included: Range/Oven, Microwave, Dishwasher, Refrigerator, Washer, Dryer
- Laundry: Washer/Dryer Connection
Features
- Flooring: Carpet, Wood
- Windows: Insulated Windows
- Basement: Crawl Space
- Attic: Pull Down Stairs
- Fireplace features: None
Interior area
- Total structure area: 1,814
- Total interior livable area: 1,814 sqft
Property
Parking
- Total spaces: 5
- Parking features: Basement, Garage Door Opener, 2 Cars, 3+ Cars, Off Street
- Garage spaces: 2
Features
- Levels: One
- Stories: 1
- Patio & porch: Porch
Lot
- Size: 6,969 Square Feet
- Features: Corner Lot, Cul-De-Sac
- Topography: Level
Details
- Additional structures: Storage Shed/Out Building
- Parcel number: 250641604.017
Construction
Type & style
- Home type: SingleFamily
- Property subtype: Single Family Residence
Materials
- Brick
- Roof: Shingle
Condition
- Year built: 2007
Utilities & green energy
- Sewer: Public Sewer
- Water: Public Water
Community & HOA
Community
- Security: Smoke Detector(s)
Location
- Region: Proctorville
Financial & listing details
- Price per square foot: $143/sqft
- Date on market: 6/22/2026
- Listing terms: Cash,Conventional,FHA,VA Loan,USDA Loan
Estimated market value
Not available
Estimated sales range
Not available
Not available
Price history
| Date | Event | Price |
|---|---|---|
| 7/6/2026 | Listed for sale | $259,000$143/sqft |
Source:  HUNTMLS #184197 Report a problem HUNTMLS #184197 Report a problem | ||
| 6/26/2026 | Pending sale | $259,000$143/sqft |
Source: HUNTMLS #184197 Report a problem | ||
| 6/22/2026 | Listed for sale | $259,000$143/sqft |
Source: HUNTMLS #184197 Report a problem | ||
Public tax history
Tax history is unavailable.
Monthly payment
Est. payment
Payment breakdown
Explore the cost of this home by adjusting the details. Changes won't be saved.Climate risks
Neighborhood: 45669
Nearby schools
GreatSchools rating
- 6/10Fairland West Elementary SchoolGrades: 3-5Distance: 1.5 mi
- 8/10Fairland Middle SchoolGrades: 6-8Distance: 1.5 mi
- 5/10Fairland High SchoolGrades: 9-12Distance: 1.6 mi
Schools provided by the listing agent
- Elementary: Fairland
- Middle: Fairland
- High: Fairland
Source: HUNTMLS. This data may not be complete. We recommend contacting the local school district to confirm school assignments for this home.
- $259,9003 bd2 ba1.8k sqft102 Private Drive 203, Proctorville, OH 45669Sold

- $262,9003 bd2 ba1.7k sqft92 Private Drive 203, Proctorville, OH 45669Off Market
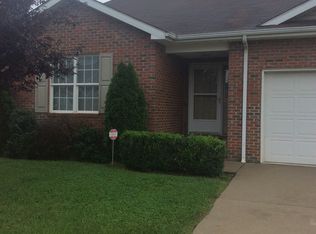
- $259,3003 bd2 ba1.8k sqft113 Private Drive 203, Proctorville, OH 45669Off Market

- $263,5003 bd2 ba1.8k sqft103 Private Drive 203, Proctorville, OH 45669Off Market
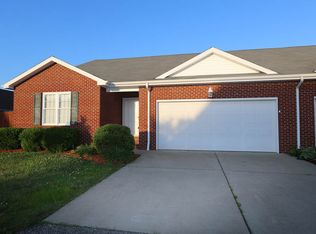
- $245,0003 bd2 ba1.6k sqft8 Private Drive 75, Proctorville, OH 45669Sold
- $262,0003 bd2 ba1.6k sqft18 Private Drive 75, Proctorville, OH 45669Sold
- $---- bd-- ba-- sqft19 Private Drive 75, Proctorville, OH 45669Off Market
- $247,7003 bd3 ba1.7k sqft31 Private Drive 75, Proctorville, OH 45669Off Market
A local agent can set up tours, give advice and negotiate with sellers.
A local lender can help you make sure your offer is ready when you are.
Similar homes
- $249,9003 bd2 ba1.6k sqft164 Private Drive 347, Proctorville, OH 45669For Sale
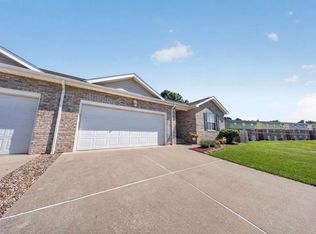
 MLS ID #184244, Tracy Bunch, Bunch Real Estate Associates. HUNTMLS
 - $264,9003 bd3 ba1.8k sqft9 Private Drive 75, Proctorville, OH 45669For Sale
 MLS ID #183089, Todd Nelson, Old Colony Realtors Huntington. HUNTMLS
 - $199,0004 bd3 ba1.7k sqft96 Township Road 1132, Proctorville, OH 45669For Sale
 MLS ID #183765, Chris Gillispie, Old Colony Realtors Huntington. HUNTMLS
 - $229,9002 bd2 ba1.4k sqft56 Township Road 1131, Proctorville, OH 45669For Sale
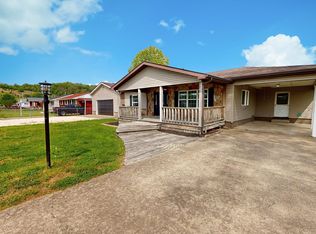 MLS ID #183653, Tracy Bunch, Bunch Real Estate Associates. HUNTMLS
 - $300,0003 bd3 ba1.9k sqft28 Township Road 340, Proctorville, OH 45669For SaleMLS ID #184249, Jeff Maddox, Great American Realty. HUNTMLS
- $259,0003 bd3 ba1.6k sqft12 Crestridge Dr, Huntington, WV 25705For SaleMLS ID #184440, Jamie Adkins, Village Realty Group, Inc.. HUNTMLS
- $229,9004 bd2 ba952 sqft111 Township Road 1134, Proctorville, OH 45669For SaleMLS ID #183836, Tracy Bunch, Bunch Real Estate Associates. HUNTMLS
- $169,0003 bd1 ba1.2k sqft11 Elizabeth St, Proctorville, OH 45669For SaleMLS ID #184333, Chris Gillispie, Old Colony Realtors Huntington. HUNTMLS
- $350,0004 bd3 ba2.2k sqft451 Township Road 1533, Proctorville, OH 45669For SaleMLS ID #184310, Debi Reynolds, Century 21 Excellence Realty. HUNTMLS
- $272,0004 bd2 ba2k sqft127 Birkewood Rd, Huntington, WV 25705For SaleMLS ID #184042, Gina Vickers, Century 21 Excellence Realty. HUNTMLS
- $249,9993 bd2 ba1.9k sqft82 Township Road 1434, South Point, OH 45680For SaleMLS ID #184273, Jill Nelson, Re/Max Clarity 1st. HUNTMLS
- $239,0002 bd3 ba2.1k sqft257 Private Road 3956, Willow Wood, OH 45696For SaleMLS ID #184355, Chris Gillispie, Old Colony Realtors Huntington. HUNTMLS
- $229,9003 bd2 ba1.1k sqft6881 State Route 243, South Pt, OH 45680For SaleMLS ID #184413, Todd Nelson, Old Colony Realtors Huntington. HUNTMLS
- $239,0004 bd2 ba1.6k sqft222 Park Ave, South Pt, OH 45680For SaleMLS ID #184439, Chris Gillispie, Old Colony Realtors Huntington. HUNTMLS
- $285,0003 bd3 ba1.7k sqft1463 Washington Blvd, Huntington, WV 25701For SaleMLS ID #184194, Parker Ward, Realty Advantage. HUNTMLS
- $215,5005 bd3 ba1.6k sqft168 Campbell Dr, Huntington, WV 25705For SaleMLS ID #183909, Mark Napier, Old Colony Realtors Huntington. HUNTMLS
- $234,9003 bd3 ba1.8k sqft54 Township Road 1378a, Chesapeake, OH 45619For SaleMLS ID #184079, HANNAH NGUMIRE, Bunch Real Estate Associates. HUNTMLS
- $285,0004 bd2 ba1.4k sqft217 Bartow Dr, Barboursville, WV 25504For SaleMLS ID #184247, Amber Sansom, Century 21 Excellence Realty. HUNTMLS
- $275,0004 bd3 ba2k sqft142 Sheets Rd, Crown City, OH 45623For SaleMLS ID #2435152, Olivia Williams, ERA Martin & Associates. Athens County BOR
- $285,0003 bd2 ba2k sqft1008 Kirby Rd, Milton, WV 25541For SaleMLS ID #184324, Carla Ore, Keller Williams Realty Advantage. HUNTMLS
