This beautifully maintained home offers the perfect combination of comfort, space, and functionality. Featuring 3 bedrooms with spacious closets, including a generous primary suite with a walk-in closet and private bathroom, there’s plenty of room for everyone. The main level welcomes you with a bright living room showcasing engineered hardwood flooring and a well-appointed, appliance-filled kitchen that has been recently updated with new countertops. The kitchen peninsula provides seating for up to four barstools, making it the perfect gathering spot for family and friends. An open floor plan to the dining room makes it easy to communicate to guests or family. A convenient half bath and main-floor laundry/utility room add to the home’s practicality. Need additional space? The third level is currently being used as a home office but could easily serve as a fourth bedroom, playroom, or flex space to fit your needs. Outside, you’ll enjoy both a covered front porch and a covered back porch, offering ideal spaces for morning coffee, entertaining guests, or simply relaxing while overlooking the large yard.
For sale
Price cut: $5.1K (7/10)
$234,900
54 Township Road 1378a, Chesapeake, OH 45619
3beds
1,836sqft
:
Get pre-qualified$1,524/mo
Condo-Townhouse
Built in 2009
7,405 Square Feet Lot
$233,000 Zestimate®
$128/sqft
$-- HOA
What's special
Covered front porchConvenient half bathLarge yardCovered back porchWell-appointed appliance-filled kitchen
- 67 days |
- 240 |
- 16 |
Zillow last checked:
Listing updated:
Listed by:
HANNAH NGUMIRE 304-638-5644,
Bunch Real Estate Associates
Source: HUNTMLS,MLS#: 184079
Facts & features
Interior
Bedrooms & bathrooms
- Bedrooms: 3
- Bathrooms: 3
- Full bathrooms: 2
- 1/2 bathrooms: 1
Rooms
- Room types: Laundry
Bedroom
- Features: Ceiling Fan(s), Wall-to-Wall Carpet, Private Bath, Walk-In Closet(s)
- Level: Second
- Area: 176.67
- Dimensions: 15.1 x 11.7
Bedroom 1
- Features: Ceiling Fan(s), Wall-to-Wall Carpet
- Level: Second
- Area: 134.46
- Dimensions: 13.3 x 10.11
Bedroom 2
- Features: Wall-to-Wall Carpet
- Level: Second
- Area: 134.2
- Dimensions: 12.2 x 11
Bathroom 1
- Features: Half Bath Only
- Level: First
Bathroom 2
- Features: Tile Floor
- Level: Second
Bathroom 3
- Features: Tile Floor
- Level: Second
Dining room
- Level: First
- Area: 134
- Dimensions: 13.4 x 10
Kitchen
- Features: Tile Floor
- Level: First
- Area: 121
- Dimensions: 11 x 11
Living room
- Features: Ceiling Fan(s)
- Level: First
- Area: 210.14
- Dimensions: 15.8 x 13.3
Heating
- Heat Pump
Cooling
- Heat Pump, Ceiling Fan(s)
Appliances
- Included: Range/Oven, Microwave, Dishwasher, Disposal, Refrigerator
- Laundry: Washer/Dryer Connection
Features
- Flooring: Carpet
- Windows: Some Window Treatments, Insulated Windows
- Basement: Crawl Space,Exterior Access
Interior area
- Total structure area: 1,836
- Total interior livable area: 1,836 sqft
Property
Parking
- Total spaces: 3
- Parking features: Attached, 1 Car, 2 Cars, Off Street
- Attached garage spaces: 1
Features
- Levels: Two and a Half
- Stories: 2
- Patio & porch: Porch, Deck
- Exterior features: Lighting
Lot
- Size: 7,405 Square Feet
- Dimensions: .17
- Topography: Level,Rolling
Details
- Parcel number: 231051800.005 6
Construction
Type & style
- Home type: Townhouse
- Property subtype: Condo-Townhouse
Materials
- Vinyl
- Roof: Shingle
Condition
- Year built: 2009
Utilities & green energy
- Sewer: Public Sewer
- Water: Public Water
- Utilities for property: Cable Connected
Community & HOA
Community
- Security: Security System, Smoke Detector(s)
Location
- Region: Chesapeake
Financial & listing details
- Price per square foot: $128/sqft
- Tax assessed value: $193,300
- Annual tax amount: $1,305
- Date on market: 6/8/2026
- Listing terms: Cash,Conventional,FHA,VA Loan
Estimated market value
$233,000
$221,000 - $245,000
$1,977/mo
Price history
| Date | Event | Price |
|---|---|---|
| 7/10/2026 | Price change | $234,900-2.1%$128/sqft |
Source:  HUNTMLS #184079 Report a problem HUNTMLS #184079 Report a problem | ||
| 6/8/2026 | Listed for sale | $240,000+54.8%$131/sqft |
Source: HUNTMLS #184079 Report a problem | ||
| 3/18/2022 | Sold | $155,000-51.5%$84/sqft |
Source: Public Record Report a problem | ||
| 11/25/2013 | Sold | $319,800$174/sqft |
Source: Public Record Report a problem | ||
Public tax history
| Year | Property taxes | Tax assessment |
|---|---|---|
| 2025 | $1,305 +11.9% | $67,650 +10.1% |
| 2024 | $1,167 -45.3% | $61,440 |
| 2023 | $2,132 -6.4% | $61,440 |
| 2022 | $2,277 +29% | $61,440 +5% |
| 2021 | $1,765 +0% | $58,520 |
| 2020 | $1,765 +0.1% | $58,520 |
| 2019 | $1,762 -0.6% | $58,520 |
| 2018 | $1,774 +0% | $58,520 |
| 2017 | $1,773 +7.5% | $58,520 |
| 2016 | $1,650 +23.3% | $58,520 +24.6% |
| 2015 | $1,338 +0% | $46,960 |
| 2014 | $1,337 +0.1% | $46,960 |
| 2013 | $1,337 +4.3% | $46,960 +3% |
| 2012 | $1,282 -3.7% | $45,600 -3.8% |
| 2011 | $1,332 +92.3% | $47,410 +87.4% |
| 2010 | $693 +195.2% | $25,300 +212% |
| 2009 | $235 -0.9% | $8,110 |
| 2008 | $237 -4.3% | $8,110 |
| 2007 | $247 +11.1% | $8,110 +13% |
| 2006 | $222 +3.7% | $7,180 |
| 2005 | $215 -86% | $7,180 -86.1% |
| 2004 | $1,538 -3.7% | $51,630 -2.7% |
| 2003 | $1,597 -5% | $53,070 |
| 2002 | $1,682 +362.6% | $53,070 +362.7% |
| 2001 | $364 +1211.7% | $11,470 +1233.7% |
| 2000 | $28 | $860 |
Find assessor info on the county website
Monthly payment
Est. payment
Payment breakdown
Explore the cost of this home by adjusting the details. Changes won't be saved.Climate risks
Neighborhood: 45619
Nearby schools
GreatSchools rating
- 9/10Chesapeake Elementary SchoolGrades: PK-4Distance: 1.8 mi
- 6/10Chesapeake Middle SchoolGrades: 5-8Distance: 2.9 mi
- 4/10Chesapeake High SchoolGrades: 9-12Distance: 3 mi
- $36,060-- bd-- ba1.1k sqftTownship Road 291, Chesapeake, OH 45619Off Market
- $840-- bd-- ba-- sqft40 Township Road 291, Chesapeake, OH 45619Off Market
- $7,310-- bd-- ba-- sqft283 County Road 32, Chesapeake, OH 45619Off Market
- $210,4005 bd2 ba2.5k sqft465 County Road 32, Chesapeake, OH 45619Off Market

- $661,4004 bd5 ba6.1k sqft117 Private Drive 255, Chesapeake, OH 45619Off Market
- $28,0002 bd1 ba1.6k sqft399 County Road 32, Chesapeake, OH 45619Sold
- $11,3702 bd1 ba1.1k sqft134 County Road 32, Chesapeake, OH 45619Off Market
- $20,790-- bd-- ba924 sqft98 Overlook Dr, Chesapeake, OH 45619Off Market
A local agent can set up tours, give advice and negotiate with sellers.
A local lender can help you make sure your offer is ready when you are.
Similar homes
- $259,9004 bd2 ba2.6k sqft421 Riverside Dr, Chesapeake, OH 45619For Sale

 MLS ID #184565, Tracy Bunch, Bunch Real Estate Associates. HUNTMLS
 - $239,0003 bd3 ba1.9k sqft6128 Fairview Dr, Huntington, WV 25705For Sale
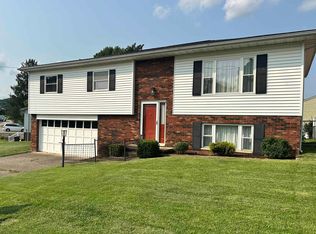 MLS ID #184587, Robert Bonecutter, Epique Realty. HUNTMLS
 - $239,8003 bd2 ba1.6k sqft164 Private Drive 347, Proctorville, OH 45669For Sale
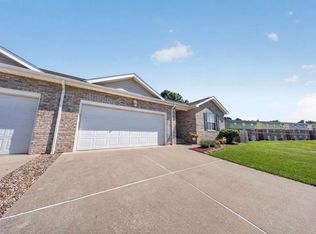 MLS ID #184244, Tracy Bunch, Bunch Real Estate Associates. HUNTMLS
 - $225,0003 bd3 ba1.8k sqft126 Willoughby Ave, Huntington, WV 25705For Sale
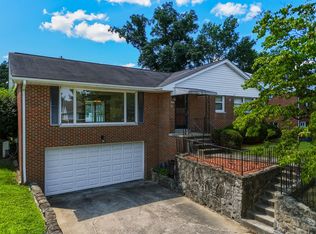 MLS ID #184575, Necia Freeman, Old Colony Realtors Huntington. HUNTMLS
 - $249,0003 bd3 ba1.8k sqft112 Private Drive 203, Proctorville, OH 45669For SaleMLS ID #184197, Chris Gillispie, Old Colony Realtors Huntington. HUNTMLS
- $180,0002 bd2 ba1.5k sqft5118 State Route 7, Chesapeake, OH 45619For SaleMLS ID #183835, Haley Simpkins, Century 21 Excellence Realty. HUNTMLS
- $249,9003 bd2 ba1.7k sqft4459 5th Street Rd, Huntington, WV 25701For SaleMLS ID #183881, Lisa Fischer, Next Move Realty. HUNTMLS
- $207,0004 bd2 ba2.1k sqft408 W 25th St, Huntington, WV 25704For SaleMLS ID #184579, Emily Warner, Highley Blessed Realty LLC. HUNTMLS
- $207,7004 bd2 ba1.5k sqft1977 State Highway 1458, Flatwoods, KY 41139For Sale
 MLS ID #26021968, Sydney Powers, The Agency. Imagine MLS
 - $269,9003 bd2 ba1.9k sqft185 Township Road 1370, Proctorville, OH 45669For SaleMLS ID #184503, Christie Giompalo, Impact Realty Group. HUNTMLS
- $197,5003 bd2 ba1.8k sqft1329 Mallory Ct, Huntington, WV 25701For SaleMLS ID #184108, James Plymale, Better Homes & Gardens Real Estate Central, LLC 2. HUNTMLS
- $299,9004 bd2 ba2.1k sqft115 Township Road 1125, Proctorville, OH 45669For SaleMLS ID #184570, Tracy Bunch, Bunch Real Estate Associates. HUNTMLS
- $249,9002 bd2 ba1.6k sqft502 Forest Rd, Huntington, WV 25705For SaleMLS ID #183879, Jacki S Frazier, Century 21 Homes And Land. HUNTMLS
- $219,9002 bd2 ba1.4k sqft56 Township Road 1131, Proctorville, OH 45669For SaleMLS ID #183653, Tracy Bunch, Bunch Real Estate Associates. HUNTMLS
- $199,9994 bd2 ba2k sqft103 Woodland Dr, Huntington, WV 25705For SaleMLS ID #183847, Nikki Worstell, Impact Realty Group. HUNTMLS
- $259,0003 bd3 ba2.1k sqft6206 Catletts Crk, Catlettsburg, KY 41129For Sale
 MLS ID #61015, Mary Boarman, RE/MAX Realty Connection, LLC. AABR
 - $240,0003 bd3 ba2.3k sqft1607 Chestnut St, Kenova, WV 25530For SaleMLS ID #184547, Scott Duvall, Impact Realty Group. HUNTMLS
- $199,9002 bd2 ba1.7k sqft3366 Boy Scout Rd, Ashland, KY 41102For SaleMLS ID #61089, Ryan Keeton, EXP Realty, LLC. AABR
- $215,0003 bd2 ba1.3k sqft7145 State Route 243, South Pt, OH 45680For SaleMLS ID #184124, Todd Nelson, Old Colony Realtors Huntington. HUNTMLS
- $229,0003 bd2 ba1.5k sqft6820 State Route 5, Ashland, KY 41102For SaleMLS ID #60868, SHANE J CRAIG, Prime Realty. AABR
