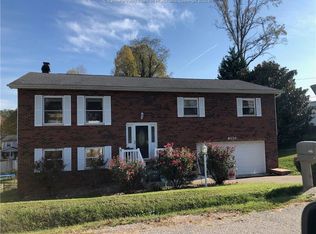
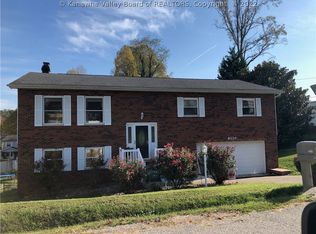
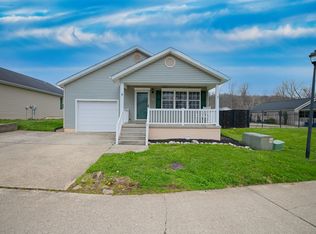
Tucked in a super-convenient East Pea Ridge location close to everything you need, this charming bi-level home offers the perfect blend of comfortable living and functional space. With 3 bedrooms and 2.5 baths, there's room for everyone. Step inside to an inviting living room filled with warmth and natural light — the perfect spot to relax or entertain. Downstairs, you'll find a private gathering room ideal for movie nights, game days, or cozy evenings by the fireplace. This lower-level retreat offers convenient access to the patio and fenced yard, making indoor-outdoor living a breeze, plus direct garage access for everyday ease. The primary bedroom is a true retreat of its own, featuring a private bath for your own personal space. Two additional bedrooms and a full bath provide plenty of room for family, guests, or a home office. With its unbeatable location and thoughtful layout, this East Pea Ridge home is ready to welcome you. Schedule your showing today!
For sale
$239,000
6128 Fairview Dr, Huntington, WV 25705
3beds
1,948sqft
Single Family Residence
Built in 1975
6,098 Square Feet Lot
$234,700 Zestimate®
$123/sqft
$-- HOA
What's special
Fenced yardDirect garage access
- 66 days
- 441
- 32
Zillow last checked:
Listing updated:
Listed by:
Robert Bonecutter 304-544-0074,
Epique Realty
Source: HUNTMLS,MLS#: 184587
Facts & features
Interior
Bedrooms & bathrooms
- Bedrooms: 3
- Bathrooms: 3
- Full bathrooms: 2
- 1/2 bathrooms: 1
Bedroom
- Level: First
- Area: 165
- Dimensions: 15 x 11
Bedroom 1
- Level: First
- Area: 110
- Dimensions: 11 x 10
Bedroom 2
- Level: First
- Area: 120
- Dimensions: 12 x 10
Dining room
- Area: 108
- Dimensions: 12 x 9
Kitchen
- Level: First
- Area: 132
- Dimensions: 12 x 11
Living room
- Level: First
- Area: 196
- Dimensions: 14 x 14
Heating
- Heat Pump
Cooling
- Heat Pump
Appliances
- Included: Range/Oven, Microwave, Dishwasher
- Laundry: Washer/Dryer Connection
Features
- Windows: Some Window Treatments, Insulated Windows
- Basement: Full,Finished,Walk-Out Access,Interior Entry
- Fireplace features: Wood/Coal
Interior area
- Total structure area: 1,948
- Total interior livable area: 1,948 sqft
Property
Parking
- Total spaces: 4
- Parking features: Basement, Garage Door Opener, Attached, 2 Cars, Parking Pad
- Attached garage spaces: 2
- Has uncovered spaces: Yes
Features
- Levels: Bi-Level
- Patio & porch: Patio
- Fencing: Chain Link
Lot
- Size: 6,098 Square Feet
- Topography: Level
Details
- Parcel number: 01008K000600050000
Construction
Type & style
- Home type: SingleFamily
- Property subtype: Single Family Residence
Materials
- Brick, Vinyl
- Roof: Shingle
Condition
- Year built: 1975
Details
- Warranty included: Yes
Utilities & green energy
- Sewer: Public Sewer
- Water: Public Water
- Utilities for property: Cable Available, Cable Connected
Community & HOA
Location
- Region: Huntington
Financial & listing details
- Price per square foot: $123/sqft
- Date on market: 8/11/2026
- Listing terms: Cash,Conventional,FHA,VA Loan
Estimated market value
$234,700
$223,000 - $246,000
$1,886/mo
Price history
| Date | Event | Price |
|---|---|---|
| 8/29/2026 | Listed for sale | $239,000$123/sqft |
Source:  HUNTMLS #184587 Report a problem HUNTMLS #184587 Report a problem | ||
| 8/21/2026 | Pending sale | $239,000$123/sqft |
Source: HUNTMLS #184587 Report a problem | ||
| 8/11/2026 | Listed for sale | $239,000+8.7%$123/sqft |
Source: HUNTMLS #184587 Report a problem | ||
| 7/28/2022 | Sold | $219,900$113/sqft |
Source:  KVBR #254575 Report a problem KVBR #254575 Report a problem | ||
| 6/27/2022 | Pending sale | $219,900$113/sqft |
Source: KVBR #254575 Report a problem | ||
| 6/24/2022 | Listed for sale | $219,900$113/sqft |
Source: KVBR #254575 Report a problem | ||
Public tax history
Tax history is unavailable.
Monthly payment
Est. payment
Payment breakdown
Explore the cost of this home by adjusting the details. Changes won't be saved.Climate risks
Neighborhood: 25705
Similar homes
- $349,9004 bd3 ba2.3k sqft12 Deer View Ln, Huntington, WV 25705For Sale
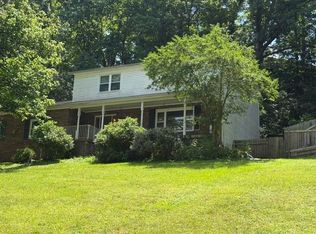
 MLS ID #184293, Kelli Sobonya, Century 21 Homes And Land. HUNTMLS
 - $235,0004 bd3 ba1.3k sqft121 Willoughby Ave, Huntington, WV 25705For Sale
 MLS ID #184541, Melanie Gleason, Century 21 Excellence Realty. HUNTMLS
 - $197,8003 bd2 ba1.1k sqft85 Palm Dr, Huntington, WV 25705For Sale
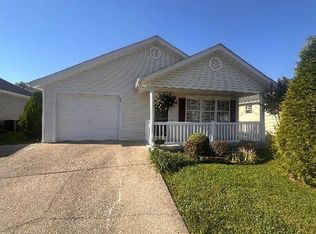 MLS ID #184783, Debbie Cole, Property Professionals. HUNTMLS
 - $190,0003 bd2 ba1.1k sqft76 Sunwatch Dr, Huntington, WV 25705For Sale
 MLS ID #185038, Melanie Slayton, Village Realty Group, Inc.. HUNTMLS
 - $239,9003 bd2 ba1.9k sqft28 Nedra Dr, Barboursville, WV 25504For SaleMLS ID #184601, Jessica Lawson, Old Colony Realtors Huntington. HUNTMLS
- $185,0003 bd2 ba2.4k sqft1379 E Campbell Park Dr, Huntington, WV 25705For SaleMLS ID #185085, Susan Lester, Bunch Real Estate Associates. HUNTMLS
- $239,9003 bd3 ba2k sqft187 Township Road 1301, Chesapeake, OH 45619For SaleMLS ID #185081, Mary Kelley, Century 21 Excellence Realty. HUNTMLS
- $205,0005 bd3 ba1.6k sqft168 Campbell Dr, Huntington, WV 25705For SaleMLS ID #183909, Mark Napier, Old Colony Realtors Huntington. HUNTMLS
- $269,0003 bd2 ba1.4k sqft1122 Ralston Ave, Barboursville, WV 25504For SaleMLS ID #184874, Chris Gillispie, Old Colony Realtors Huntington. HUNTMLS
- $199,0003 bd3 ba1.9k sqft15 Roland Park Dr, Huntington, WV 25705For SaleMLS ID #184603, Elizabeth Martin, Century 21 Excellence Realty. HUNTMLS
- $230,0004 bd3 ba2.1k sqft5 Lakeview Dr, Barboursville, WV 25504For SaleMLS ID #184351, Brody Nash, Century 21 Homes And Land. HUNTMLS
- $262,0003 bd2 ba2k sqft483 Township Road 1234, Proctorville, OH 45669For SaleMLS ID #184106, Beverly Wilson, Bunch Real Estate Associates. HUNTMLS
- $229,0003 bd2 ba1.5k sqft155 Township Road 1379, Chesapeake, OH 45619For SaleMLS ID #185089, Mendy Blakeman, M & M Realty Services, Inc. HUNTMLS
- $249,9003 bd2 ba1.7k sqft4459 5th Street Rd, Huntington, WV 25701For SaleMLS ID #183881, Lisa Fischer, Next Move Realty. HUNTMLS
- $208,9002 bd2 ba1.4k sqft56 Township Road 1131, Proctorville, OH 45669For SaleMLS ID #185013, Tracy Bunch, Bunch Real Estate Associates. HUNTMLS
- $159,0004 bd2 ba1.8k sqft16 Mohawk Trl, Huntington, WV 25705For SaleMLS ID #184591, Patrick Lucas, Century 21 Homes And Land. HUNTMLS
- $174,9002 bd2 ba1.4k sqft5009 Altizer Ave, Huntington, WV 25705For SaleMLS ID #184869, Shelley Rowe, Old Colony Realtors Huntington. HUNTMLS
- $152,5003 bd2 ba1.8k sqft1255 Lower Union St, Huntington, WV 25705For SaleMLS ID #185093, Cailyn Hall, Better Homes & Gardens Real Estate Central, LLC. HUNTMLS
- $199,0004 bd3 ba1.4k sqft4534 Magazine Ave, Huntington, WV 25704For SaleMLS ID #185168, Toshia Graves, Impact Realty Group. HUNTMLS
- $180,0003 bd2 ba1.4k sqft46 Thomas Ave, Huntington, WV 25705For SaleMLS ID #183939, Lorre Wilson, Old Colony Realtors Huntington. HUNTMLS
