Adorable single floor plan home with a partially finished basement. The fenced yard has 3 storage buildings, great outdoor space for cookouts and plenty of yard space. Very well maintained and well loved home - perfect price and wow, what a great location!
For sale
Price cut: $5K (9/17)
$180,000
46 Thomas Ave, Huntington, WV 25705
3beds
1,464sqft
Single Family Residence
Built in 1959
7,405 Square Feet Lot
$-- Zestimate®
$123/sqft
$-- HOA
What's special
Fenced yardSingle floor plan homePlenty of yard spacePartially finished basement
- 148 days
- 609
- 74
Zillow last checked:
Listing updated:
Listed by:
Lorre Wilson 304-690-1236,
Old Colony Realtors Huntington
Source: HUNTMLS,MLS#: 183939
Facts & features
Interior
Bedrooms & bathrooms
- Bedrooms: 3
- Bathrooms: 2
- Full bathrooms: 2
Rooms
- Room types: Laundry
Bedroom
- Features: Ceiling Fan(s), Laminate Floor
- Level: First
- Area: 130
- Dimensions: 13 x 10
Bedroom 1
- Features: Ceiling Fan(s), Laminate Floor
- Level: First
- Area: 127.26
- Dimensions: 12.6 x 10.1
Bedroom 2
- Features: Ceiling Fan(s), Wood Floor
- Level: First
- Area: 97.2
- Dimensions: 10.8 x 9
Bathroom 1
- Level: First
Kitchen
- Features: Tile Floor
- Level: First
- Area: 127.4
- Dimensions: 13 x 9.8
Living room
- Features: Ceiling Fan(s), Laminate Floor, Fireplace
- Level: First
- Area: 326.4
- Dimensions: 25.5 x 12.8
Heating
- Natural Gas
Cooling
- Central Air, Ceiling Fan(s)
Appliances
- Included: Range/Oven, Microwave, Dishwasher, Refrigerator
- Laundry: Washer/Dryer Connection
Features
- Flooring: Carpet, Vinyl, Wood
- Windows: Some Window Treatments
- Basement: Full,Partially Finished,Interior Entry,Concrete
- Has fireplace: Yes
- Fireplace features: Fireplace, Non-Working
Interior area
- Total structure area: 1,464
- Total interior livable area: 1,464 sqft
Video & virtual tour
Property
Parking
- Total spaces: 4
- Parking features: Attached, 1 Car, 3+ Cars, Off Street
- Attached garage spaces: 1
Features
- Fencing: Chain Link
Lot
- Size: 7,405 Square Feet
- Topography: Sloping
Details
- Parcel number: 06047B0107.0000
Construction
Type & style
- Home type: SingleFamily
- Architectural style: Ranch
- Property subtype: Single Family Residence
Materials
- Vinyl, Block
- Roof: Shingle
Condition
- Year built: 1959
Utilities & green energy
- Sewer: Public Sewer
- Water: Public Water
- Utilities for property: Cable Available
Community & HOA
Community
- Security: Smoke Detector(s), Carbon Monoxide Detector(s)
Location
- Region: Huntington
Financial & listing details
- Price per square foot: $123/sqft
- Date on market: 5/21/2026
- Listing terms: Cash,Conventional,FHA,VA Loan
Estimated market value
Not available
Estimated sales range
Not available
Not available
Price history
| Date | Event | Price |
|---|---|---|
| 9/17/2026 | Price change | $180,000-2.7%$123/sqft |
Source:  HUNTMLS #183939 Report a problem HUNTMLS #183939 Report a problem | ||
| 9/11/2026 | Listed for sale | $185,000$126/sqft |
Source: HUNTMLS #183939 Report a problem | ||
| 8/24/2026 | Pending sale | $185,000$126/sqft |
Source: HUNTMLS #183939 Report a problem | ||
| 7/20/2026 | Listed for sale | $185,000$126/sqft |
Source: HUNTMLS #183939 Report a problem | ||
| 7/15/2026 | Pending sale | $185,000$126/sqft |
Source: HUNTMLS #183939 Report a problem | ||
| 6/29/2026 | Price change | $185,000-5.1%$126/sqft |
Source: HUNTMLS #183939 Report a problem | ||
| 5/21/2026 | Listed for sale | $195,000$133/sqft |
Source: HUNTMLS #183939 Report a problem | ||
Public tax history
Tax history is unavailable.
Monthly payment
Est. payment
Payment breakdown
Explore the cost of this home by adjusting the details. Changes won't be saved.Climate risks
Neighborhood: 25705
Similar homes
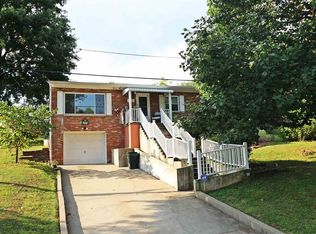
- $183,0003 bd2 ba1.6k sqft1641 Glenway Ln, Huntington, WV 25701For Sale

 MLS ID #185076, Shelley Rowe, Old Colony Realtors Huntington. HUNTMLS
 - $174,9002 bd2 ba1.4k sqft5009 Altizer Ave, Huntington, WV 25705For Sale
 MLS ID #184869, Shelley Rowe, Old Colony Realtors Huntington. HUNTMLS
 - $152,5003 bd2 ba1.8k sqft1255 Lower Union St, Huntington, WV 25705For Sale
 MLS ID #185093, Cailyn Hall, Better Homes & Gardens Real Estate Central, LLC. HUNTMLS
 - $210,0003 bd3 ba1.8k sqft126 Willoughby Ave, Huntington, WV 25705For Sale
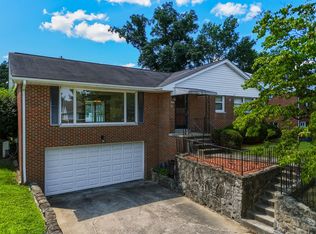 MLS ID #184575, Necia Freeman, Old Colony Realtors Huntington. HUNTMLS
 - $199,0004 bd3 ba1.4k sqft4534 Magazine Ave, Huntington, WV 25704For SaleMLS ID #185168, Toshia Graves, Impact Realty Group. HUNTMLS
- $119,5002 bd1 ba1.3k sqft274 Norway Ave, Huntington, WV 25705For SaleMLS ID #185175, Allison Watkins, Old Colony Realtors Huntington. HUNTMLS
- $199,0003 bd3 ba1.9k sqft15 Roland Park Dr, Huntington, WV 25705For SaleMLS ID #184603, Elizabeth Martin, Century 21 Excellence Realty. HUNTMLS
- $190,0003 bd2 ba1.1k sqft76 Sunwatch Dr, Huntington, WV 25705For SaleMLS ID #185038, Melanie Slayton, Village Realty Group, Inc.. HUNTMLS
- $193,5003 bd2 ba1.8k sqft1329 Mallory Ct, Huntington, WV 25701For SaleMLS ID #184108, James Plymale, Better Homes & Gardens Real Estate Central, LLC 2. HUNTMLS
- $155,0004 bd2 ba1.9k sqft314 Buffington St, Huntington, WV 25702For SaleMLS ID #185073, Christie Giompalo, Impact Realty Group. HUNTMLS
- $235,0003 bd5 ba1.4k sqft408 Grand Blvd, Huntington, WV 25705For SaleMLS ID #184749, Necia Freeman, Old Colony Realtors Huntington. HUNTMLS
- $174,0003 bd3 ba2k sqft44 May Rd, Huntington, WV 25704For SaleMLS ID #185075, Gina Rowe, Old Colony Realtors Huntington. HUNTMLS
- $119,9003 bd1 ba1.3k sqft3072 Washington Blvd, Huntington, WV 25705For SaleMLS ID #184825, Heather Highley, Highley Blessed Realty LLC. HUNTMLS
- $200,0003 bd2 ba1.9k sqft785 County Road 411, Proctorville, OH 45669For SaleMLS ID #185078, Melissa Baker, Old Colony Realtors Huntington. HUNTMLS
- $184,9002 bd1 ba1.7k sqft517 Hash Ridge Rd, Barboursville, WV 25504For SaleMLS ID #184623, Todd Jenkins, Bunch Real Estate Associates. HUNTMLS
- $120,0003 bd2 ba816 sqft508 N High St, Huntington, WV 25702For SaleMLS ID #185107, Megan Terry, Better Homes & Gardens Real Estate Central, LLC 2. HUNTMLS
- $241,5004 bd2 ba1.6k sqft7 Marquis Dr, Huntington, WV 25705For SaleMLS ID #184822, Betty Sargent, Old Colony Realtors Huntington. HUNTMLS
- $208,9002 bd2 ba1.4k sqft56 Township Road 1131, Proctorville, OH 45669For SaleMLS ID #185013, Tracy Bunch, Bunch Real Estate Associates. HUNTMLS
- $198,8004 bd2 ba1.1k sqft111 Township Road 1134, Proctorville, OH 45669For SaleMLS ID #185012, Tracy Bunch, Bunch Real Estate Associates. HUNTMLS
