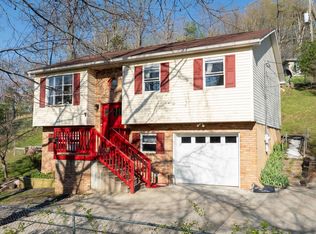
Beautifully remodeled brick ranch situated on a spacious corner lot. This move-in ready home offers new LVT flooring throughout, fresh paint, and all new interior doors creating a modern updated feel. Brand new bathroom off what could be used as a primary bedroom or gathering room. Electrical has been updated to today’s standards. Convenient one level living with stylish updates thought out.
For sale
Price cut: $10K (8/12)
$219,900
111 Township Road 1134, Proctorville, OH 45669
4beds
952sqft
Single Family Residence
Built in 1977
6,534 Square Feet Lot
$171,900 Zestimate®
$231/sqft
$-- HOA
What's special
Beautifully remodeled brick ranchConvenient one level livingSpacious corner lotFresh paintBrand new bathroomNew lvt flooring throughoutAll new interior doors
- 107 days |
- 326 |
- 16 |
Zillow last checked:
Listing updated:
Listed by:
Tracy Bunch 304-617-6652,
Bunch Real Estate Associates,
Kathy Stalnaker 304-544-0232,
Bunch Real Estate Associates
Source: HUNTMLS,MLS#: 183836
Facts & features
Interior
Bedrooms & bathrooms
- Bedrooms: 4
- Bathrooms: 2
- Full bathrooms: 2
Rooms
- Room types: Laundry
Bedroom
- Level: First
- Area: 125.58
- Dimensions: 13.8 x 9.1
Bedroom 1
- Level: First
- Area: 73.71
- Dimensions: 8.1 x 9.1
Bedroom 2
- Level: First
- Area: 127.3
- Dimensions: 9.5 x 13.4
Bedroom 3
- Level: First
- Area: 198.95
- Dimensions: 11.5 x 17.3
Bathroom 1
- Level: First
Bathroom 2
- Level: First
Kitchen
- Features: Laminate Floor
- Level: First
- Area: 194.02
- Dimensions: 17.8 x 10.9
Living room
- Features: Ceiling Fan(s), Laminate Floor
- Level: First
- Area: 212.52
- Dimensions: 16.1 x 13.2
Heating
- Electric
Cooling
- Central Air
Appliances
- Included: Range/Oven, Dishwasher, Refrigerator
- Laundry: Washer/Dryer Connection
Features
- Basement: Crawl Space
- Fireplace features: None
Interior area
- Total structure area: 952
- Total interior livable area: 952 sqft
Property
Parking
- Total spaces: 2
- Parking features: No Garage, 2 Cars, Off Street
Features
- Patio & porch: Porch
- Fencing: None
Lot
- Size: 6,534 Square Feet
- Features: Corner Lot
- Topography: Level
Details
- Parcel number: 181490600.000
Construction
Type & style
- Home type: SingleFamily
- Architectural style: Ranch
- Property subtype: Single Family Residence
Materials
- Brick
- Roof: Shingle
Condition
- Year built: 1977
Utilities & green energy
- Sewer: Public Sewer
- Water: Public Water
Community & HOA
Location
- Region: Proctorville
Financial & listing details
- Price per square foot: $231/sqft
- Tax assessed value: $92,490
- Annual tax amount: $862
- Date on market: 5/8/2026
- Listing terms: Cash,Conventional,FHA,VA Loan
Estimated market value
$171,900
$150,000 - $191,000
$1,465/mo
Price history
| Date | Event | Price |
|---|---|---|
| 8/12/2026 | Price change | $219,900-4.3%$231/sqft |
Source:  HUNTMLS #183836 Report a problem HUNTMLS #183836 Report a problem | ||
| 7/6/2026 | Price change | $229,900-4.2%$241/sqft |
Source: HUNTMLS #183836 Report a problem | ||
| 5/8/2026 | Listed for sale | $239,900+128.5%$252/sqft |
Source: HUNTMLS #183836 Report a problem | ||
| 3/9/2026 | Sold | $105,000+9.4%$110/sqft |
Source: Public Record Report a problem | ||
| 12/10/2013 | Sold | $96,000+7.9%$101/sqft |
Source: Public Record Report a problem | ||
| 8/10/2009 | Sold | $89,000-15.2%$93/sqft |
Source: Public Record Report a problem | ||
| 4/19/2008 | Listing removed | $105,000$110/sqft |
Source: TourFactory Report a problem | ||
| 3/29/2008 | Listed for sale | $105,000$110/sqft |
Source: TourFactory Report a problem | ||
Public tax history
| Year | Property taxes | Tax assessment |
|---|---|---|
| 2025 | $862 -0.2% | $32,370 +2.5% |
| 2024 | $864 -22.6% | $31,590 |
| 2023 | $1,116 -16.4% | $31,590 |
| 2022 | $1,335 -5.4% | $31,590 +8.6% |
| 2021 | $1,411 -28.3% | $29,100 |
| 2020 | $1,968 +37.5% | $29,100 |
| 2019 | $1,431 -9% | $29,100 |
| 2018 | $1,572 +4.5% | $29,100 |
| 2017 | $1,504 +4.7% | $29,100 |
| 2016 | $1,436 +48.3% | $29,100 +24.5% |
| 2015 | $968 +51% | $23,380 |
| 2014 | $641 -2.7% | $23,380 |
| 2013 | $659 +1.3% | $23,380 |
| 2012 | $650 +0% | $23,380 |
| 2011 | $650 -56.1% | $23,380 |
| 2010 | $1,480 +97.4% | $23,380 -9.2% |
| 2009 | $749 +2% | $25,740 |
| 2008 | $734 +0.1% | $25,740 |
| 2007 | $734 +20.4% | $25,740 +22.9% |
| 2006 | $610 +6% | $20,940 |
| 2005 | $575 +0.1% | $20,940 |
| 2004 | $575 -7% | $20,940 -6% |
| 2003 | $618 -3.6% | $22,270 |
| 2002 | $641 -0.1% | $22,270 |
| 2001 | $641 +8.8% | $22,270 +10% |
| 2000 | $589 | $20,240 |
Find assessor info on the county website
Monthly payment
Est. payment
Payment breakdown
Explore the cost of this home by adjusting the details. Changes won't be saved.Climate risks
Neighborhood: 45669
Nearby schools
GreatSchools rating
- 6/10Fairland West Elementary SchoolGrades: 3-5Distance: 0.8 mi
- 8/10Fairland Middle SchoolGrades: 6-8Distance: 0.8 mi
- 5/10Fairland High SchoolGrades: 9-12Distance: 0.9 mi
Schools provided by the listing agent
- Elementary: Fairland
- Middle: Fairland
- High: Fairland
Source: HUNTMLS. This data may not be complete. We recommend contacting the local school district to confirm school assignments for this home.
- $136,3004 bd1 ba1.1k sqft123 Township Road 1134, Proctorville, OH 45669Off Market
- $115,9003 bd1 ba1k sqft133 Township Road 1134, Proctorville, OH 45669Off Market
- $9,720-- bd-- ba-- sqftTownship Road 1131, Proctorville, OH 45669Off Market
- $11,610-- bd-- ba-- sqftTownship Road 1131, Proctorville, OH 45669Off Market
- $44,2703 bd1 ba1.1k sqft112 Township Road 1134, Proctorville, OH 45669Off Market
- $219,9002 bd2 ba1.4k sqft56 Township Road 1131, Proctorville, OH 45669For Sale
- $9,720-- bd-- ba-- sqft134 Township Road 1134, Proctorville, OH 45669Off Market
- $182,5003 bd2 ba1.5k sqft38 Township Road 1132, Proctorville, OH 45669Off Market
A local agent can set up tours, give advice and negotiate with sellers.
A local lender can help you make sure your offer is ready when you are.
Similar homes
- $219,9003 bd2 ba1.3k sqft1623 Township Road 158, Chesapeake, OH 45619For Sale

 MLS ID #184701, Todd Jenkins, Bunch Real Estate Associates. HUNTMLS
 - $199,9003 bd1 ba1.2k sqft177 Township Road 1167, Proctorville, OH 45669For Sale
 MLS ID #184560, Karen Tillis, Bunch Real Estate Associates. HUNTMLS
 - $169,0003 bd1 ba1.2k sqft11 Elizabeth St, Proctorville, OH 45669For Sale
 MLS ID #184333, Chris Gillispie, Old Colony Realtors Huntington. HUNTMLS
 - $189,9003 bd2 ba1.4k sqft5581 Shawnee Dr, Huntington, WV 25705For Sale
 MLS ID #183717, Cody Lobo, Re/Max Clarity. HUNTMLS
 - $149,9004 bd2 ba1.1k sqft77 & 79 Oney Ave, Huntington, WV 25705For SaleMLS ID #184600, Cailyn Hall, Better Homes & Gardens Real Estate Central, LLC. HUNTMLS
- $249,0004 bd3 ba1.3k sqft121 Willoughby Ave, Huntington, WV 25705For SaleMLS ID #184541, Melanie Gleason, Century 21 Excellence Realty. HUNTMLS
- $159,9002 bd1 ba1k sqft38 County Road 35, Chesapeake, OH 45619For SaleMLS ID #184700, Tracy Bunch, Bunch Real Estate Associates. HUNTMLS
- $199,0003 bd2 ba1.3k sqft7000 Blue Sulphur Rd, Ona, WV 25545For SaleMLS ID #284349, Elizabeth Madore-Lewis. KVBR
- $215,0003 bd2 ba1.3k sqft7145 State Route 243, South Pt, OH 45680For SaleMLS ID #184124, Todd Nelson, Old Colony Realtors Huntington. HUNTMLS
- $229,9003 bd2 ba1.1k sqft6881 State Route 243, South Pt, OH 45680For SaleMLS ID #184413, Todd Nelson, Old Colony Realtors Huntington. HUNTMLS
- $229,9994 bd3 ba1.4k sqft728 Shaw St, Barboursville, WV 25504For Sale By Owner
- $229,9003 bd2 ba1.1k sqft9130 Durbin Rd, Catlettsburg, KY 41129For Sale
 MLS ID #60714, ERVENA HOWARD-KISER, ADVANTAGE PLUS REALTY. AABR
 - $197,0003 bd2 ba1.1k sqft76 Sunwatch Dr, Huntington, WV 25705For SaleMLS ID #183480, Melanie Slayton, Village Realty Group, Inc.. HUNTMLS
- $--3 bd2 ba1.2k sqft4507 Valley View Dr, Ashland, KY 41101AuctionServiceLink Auction
- $179,9003 bd2 ba1.1k sqft85 Macy Dr, Barboursville, WV 25504For SaleMLS ID #183352, Preston Cole, Property Professionals. HUNTMLS
- $229,7503 bd2 ba1.2k sqft3303 Newman St, Ashland, KY 41101For SaleMLS ID #59413, Ashley Marcum, RE/MAX Realty Connection, LLC. AABR
- $179,9003 bd2 ba1.1k sqft101 Macy Dr, Barboursville, WV 25504For SaleMLS ID #183353, Preston Cole, Property Professionals. HUNTMLS
- $194,0003 bd2 ba1.2k sqft2301 Sarah Rd, Ashland, KY 41101For SaleMLS ID #60599, Jaime Brown, EXECUTIVE PROPERTIES, LLC. AABR
- $163,5004 bd2 ba1.3k sqft3985 County Road 120, South Pt, OH 45680For SaleMLS ID #184159, Meredith Ferry, Bunch Real Estate Associates. HUNTMLS
- $275,0002 bd1 ba672 sqft34 Stor Mor Dr, Huntington, WV 25705For SaleMLS ID #184598, Carla Ore, Keller Williams Realty Advantage. HUNTMLS
