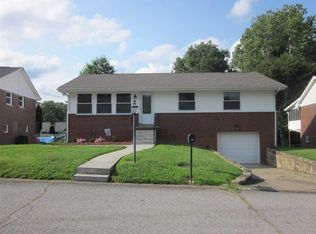
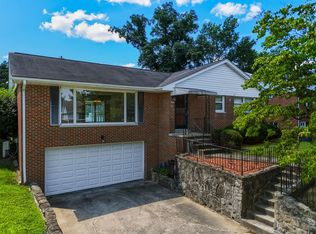
Don't miss this four-bedroom, 2 1/2 bath home in the desirable Arlington Park subdivision! Offering 1320 ft.², this home features a spacious screened-in deck off the kitchen and dining area. An attached garage and large fenced backyard are perfect for entertaining or relaxing. All kitchen appliances and the washer and dryer stay; the original hardwood floors are hidden beneath the carpeting. A wonderful opportunity to make this home your own in a sought-after neighborhood! Inside pictures coming after the Estate Sale on Aug 6,7, & 8th.
For sale
Price cut: $14K (9/29)
$235,000
121 Willoughby Ave, Huntington, WV 25705
4beds
1,320sqft
Single Family Residence
Built in 1961
7,187 Square Feet Lot
$231,800 Zestimate®
$178/sqft
$-- HOA
What's special
Attached garageLarge fenced backyard
- 98 days
- 148
- 6
Zillow last checked:
Listing updated:
Listed by:
Melanie Gleason 304-751-7367,
Century 21 Excellence Realty
Source: HUNTMLS,MLS#: 184541
Facts & features
Interior
Bedrooms & bathrooms
- Bedrooms: 4
- Bathrooms: 3
- Full bathrooms: 2
- 1/2 bathrooms: 1
Bedroom
- Level: First
Bedroom 1
- Level: First
Bedroom 2
- Level: First
Bedroom 3
- Level: Basement
Dining room
- Level: First
Kitchen
- Level: First
Living room
- Level: First
Heating
- Heat Pump
Cooling
- Heat Pump, Ceiling Fan(s)
Appliances
- Included: Range/Oven, Microwave, Dishwasher, Disposal, Refrigerator, Washer, Dryer
- Laundry: Washer/Dryer Connection
Features
- Doors: Storm Door(s)
- Windows: Insulated Windows
- Basement: Finished,Walk-Out Access
- Attic: Pull Down Stairs
Interior area
- Total structure area: 1,320
- Total interior livable area: 1,320 sqft
Property
Parking
- Total spaces: 4
- Parking features: Garage Door Opener, Attached, 1 Car, 3+ Cars, Off Street
- Attached garage spaces: 1
Features
- Patio & porch: Porch, Screened
- Exterior features: Lighting
- Fencing: Chain Link
Lot
- Size: 7,187 Square Feet
- Dimensions: 7187
- Topography: Level
Details
- Parcel number: 269
Construction
Type & style
- Home type: SingleFamily
- Architectural style: Raised Ranch
- Property subtype: Single Family Residence
Materials
- Brick
- Roof: Shingle
Condition
- Year built: 1961
Utilities & green energy
- Sewer: Public Sewer
- Water: Public Water
Community & HOA
Community
- Security: Smoke Detector(s)
Location
- Region: Huntington
Financial & listing details
- Price per square foot: $178/sqft
- Tax assessed value: $139,100
- Annual tax amount: $1,071
- Date on market: 8/5/2026
- Listing terms: Cash,Conventional,FHA
Estimated market value
$231,800
$220,000 - $243,000
$1,425/mo
Price history
| Date | Event | Price |
|---|---|---|
| 9/29/2026 | Price change | $235,000-5.6%$178/sqft |
Source:  HUNTMLS #184541 Report a problem | ||
| 8/5/2026 | Listed for sale | $249,000+507.3%$189/sqft |
Source: HUNTMLS #184541 Report a problem | ||
| 7/20/1973 | Sold | $41,000$31/sqft |
Source: Agent Provided Report a problem | ||
Public tax history
| Year | Property taxes | Tax assessment |
|---|---|---|
| 2025 | $1,071 +11.2% | $83,460 +8.3% |
| 2024 | $964 -1.3% | $77,040 -0.8% |
| 2023 | $976 -0.5% | $77,640 |
| 2022 | $982 -0.5% | $77,640 |
| 2021 | $986 | $77,640 +2.3% |
| 2020 | -- | $75,900 |
| 2019 | $945 -0.2% | $75,900 |
| 2018 | $947 +3% | $75,900 +2.3% |
| 2017 | $919 +0.1% | $74,220 |
| 2016 | $918 +0.2% | $74,220 |
| 2015 | $916 -0.1% | $74,220 |
| 2014 | $918 -0.8% | $74,220 -0.2% |
| 2013 | $925 | $74,400 |
| 2012 | $925 -0.3% | $74,400 |
| 2011 | $928 +25.3% | $74,400 +17.9% |
| 2010 | $741 -0.1% | $63,120 |
| 2009 | $742 -0.4% | $63,120 |
| 2008 | $744 +10% | $63,120 +6.6% |
| 2007 | $676 -1.8% | $59,220 |
| 2006 | $689 +25.9% | $59,220 +13.7% |
| 2005 | $547 | $52,080 -0.8% |
| 2004 | -- | $52,500 -3.2% |
| 2003 | -- | $54,240 +15.9% |
| 2002 | -- | $46,800 |
| 2001 | -- | $46,800 |
Find assessor info on the county website
Monthly payment
Est. payment
Payment breakdown
Explore the cost of this home by adjusting the details. Changes won't be saved.Climate risks
Neighborhood: 25705
Nearby schools
Schools provided by the listing agent
- Elementary: EXPLORER ACADEMY
- Middle: Huntington East
- High: Huntington
Source: HUNTMLS. This data may not be complete. We recommend contacting the local school district to confirm school assignments for this home.

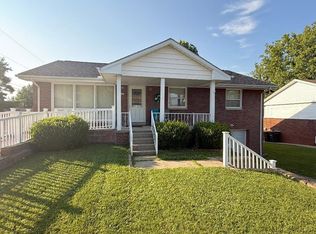
Similar homes
- $235,0003 bd5 ba1.4k sqft408 Grand Blvd, Huntington, WV 25705For Sale
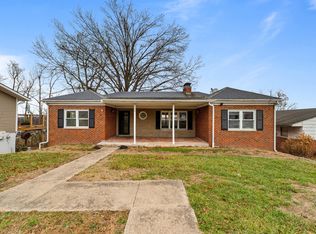
 MLS ID #184749, Necia Freeman, Old Colony Realtors Huntington. HUNTMLS
- $205,0005 bd3 ba1.6k sqft168 Campbell Dr, Huntington, WV 25705For Sale
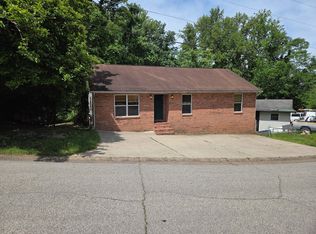 MLS ID #183909, Mark Napier, Old Colony Realtors Huntington. HUNTMLS
- $198,0003 bd3 ba1.8k sqft126 Willoughby Ave, Huntington, WV 25705For Sale
 MLS ID #184575, Necia Freeman, Old Colony Realtors Huntington. HUNTMLS
- $249,9004 bd2 ba1.7k sqft18 Liberty Ln, Huntington, WV 25705For Sale
 MLS ID #183991, Preston Cole, Property Professionals. HUNTMLS
- $159,0004 bd2 ba1.8k sqft16 Mohawk Trl, Huntington, WV 25705For SaleMLS ID #184591, Patrick Lucas, Century 21 Homes And Land. HUNTMLS
- $180,0003 bd2 ba1.4k sqft46 Thomas Ave, Huntington, WV 25705For SaleMLS ID #183939, Lorre Wilson, Old Colony Realtors Huntington. HUNTMLS
- $185,5002 bd1 ba1k sqft445 Norway Ave, Huntington, WV 25705For SaleMLS ID #185401, Lauren Beford, Century 21 Excellence Realty. HUNTMLS
- $184,9003 bd3 ba1.7k sqft1634 Washington Blvd, Huntington, WV 25701For SaleMLS ID #185370, Carlos Castillo, Exp Realty, LLC. HUNTMLS
- $244,0003 bd3 ba1.7k sqft107 Honeysuckle Ln, Huntington, WV 25701For SaleMLS ID #184558, Lisa Moore, Mcguire Realty Company. HUNTMLS
- $239,9003 bd2 ba1.9k sqft28 Nedra Dr, Barboursville, WV 25504For SaleMLS ID #184601, Jessica Lawson, Old Colony Realtors Huntington. HUNTMLS
- $199,9003 bd2 ba1.7k sqft1111 11th St, Huntington, WV 25701For SaleMLS ID #185364, Kelli Sobonya, Century 21 Homes And Land. HUNTMLS
- $245,0003 bd2 ba1.8k sqft1474 Upper Franklin St, Huntington, WV 25704For SaleMLS ID #185142, Chris Gillispie, Old Colony Realtors Huntington. HUNTMLS
- $129,9002 bd1 ba1.4k sqft906 Norway Ave, Huntington, WV 25705For SaleMLS ID #185220, Ben Clark, Bunch Real Estate Associates. HUNTMLS
- $225,0002 bd3 ba1.4k sqft16 Gideon Rd APT 3, Huntington, WV 25705For SaleMLS ID #185306, Alaisha Daniels, Terra Realty Group. HUNTMLS
- $229,0004 bd2 ba1.6k sqft4954 Lynn Creek Rd, Lavalette, WV 25535For SaleMLS ID #185346, Christie Giompalo, Impact Realty Group. HUNTMLS
- $199,0003 bd2 ba1.7k sqft258 E Gate Rd, Huntington, WV 25705For SaleMLS ID #183958, Korey Goad, Century 21 Excellence Realty. HUNTMLS
- $187,0003 bd2 ba1.1k sqft76 Sunwatch Dr, Huntington, WV 25705For SaleMLS ID #185038, Melanie Slayton, Village Realty Group, Inc.. HUNTMLS
