Welcome to this brick home in the desirable Beverly Hills neighborhood, offering the perfect combination of convenience and timeless charm. Located just 5 minutes from Rt. 60 and Special Metals, and less than 10 minutes from St. Mary's Medical Center and I-64, you'll enjoy quick access to work, healthcare, shopping, and dining while coming home to a neighborhood with a true sense of community. Inside, you'll find beautiful original hardwood floors throughout much of the main level, where 3 bedrooms and 3 full bathrooms provide comfortable living for family and guests. Step outside to the fenced back yard, an ideal space for hosting family gatherings, cookouts, and evenings with friends. If you're looking for a solid brick home in a convenient location with a welcoming neighborhood feel, this one is ready to welcome you home.
For sale
Price cut: $12K (10/20)
$198,000
126 Willoughby Ave, Huntington, WV 25705
3beds
1,828sqft
Single Family Residence
Built in 1961
-- sqft lot
$244,500 Zestimate®
$108/sqft
$-- HOA
What's special
Brick home
- 93 days
- 503
- 22
Zillow last checked:
Listing updated:
Listed by:
Necia Freeman 304-634-3319,
Old Colony Realtors Huntington
Source: HUNTMLS,MLS#: 184575
Facts & features
Interior
Bedrooms & bathrooms
- Bedrooms: 3
- Bathrooms: 3
- Full bathrooms: 3
Bedroom
- Features: Private Bath
- Level: First
- Area: 142.08
- Dimensions: 12.8 x 11.1
Bedroom 1
- Level: First
- Area: 132.6
- Dimensions: 13 x 10.2
Bedroom 2
- Level: First
- Area: 92.82
- Dimensions: 10.2 x 9.1
Bathroom 1
- Features: Private Bath
- Level: First
Bathroom 2
- Level: First
Bathroom 3
- Level: Basement
Dining room
- Level: First
- Area: 96.57
- Dimensions: 10.6 x 9.11
Kitchen
- Level: First
- Area: 102
- Dimensions: 10.2 x 10
Living room
- Level: First
- Area: 372.68
- Dimensions: 24.2 x 15.4
Cooling
- Central Air
Features
- Basement: Full,Partially Finished
Interior area
- Total structure area: 1,828
- Total interior livable area: 1,828 sqft
Property
Parking
- Total spaces: 3
- Parking features: Attached, 2 Cars, 1 Car
- Attached garage spaces: 2
Features
- Levels: Two
- Stories: 2
- Patio & porch: Porch, Deck
- Fencing: Wood
Lot
- Dimensions: 70 x 51 x 103 x 95
- Topography: Level
Details
- Parcel number: 0605650111.0000
Construction
Type & style
- Home type: SingleFamily
- Property subtype: Single Family Residence
Materials
- Brick
- Roof: Shingle
Condition
- Year built: 1961
Utilities & green energy
- Sewer: Public Sewer
- Water: Public Water
Community & HOA
Community
- Security: Smoke Detector(s)
- Subdivision: Arlington Park
Location
- Region: Huntington
Financial & listing details
- Price per square foot: $108/sqft
- Tax assessed value: $144,900
- Annual tax amount: $2,935
- Date on market: 8/10/2026
- Listing terms: Cash,Conventional,FHA,VA Loan
Estimated market value
$244,500
$218,000 - $271,000
$1,991/mo
Price history
| Date | Event | Price |
|---|---|---|
| 10/20/2026 | Price change | $198,000-5.7%$108/sqft |
Source:  HUNTMLS #184575 Report a problem | ||
| 9/4/2026 | Price change | $210,000-6.7%$115/sqft |
Source: HUNTMLS #184575 Report a problem | ||
| 8/10/2026 | Listed for sale | $225,000$123/sqft |
Source: HUNTMLS #184575 Report a problem | ||
Public tax history
| Year | Property taxes | Tax assessment |
|---|---|---|
| 2025 | $2,935 +8% | $86,940 +8.1% |
| 2024 | $2,719 -1.1% | $80,460 -0.8% |
| 2023 | $2,748 +98.9% | $81,120 |
| 2022 | $1,381 +32.1% | $81,120 |
| 2021 | $1,046 | $81,120 +2.3% |
| 2020 | -- | $79,320 |
| 2019 | $1,003 -0.2% | $79,320 |
| 2018 | $1,005 +3.2% | $79,320 +2.4% |
| 2017 | $974 +0.1% | $77,460 |
| 2016 | $973 +0.2% | $77,460 |
| 2015 | $971 -0.1% | $77,460 |
| 2014 | $972 -0.5% | $77,460 |
| 2013 | $977 | $77,460 |
| 2012 | $977 -7.6% | $77,460 -5.6% |
| 2011 | $1,058 -0.7% | $82,020 |
| 2010 | $1,065 -0.1% | $82,020 |
| 2009 | $1,067 +24.7% | $82,020 +17.9% |
| 2008 | $855 +0.1% | $69,540 |
| 2007 | $854 +15.8% | $69,540 +12.1% |
| 2006 | $738 +3.9% | $62,040 +0.6% |
| 2005 | $711 | $61,680 +26.9% |
| 2003 | -- | $48,600 |
| 2002 | -- | $48,600 |
| 2001 | -- | $48,600 |
Find assessor info on the county website
Monthly payment
Est. payment
Payment breakdown
Explore the cost of this home by adjusting the details. Changes won't be saved.Climate risks
Neighborhood: 25705
Nearby schools
Schools provided by the listing agent
- Elementary: EXPLORER ACADEMY
- Middle: Huntington East
- High: Huntington
Source: HUNTMLS. This data may not be complete. We recommend contacting the local school district to confirm school assignments for this home.
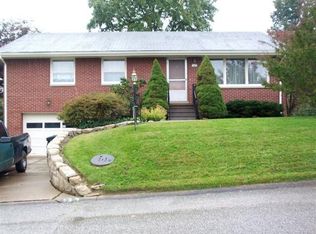
Similar homes
- $180,0003 bd2 ba1.4k sqft46 Thomas Ave, Huntington, WV 25705For Sale
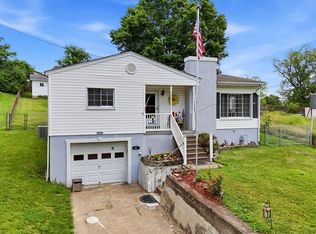
 MLS ID #183939, Lorre Wilson, Old Colony Realtors Huntington. HUNTMLS
- $199,0003 bd3 ba1.9k sqft15 Roland Park Dr, Huntington, WV 25705For Sale
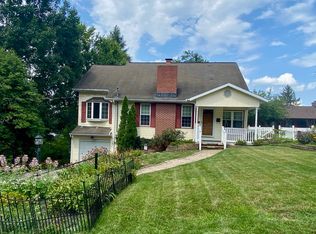 MLS ID #184603, Elizabeth Martin, Century 21 Excellence Realty. HUNTMLS
- $184,9003 bd3 ba1.7k sqft1634 Washington Blvd, Huntington, WV 25701For Sale
 MLS ID #185370, Carlos Castillo, Exp Realty, LLC. HUNTMLS
- $179,9003 bd2 ba2.4k sqft1379 E Campbell Park Dr, Huntington, WV 25705For Sale
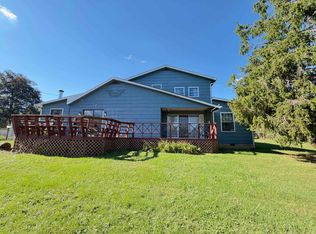 MLS ID #185085, Susan Lester, Bunch Real Estate Associates. HUNTMLS
- $205,0005 bd3 ba1.6k sqft168 Campbell Dr, Huntington, WV 25705For SaleMLS ID #183909, Mark Napier, Old Colony Realtors Huntington. HUNTMLS
- $235,0003 bd5 ba1.4k sqft408 Grand Blvd, Huntington, WV 25705For SaleMLS ID #184749, Necia Freeman, Old Colony Realtors Huntington. HUNTMLS
- $199,0003 bd2 ba1.7k sqft258 E Gate Rd, Huntington, WV 25705For SaleMLS ID #183958, Korey Goad, Century 21 Excellence Realty. HUNTMLS
- $185,5002 bd1 ba1k sqft445 Norway Ave, Huntington, WV 25705For SaleMLS ID #185401, Lauren Beford, Century 21 Excellence Realty. HUNTMLS
- $152,5003 bd2 ba1.3k sqft1255 Lower Union St, Huntington, WV 25705For SaleMLS ID #185093, Cailyn Hall, Better Homes & Gardens Real Estate Central, LLC. HUNTMLS
- $239,5004 bd2 ba1.6k sqft7 Marquis Dr, Huntington, WV 25705For SaleMLS ID #184822, Betty Sargent, Old Colony Realtors Huntington. HUNTMLS
- $169,0002 bd2 ba1.4k sqft5009 Altizer Ave, Huntington, WV 25705For SaleMLS ID #184869, Shelley Rowe, Old Colony Realtors Huntington. HUNTMLS
- $183,0003 bd2 ba1.6k sqft1641 Glenway Ln, Huntington, WV 25701For SaleMLS ID #185076, Shelley Rowe, Old Colony Realtors Huntington. HUNTMLS
- $112,5003 bd2 ba1.7k sqft1258 26th St, Huntington, WV 25705For SaleMLS ID #185230, Todd Jenkins, Bunch Real Estate Associates. HUNTMLS
- $209,9003 bd2 ba2.4k sqft122 Rockwood Ave, Chesapeake, OH 45619For SaleMLS ID #185300, Todd Nelson, Old Colony Realtors Huntington. HUNTMLS
- $187,0003 bd2 ba1.1k sqft76 Sunwatch Dr, Huntington, WV 25705For SaleMLS ID #185038, Melanie Slayton, Village Realty Group, Inc.. HUNTMLS
- $199,9003 bd2 ba1.4k sqft70 Pamela Dr, Huntington, WV 25704For SaleMLS ID #184745, Jodi Picklesimer, Bunch Real Estate Associates. HUNTMLS
- $209,0004 bd2 ba1.8k sqft96 Private Drive 8334, Chesapeake, OH 45619For SaleMLS ID #184758, Mendy Blakeman, M & M Realty Services, Inc. HUNTMLS
- $225,0002 bd3 ba1.4k sqft16 Gideon Rd APT 3, Huntington, WV 25705For SaleMLS ID #185306, Alaisha Daniels, Terra Realty Group. HUNTMLS
- $190,0002 bd1 ba1.7k sqft1902 Wilson Creek Rd, Wayne, WV 25570For SaleMLS ID #185355, Melissa Wren, Impact Realty Group. HUNTMLS
- $184,9002 bd1 ba1.7k sqft517 Hash Ridge Rd, Barboursville, WV 25504For SaleMLS ID #184623, Todd Jenkins, Bunch Real Estate Associates. HUNTMLS
