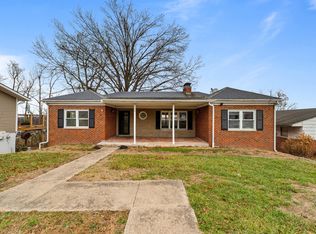
Welcome to 58 Ginger Drive! Looking for space, comfort, and room to enjoy the outdoors? This tri-level home offers 3 bedrooms, 2.5 bathrooms, and a 2 car attached garage with a layout designed to fit your lifestyle. A front porch adds welcoming curb appeal, while the backyard is ready for relaxing or entertaining with a gazebo and patio, perfect for summer cookouts, gatherings with friends, or simply enjoying some fresh air. And here's an added bonus: the property comes with an extra lot! Whether you're looking for additional outdoor space or room to dream up future possibilities, this is an opportunity worth checking out.
For sale
Price cut: $5.1K (11/6)
$239,900
58 Ginger Dr, Huntington, WV 25705
3beds
1,779sqft
Single Family Residence
Built in 1972
0.5 Acres Lot
$236,400 Zestimate®
$135/sqft
$-- HOA
What's special
- 30 days
- 2,645
- 132
Likely to sell faster than
Zillow last checked:
Listing updated:
Listed by:
Melissa Wren 304-453-6243,
Impact Realty Group,
Christie Giompalo 304-563-4346,
Impact Realty Group
Source: HUNTMLS,MLS#: 185140
Facts & features
Interior
Bedrooms & bathrooms
- Bedrooms: 3
- Bathrooms: 3
- Full bathrooms: 2
- 1/2 bathrooms: 1
Bedroom
- Features: Wall-to-Wall Carpet
- Level: Second
- Area: 141.01
- Dimensions: 12.92 x 10.92
Bedroom 1
- Features: Wall-to-Wall Carpet
- Level: First
- Area: 122.81
- Dimensions: 11.25 x 10.92
Bedroom 2
- Features: Wall-to-Wall Carpet
- Level: Second
- Area: 99.15
- Dimensions: 10.08 x 9.83
Bathroom 1
- Features: Tile Floor
- Level: Second
Bathroom 2
- Features: Tile Floor, Laundry/Utility
- Level: First
Bathroom 3
- Features: Tile Floor
- Level: Second
Kitchen
- Features: Laminate Floor, Dining Area
- Level: First
- Area: 238.8
- Dimensions: 11.42 x 20.92
Living room
- Features: Laminate Floor
- Level: First
- Area: 244.03
- Dimensions: 11.67 x 20.92
Heating
- Natural Gas
Cooling
- Central Air
Appliances
- Included: Range/Oven, Microwave, Dishwasher, Refrigerator
Features
- Flooring: Carpet, Vinyl, Laminate
- Windows: Insulated Windows
- Basement: Crawl Space,Interior Entry
- Fireplace features: None, Scuttle
Interior area
- Total structure area: 1,779
- Total interior livable area: 1,779 sqft
Video & virtual tour
Property
Parking
- Total spaces: 5
- Parking features: Garage Door Opener, Attached, 2 Cars, 3+ Cars, Off Street
- Attached garage spaces: 2
Features
- Levels: Tri-Level
- Patio & porch: Porch, Patio
- Exterior features: Private Yard
- Fencing: Chain Link
Lot
- Size: 0.5 Acres
- Features: Wooded, Corner Lot
- Topography: Sloping
Details
- Additional structures: Gazebo, Storage Shed/Out Building
- Parcel number: 0009 & 0008
Construction
Type & style
- Home type: SingleFamily
- Property subtype: Single Family Residence
Materials
- Brick, Vinyl
- Foundation: Slab
- Roof: Shingle
Condition
- Year built: 1972
Utilities & green energy
- Sewer: Public Sewer
- Water: Public Water
Community & HOA
Community
- Security: Smoke Detector(s), Carbon Monoxide Detector(s)
Location
- Region: Huntington
Financial & listing details
- Price per square foot: $135/sqft
- Tax assessed value: $130,600
- Annual tax amount: $1,072
- Date on market: 10/13/2026
- Listing terms: Cash,Conventional,FHA,VA Loan
Estimated market value
$236,400
$225,000 - $248,000
$1,703/mo
Price history
| Date | Event | Price |
|---|---|---|
| 11/6/2026 | Price change | $239,900-2.1%$135/sqft |
Source:  HUNTMLS #185140 Report a problem | ||
| 10/23/2026 | Price change | $245,000-1.6%$138/sqft |
Source: HUNTMLS #185140 Report a problem | ||
| 10/13/2026 | Listed for sale | $249,000+88.6%$140/sqft |
Source: HUNTMLS #185140 Report a problem | ||
| 4/30/2016 | Sold | $132,000-5.6%$74/sqft |
Source: Agent Provided Report a problem | ||
| 12/4/2015 | Price change | $139,900-5.4%$79/sqft |
Source: Old Colony, REALTORS #152673 Report a problem | ||
| 10/8/2015 | Listed for sale | $147,900+279.2%$83/sqft |
Source: Old Colony, REALTORS #152673 Report a problem | ||
| 9/6/1973 | Sold | $39,000$22/sqft |
Source: Agent Provided Report a problem | ||
Public tax history
| Year | Property taxes | Tax assessment |
|---|---|---|
| 2025 | $1,072 +7.1% | $78,360 +7.2% |
| 2024 | $1,001 -0.3% | $73,080 |
| 2023 | $1,004 +0.3% | $73,080 +1% |
| 2022 | $1,001 +0.9% | $72,360 +1.5% |
| 2021 | $992 | $71,280 |
| 2020 | -- | $71,280 |
| 2019 | $977 -0.2% | $71,280 |
| 2018 | $980 -0.1% | $71,280 |
| 2017 | $980 +142.9% | $71,280 +44.3% |
| 2016 | $404 +0.2% | $49,380 |
| 2015 | $403 -0.1% | $49,380 |
| 2014 | $403 -0.6% | $49,380 |
| 2013 | $406 | $49,380 |
| 2012 | $406 -16.4% | $49,380 -10.3% |
| 2011 | $485 -0.8% | $55,020 |
| 2010 | $489 -0.2% | $55,020 |
| 2009 | $490 -0.4% | $55,020 |
| 2008 | $492 +11.6% | $55,020 +7.1% |
| 2007 | $441 +4.1% | $51,360 +3.8% |
| 2006 | $424 +5.1% | $49,500 +0.7% |
| 2005 | $404 | $49,140 +36.3% |
| 2003 | -- | $36,060 -19.2% |
| 2002 | -- | $44,640 +4.6% |
| 2001 | -- | $42,660 |
Find assessor info on the county website
Monthly payment
Est. payment
Payment breakdown
Explore the cost of this home by adjusting the details. Changes won't be saved.Climate risks
Neighborhood: 25705
Nearby schools
Schools provided by the listing agent
- Elementary: EXPLORER ACADEMY
- Middle: Huntington East
- High: Huntington
Source: HUNTMLS. This data may not be complete. We recommend contacting the local school district to confirm school assignments for this home.


Similar homes
- $244,5004 bd2 ba1.7k sqft4 Cherokee Ct, Huntington, WV 25705For Sale

 MLS ID #184995, Jeanette Mansour, Old Colony Realtors Huntington. HUNTMLS
- $239,5004 bd2 ba1.6k sqft7 Marquis Dr, Huntington, WV 25705For Sale
 MLS ID #184822, Betty Sargent, Old Colony Realtors Huntington. HUNTMLS
- $235,0003 bd5 ba1.4k sqft408 Grand Blvd, Huntington, WV 25705For Sale
 MLS ID #184749, Necia Freeman, Old Colony Realtors Huntington. HUNTMLS
- $265,0003 bd2 ba2.5k sqft71 Simpson Dr, Huntington, WV 25705For Sale
 MLS ID #285573, CHRISTIE GIOMPALO. KVBR
- $235,0004 bd3 ba1.3k sqft121 Willoughby Ave, Huntington, WV 25705For SaleMLS ID #184541, Melanie Gleason, Century 21 Excellence Realty. HUNTMLS
- $199,9004 bd2 ba1.9k sqft130 Larkspur Dr, Huntington, WV 25705For SaleMLS ID #185279, Nick Chapman, Impact Realty Group. HUNTMLS
- $205,0003 bd3 ba2.2k sqft101 Leisure Ln, Huntington, WV 25705For SaleMLS ID #185409, Melanie Gleason, Century 21 Excellence Realty. HUNTMLS
- $239,9003 bd2 ba2.1k sqft430 North Blvd W, Huntington, WV 25701For SaleMLS ID #185127, Whitney Hood Gesner, Hood Realty Company. HUNTMLS
- $249,9004 bd2 ba1.8k sqft306 9th Ave, Huntington, WV 25701For SaleMLS ID #185402, Jill Nelson, Remax Clarity. HUNTMLS
- $239,9004 bd2 ba1.8k sqft374 Rosalind Rd, Huntington, WV 25705For SaleMLS ID #184994, Melissa Lane, Century 21 Homes And Land. HUNTMLS
- $279,9004 bd2 ba2k sqft5827 E Pea Ridge Rd, Huntington, WV 25705For SaleMLS ID #185226, Debbie Cole, Property Professionals. HUNTMLS
- $159,0004 bd2 ba1.8k sqft16 Mohawk Trl, Huntington, WV 25705For SaleMLS ID #184591, Patrick Lucas, Century 21 Homes And Land. HUNTMLS
- $199,0003 bd3 ba1.9k sqft15 Roland Park Dr, Huntington, WV 25705For SaleMLS ID #184603, Elizabeth Martin, Century 21 Excellence Realty. HUNTMLS
- $249,9004 bd2 ba1.7k sqft18 Liberty Ln, Huntington, WV 25705For SaleMLS ID #183991, Preston Cole, Property Professionals. HUNTMLS
- $349,9004 bd3 ba2.4k sqft65 Mayfair Way, Huntington, WV 25705For SaleMLS ID #184849, Will Holland, Exp Realty, LLC. HUNTMLS
