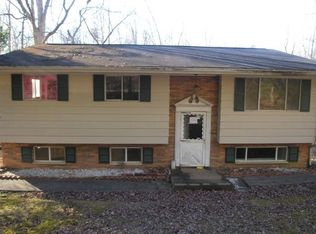
Pinecrest Drive Area of upper bracket homes, Dead end Street, Barbiursville Schools Close to Barboursville 400 acre Park. Great area of Homes. Offering 3 -4 bedrooms and 2 baths, Wood Floors, New Equipped Kitchen, Tile floors, Deck out the rear. Can Have Owners suite in Lower level with bath, or In law Suite? on lower level. Quick Possesion.
For sale
Price cut: $20K (9/23)
$249,900
18 Liberty Ln, Huntington, WV 25705
4beds
1,778sqft
Single Family Residence
Built in 1973
7,840 Square Feet Lot
$-- Zestimate®
$141/sqft
$-- HOA
What's special
- 135 days
- 543
- 64
Zillow last checked:
Listing updated:
Listed by:
Preston Cole 304-736-1200,
Property Professionals
Source: HUNTMLS,MLS#: 183991
Facts & features
Interior
Bedrooms & bathrooms
- Bedrooms: 4
- Bathrooms: 2
- Full bathrooms: 2
Bedroom
- Level: First
- Area: 119.48
- Dimensions: 11.6 x 10.3
Bedroom 1
- Level: First
- Area: 136.96
- Dimensions: 12.8 x 10.7
Bedroom 2
- Level: First
- Area: 97.37
- Dimensions: 10.7 x 9.1
Bedroom 3
- Level: Basement
- Area: 250.88
- Dimensions: 22.4 x 11.2
Dining room
- Level: First
- Area: 111.3
- Dimensions: 10.6 x 10.5
Kitchen
- Level: First
- Area: 95.66
- Dimensions: 10.5 x 9.11
Living room
- Level: First
- Area: 217.1
- Dimensions: 16.7 x 13
Heating
- Natural Gas
Cooling
- Central Air
Appliances
- Included: Range/Oven, Microwave, Dishwasher, Refrigerator
- Laundry: Washer/Dryer Connection
Features
- Flooring: Wood
- Doors: Storm Door(s)
- Windows: Insulated Windows
- Basement: Full,Finished,Walk-Out Access,Interior Entry,Concrete
- Attic: Pull Down Stairs
- Fireplace features: None
Interior area
- Total structure area: 1,778
- Total interior livable area: 1,778 sqft
Property
Parking
- Total spaces: 1
- Parking features: Basement, Attached, 1 Car, Off Street
- Attached garage spaces: 1
Features
- Levels: Bi-Level
- Patio & porch: Porch, Deck
- Exterior features: Lighting
- Fencing: None
Lot
- Size: 7,840 Square Feet
- Dimensions: 75 x 131
- Features: Wooded
- Topography: Rolling,Sloping
Details
- Parcel number: 10.1
Construction
Type & style
- Home type: SingleFamily
- Property subtype: Single Family Residence
Materials
- Brick, Frame, Wood
- Roof: Shingle
Condition
- Year built: 1973
Utilities & green energy
- Sewer: Public Sewer
- Water: Public Water
- Utilities for property: Cable Available
Community & HOA
Location
- Region: Huntington
Financial & listing details
- Price per square foot: $141/sqft
- Tax assessed value: $94,300
- Annual tax amount: $1,548
- Date on market: 5/27/2026
- Listing terms: Cash,Conventional,FHA,VA Loan,Existing Bonds,USDA Loan
Estimated market value
Not available
Estimated sales range
Not available
$1,714/mo
Price history
| Date | Event | Price |
|---|---|---|
| 9/23/2026 | Price change | $249,900-7.4%$141/sqft |
Source:  HUNTMLS #183991 Report a problem HUNTMLS #183991 Report a problem | ||
| 6/19/2026 | Price change | $269,900-1.8%$152/sqft |
Source: HUNTMLS #183991 Report a problem | ||
| 5/27/2026 | Price change | $274,900-1.8%$155/sqft |
Source: HUNTMLS #183991 Report a problem | ||
| 3/10/2026 | Listed for sale | $279,900-3.1%$157/sqft |
Source: Owner Report a problem | ||
| 3/3/2026 | Listing removed | -- |
Source: Owner Report a problem | ||
| 12/3/2025 | Listed for sale | $289,000+285.3%$163/sqft |
Source: Owner Report a problem | ||
| 3/18/2024 | Sold | $75,000-40.8%$42/sqft |
Source: Public Record Report a problem | ||
| 10/30/2023 | Sold | $126,731$71/sqft |
Source: Public Record Report a problem | ||
Public tax history
| Year | Property taxes | Tax assessment |
|---|---|---|
| 2025 | $1,548 +8.3% | $56,580 +8.4% |
| 2024 | $1,430 -0.3% | $52,200 |
| 2023 | $1,434 +3.3% | $52,200 +3.9% |
| 2022 | $1,389 +134.3% | $50,220 +17.9% |
| 2021 | $593 | $42,600 +5% |
| 2020 | -- | $40,560 |
| 2019 | $282 -0.2% | $40,560 |
| 2018 | $283 -0.1% | $40,560 |
| 2017 | $283 +24% | $40,560 +10.8% |
| 2016 | $228 +0.2% | $36,600 |
| 2015 | $227 +31.1% | $36,600 +12.1% |
| 2014 | $173 -13% | $32,640 |
| 2013 | $199 | $32,640 -5.2% |
| 2012 | $199 -0.3% | $34,440 |
| 2011 | $200 +13.8% | $34,440 +5.7% |
| 2010 | $176 -0.1% | $32,580 |
| 2009 | $176 -0.5% | $32,580 |
| 2008 | $177 -0.1% | $32,580 |
| 2007 | $177 +6.6% | $32,580 +3.2% |
| 2006 | $166 +3.8% | $31,560 |
| 2005 | $160 | $31,560 |
| 2004 | -- | $31,560 +0.2% |
| 2003 | -- | $31,500 -9.3% |
| 2002 | -- | $34,740 |
| 2001 | -- | $34,740 |
Find assessor info on the county website
Monthly payment
Est. payment
Payment breakdown
Explore the cost of this home by adjusting the details. Changes won't be saved.Climate risks
Neighborhood: 25705
Nearby schools
Schools provided by the listing agent
- Elementary: Village of Barboursville Elementary
- Middle: Barboursville
- High: Midland
Source: HUNTMLS. This data may not be complete. We recommend contacting the local school district to confirm school assignments for this home.
Similar homes
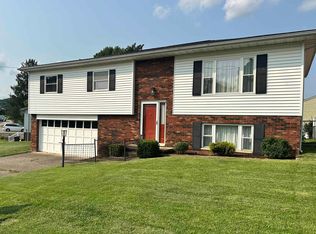
- $239,0003 bd3 ba1.9k sqft6128 Fairview Dr, Huntington, WV 25705For Sale
 MLS ID #184587, Robert Bonecutter, Epique Realty. HUNTMLS
 - $241,5004 bd2 ba1.6k sqft7 Marquis Dr, Huntington, WV 25705For Sale
 MLS ID #184822, Betty Sargent, Old Colony Realtors Huntington. HUNTMLS
 - $224,9003 bd2 ba1.7k sqft258 E Gate Rd, Huntington, WV 25705For Sale
 MLS ID #183958, Korey Goad, Century 21 Excellence Realty. HUNTMLS
 - $235,0005 bd3 ba2.5k sqft1901 Enslow Blvd, Huntington, WV 25701For Sale
 MLS ID #184773, Melissa Baker, Old Colony Realtors Huntington. HUNTMLS
 - $205,0005 bd3 ba1.6k sqft168 Campbell Dr, Huntington, WV 25705For SaleMLS ID #183909, Mark Napier, Old Colony Realtors Huntington. HUNTMLS
- $212,0003 bd2 ba1.5k sqft641 S Terrace Ave, Huntington, WV 25705For SaleMLS ID #184483, Danielle Bowen, Century 21 Excellence Realty. HUNTMLS
- $349,9004 bd3 ba2.3k sqft12 Deer View Ln, Huntington, WV 25705For SaleMLS ID #184293, Kelli Sobonya, Century 21 Homes And Land. HUNTMLS
- $269,0003 bd2 ba1.4k sqft1122 Ralston Ave, Barboursville, WV 25504For SaleMLS ID #184874, Chris Gillispie, Old Colony Realtors Huntington. HUNTMLS
- $249,0003 bd3 ba1.7k sqft107 Honeysuckle Ln, Huntington, WV 25701For SaleMLS ID #184558, Lisa Moore, Mcguire Realty Company. HUNTMLS
- $262,0003 bd2 ba2k sqft483 Township Road 1234, Proctorville, OH 45669For SaleMLS ID #184106, Beverly Wilson, Bunch Real Estate Associates. HUNTMLS
- $199,0003 bd3 ba1.9k sqft15 Roland Park Dr, Huntington, WV 25705For SaleMLS ID #184603, Elizabeth Martin, Century 21 Excellence Realty. HUNTMLS
- $197,8003 bd2 ba1.1k sqft85 Palm Dr, Huntington, WV 25705For SaleMLS ID #184783, Debbie Cole, Property Professionals. HUNTMLS
- $349,9004 bd3 ba2.4k sqft65 Mayfair Way, Huntington, WV 25705For SaleMLS ID #184849, Will Holland, Exp Realty, LLC. HUNTMLS
- $274,9004 bd3 ba2.4k sqft1010 13th St, Huntington, WV 25701For SaleMLS ID #184717, Jodi Picklesimer, Bunch Real Estate Associates. HUNTMLS
- $208,9002 bd2 ba1.4k sqft56 Township Road 1131, Proctorville, OH 45669For SaleMLS ID #185013, Tracy Bunch, Bunch Real Estate Associates. HUNTMLS
- $235,0003 bd2 ba1.2k sqft4959 Sherwood Dr, Ashland, KY 41101For Sale
 MLS ID #61349, Kelly Gibson, Keller Williams Legacy Group. AABR
 - $198,8004 bd2 ba1.1k sqft111 Township Road 1134, Proctorville, OH 45669For SaleMLS ID #185012, Tracy Bunch, Bunch Real Estate Associates. HUNTMLS
- $209,9003 bd2 ba1.4k sqft70 Pamela Dr, Huntington, WV 25704For SaleMLS ID #184745, Jodi Picklesimer, Bunch Real Estate Associates. HUNTMLS
