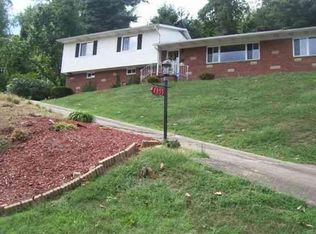
Almost 4.5 acres in desirable Enslow Park! This spacious tri-level offers a rare combination of space, privacy and convenience. Over 2,500 sq ft, the home features beautiful HW floors, a cozy fireplace, gas heat and an updated roof. This great, open floor plan has a spacious LR with a huge window and pretty HW floors. Easy access to the equipped kitchen and dining room with a breakfast bar. Up a few stairs are three nice sized bedrooms and a full bath. The owner's suite has a full bath and walk out to a private balcony for fresh air, sunbathing or enjoying the wooded view and wildlife. The basement has another 2 bedrooms or utilize one as an office as it does not have a closet. Awesome screened porch, patio and deck for all your entertaining needs! Rare acreage while ideally located just minutes from Ritter Park, Marshall University, downtown Huntington shopping and dining and I-64.
For sale
$235,000
1901 Enslow Blvd, Huntington, WV 25701
5beds
2,586sqft
Single Family Residence
Built in 1957
4.47 Acres Lot
$215,200 Zestimate®
$91/sqft
$-- HOA
What's special
Cozy fireplaceBeautiful hw floorsGreat open floor planRare acreageSpacious tri-levelUpdated roofEquipped kitchen
- 37 days
- 772
- 64
Zillow last checked:
Listing updated:
Listed by:
Melissa Baker 304-417-4663,
Old Colony Realtors Huntington
Source: HUNTMLS,MLS#: 184773
Facts & features
Interior
Bedrooms & bathrooms
- Bedrooms: 5
- Bathrooms: 3
- Full bathrooms: 2
- 1/2 bathrooms: 1
Rooms
- Room types: Laundry
Bedroom
- Features: Wall-to-Wall Carpet, Wood Floor, Balcony/Deck
- Level: Second
- Area: 224.4
- Dimensions: 17 x 13.2
Bedroom 1
- Features: Ceiling Fan(s), Wall-to-Wall Carpet, Wood Floor
- Level: Second
- Area: 179.14
- Dimensions: 16.9 x 10.6
Bedroom 2
- Features: Wall-to-Wall Carpet, Wood Floor
- Level: Second
- Area: 177.87
- Dimensions: 14.7 x 12.1
Bedroom 3
- Features: Wall-to-Wall Carpet
- Level: Basement
- Area: 188.92
- Dimensions: 15.6 x 12.11
Bedroom 4
- Features: Wall-to-Wall Carpet
Bathroom 1
- Features: Vinyl Floor
- Level: Second
Bathroom 2
- Features: Private Bath
- Level: Second
Bathroom 3
- Features: Half Bath Only
- Level: Basement
Dining room
- Features: Wood Floor, Balcony/Deck
- Level: First
- Area: 129.6
- Dimensions: 14.4 x 9
Kitchen
- Features: Ceiling Fan(s), Tile Floor, Pantry
- Level: First
- Area: 116.64
- Dimensions: 14.4 x 8.1
Living room
- Features: Ceiling Fan(s), Wood Floor
- Level: First
- Area: 248.26
- Dimensions: 20.5 x 12.11
Heating
- Natural Gas
Cooling
- Central Air, Attic Fan, Ceiling Fan(s)
Appliances
- Included: Range/Oven, Microwave, Dishwasher, Refrigerator
- Laundry: Washer/Dryer Connection
Features
- Flooring: Carpet, Vinyl, Wood
- Doors: Storm Door(s)
- Windows: Some Window Treatments, Insulated Windows
- Basement: Full,Partially Finished
- Has fireplace: Yes
- Fireplace features: Fireplace, Wood/Coal, Scuttle
Interior area
- Total structure area: 2,586
- Total interior livable area: 2,586 sqft
Property
Parking
- Total spaces: 3
- Parking features: Basement, Garage Door Opener, Attached, 1 Car, 2 Cars, On Street, Off Street
- Attached garage spaces: 1
- Has uncovered spaces: Yes
Features
- Levels: Tri-Level
- Patio & porch: Deck, Patio, Screened
- Exterior features: Lighting, Private Yard
Lot
- Size: 4.47 Acres
- Features: Wooded
- Topography: Sloping
Details
- Parcel number: 0605007200200003
Construction
Type & style
- Home type: SingleFamily
- Property subtype: Single Family Residence
Materials
- Brick, Aluminum
- Roof: Shingle
Condition
- Year built: 1957
Utilities & green energy
- Sewer: Public Sewer
- Water: Public Water
- Utilities for property: Cable Connected
Community & HOA
Community
- Security: Smoke Detector(s)
Location
- Region: Huntington
Financial & listing details
- Price per square foot: $91/sqft
- Tax assessed value: $148,600
- Annual tax amount: $1,505
- Date on market: 9/1/2026
- Listing terms: Cash,Conventional,FHA,VA Loan
Estimated market value
$215,200
$194,000 - $237,000
$2,412/mo
Price history
| Date | Event | Price |
|---|---|---|
| 9/25/2026 | Listed for sale | $235,000$91/sqft |
Source:  HUNTMLS #184773 Report a problem HUNTMLS #184773 Report a problem | ||
| 9/16/2026 | Pending sale | $235,000$91/sqft |
Source: HUNTMLS #184773 Report a problem | ||
| 9/1/2026 | Listed for sale | $235,000+52.6%$91/sqft |
Source: HUNTMLS #184773 Report a problem | ||
| 1/14/2022 | Sold | $154,000-3.7%$60/sqft |
Source: HUNTMLS #172533 Report a problem | ||
| 12/1/2021 | Pending sale | $159,900$62/sqft |
Source: HUNTMLS #172533 Report a problem | ||
| 12/1/2021 | Listed for sale | $159,900+32.7%$62/sqft |
Source: HUNTMLS #172533 Report a problem | ||
| 11/9/2017 | Sold | $120,500-10.7%$47/sqft |
Source: Public Record Report a problem | ||
| 9/7/2017 | Price change | $135,000-9.4%$52/sqft |
Source: REALTY EXCHANGE #159190 Report a problem | ||
| 8/11/2017 | Listed for sale | $149,000$58/sqft |
Source: REALTY EXCHANGE #159190 Report a problem | ||
Public tax history
| Year | Property taxes | Tax assessment |
|---|---|---|
| 2025 | $1,505 +5.7% | $89,160 +5.8% |
| 2024 | $1,424 -6.1% | $84,300 -5.8% |
| 2023 | $1,516 +2.6% | $89,520 +3.2% |
| 2022 | $1,477 -5% | $86,760 -4.6% |
| 2021 | $1,555 | $90,900 +5.1% |
| 2020 | -- | $86,520 |
| 2019 | $1,463 -0.2% | $86,520 |
| 2018 | $1,466 +34.9% | $86,520 +2.9% |
| 2017 | $1,087 +0.1% | $84,120 |
| 2016 | $1,086 +0.2% | $84,120 |
| 2015 | $1,084 -0.1% | $84,120 |
| 2014 | $1,085 -0.5% | $84,120 |
| 2013 | $1,091 | $84,120 |
| 2012 | $1,091 +3.4% | $84,120 +2.8% |
| 2011 | $1,055 -0.7% | $81,840 |
| 2010 | $1,062 -0.1% | $81,840 |
| 2009 | $1,063 +10.4% | $81,840 +7.9% |
| 2008 | $964 +0.1% | $75,840 |
| 2007 | $963 +10.2% | $75,840 +8.7% |
| 2006 | $874 +4.1% | $69,780 +0.8% |
| 2005 | $839 | $69,240 +13.9% |
| 2003 | -- | $60,780 |
| 2002 | -- | $60,780 |
| 2001 | -- | $60,780 |
Find assessor info on the county website
Monthly payment
Est. payment
Payment breakdown
Explore the cost of this home by adjusting the details. Changes won't be saved.Climate risks
Neighborhood: 25701
Nearby schools
Schools provided by the listing agent
- Elementary: Meadows
- Middle: Huntington
- High: Huntington
Source: HUNTMLS. This data may not be complete. We recommend contacting the local school district to confirm school assignments for this home.
Similar homes
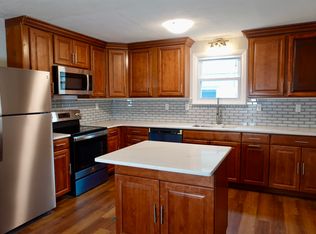
- $249,0003 bd3 ba1.7k sqft107 Honeysuckle Ln, Huntington, WV 25701For Sale

 MLS ID #184558, Lisa Moore, Mcguire Realty Company. HUNTMLS
 - $274,9004 bd3 ba2.4k sqft1010 13th St, Huntington, WV 25701For Sale
 MLS ID #184717, Jodi Picklesimer, Bunch Real Estate Associates. HUNTMLS
 - $193,5003 bd2 ba1.8k sqft1329 Mallory Ct, Huntington, WV 25701For Sale
 MLS ID #184108, James Plymale, Better Homes & Gardens Real Estate Central, LLC 2. HUNTMLS
 - $209,0004 bd2 ba1.8k sqft96 Private Drive 8334, Chesapeake, OH 45619For Sale
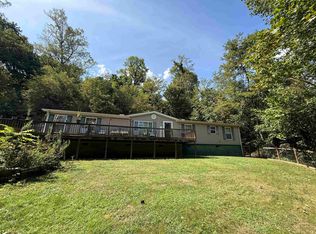 MLS ID #184758, Mendy Blakeman, M & M Realty Services, Inc. HUNTMLS
 - $315,0004 bd3 ba3.4k sqft126 Honeysuckle Ln, Huntington, WV 25701For SaleMLS ID #184533, Mary Kelley, Century 21 Excellence Realty. HUNTMLS
- $199,9003 bd2 ba1.5k sqft1132 8th St, Huntington, WV 25701For SaleMLS ID #184831, Chris Gillispie, Old Colony Realtors Huntington. HUNTMLS
- $169,9004 bd2 ba2.6k sqft1140 10th Ave, Huntington, WV 25701For SaleMLS ID #184843, Mary Kelley, Century 21 Excellence Realty. HUNTMLS
- $199,0007 bd4 ba3.7k sqft432 6th Ave, Huntington, WV 25701For SaleMLS ID #183924, Craig Zappin, Next Move Realty. HUNTMLS
- $199,9995 bd3 ba2.9k sqft2486 Collis Ave, Huntington, WV 25703For SaleMLS ID #184576, Jill Nelson, Remax Clarity. HUNTMLS
- $212,0003 bd2 ba1.5k sqft641 S Terrace Ave, Huntington, WV 25705For SaleMLS ID #184483, Danielle Bowen, Century 21 Excellence Realty. HUNTMLS
- $225,0004 bd2 ba2.8k sqft1719 Paradise Ln, Ashland, KY 41102For Sale
 MLS ID #61178, Sarah Christian #2, R.L. OSBORNE REALTY. AABR
 - $205,0005 bd3 ba1.6k sqft168 Campbell Dr, Huntington, WV 25705For SaleMLS ID #183909, Mark Napier, Old Colony Realtors Huntington. HUNTMLS
- $249,9004 bd2 ba1.7k sqft18 Liberty Ln, Huntington, WV 25705For SaleMLS ID #183991, Preston Cole, Property Professionals. HUNTMLS
- $209,9003 bd2 ba1.4k sqft70 Pamela Dr, Huntington, WV 25704For SaleMLS ID #184745, Jodi Picklesimer, Bunch Real Estate Associates. HUNTMLS
- $199,0003 bd3 ba1.9k sqft15 Roland Park Dr, Huntington, WV 25705For SaleMLS ID #184603, Elizabeth Martin, Century 21 Excellence Realty. HUNTMLS
- $259,0003 bd2 ba2.2k sqft5629 Woodbine Rd, Ashland, KY 41102For SaleMLS ID #61160, JIM RYLAND, RE/MAX Realty Connection, LLC. AABR
- $239,0003 bd3 ba1.9k sqft6128 Fairview Dr, Huntington, WV 25705For SaleMLS ID #184587, Robert Bonecutter, Epique Realty. HUNTMLS
- $199,9994 bd2 ba2.1k sqft408 W 25th St, Huntington, WV 25704For SaleMLS ID #184579, Emily Warner, Highley Blessed Realty LLC. HUNTMLS
- $230,0003 bd3 ba1.8k sqft54 Township Road 1378a, Chesapeake, OH 45619For SaleMLS ID #185061, HANNAH NGUMIRE, Bunch Real Estate Associates. HUNTMLS
