Charming and distinctive Huntington home filled with character and inviting outdoor spaces! This beautifully maintained property offers classic architectural details, curb appeal, and a thoughtfully landscaped yard. The covered front porch provides a welcoming entry, while the spacious rear patio creates an ideal setting for entertaining, relaxing, or enjoying gatherings with family and friends. A striking pergola-covered outdoor area, built-in fire pit, brick/paver patio, mature landscaping, and privacy fencing add to the appeal of the backyard. The home features a spacious kitchen with ample cabinetry and counter space, updated appliances, and convenient access to the outdoor living areas. Multiple windows throughout the home provide abundant natural light and showcase the home's unique character. A detached outbuilding/workshop offers additional storage or workspace. This property offers a wonderful combination of charm, outdoor living, and convenience. A truly special home that needs to be seen to appreciate all it has to offer!
Pending
$199,900
1132 8th St, Huntington, WV 25701
3beds
1,572sqft
Single Family Residence
Built in 1920
4,800 Square Feet Lot
$133,000 Zestimate®
$127/sqft
$-- HOA
What's special
Curb appealPrivacy fencingThoughtfully landscaped yardBuilt-in fire pitWelcoming entryMature landscapingSpacious rear patio
- 42 days
- 1,085
- 88
Zillow last checked:
Listing updated:
Listed by:
Chris Gillispie 304-634-0928,
Old Colony Realtors Huntington
Source: HUNTMLS,MLS#: 184831
Facts & features
Interior
Bedrooms & bathrooms
- Bedrooms: 3
- Bathrooms: 2
- Full bathrooms: 1
- 1/2 bathrooms: 1
Rooms
- Room types: Foyer
Bedroom
- Features: Wall-to-Wall Carpet, Fireplace
- Level: Second
- Area: 202.8
- Dimensions: 15.6 x 13
Bedroom 1
- Features: Wall-to-Wall Carpet
- Level: Second
- Area: 136.73
- Dimensions: 11.3 x 12.1
Bedroom 2
- Features: Wall-to-Wall Carpet, Laundry/Utility
- Level: Third
- Area: 288.88
- Dimensions: 15.7 x 18.4
Bathroom 1
- Features: Tile Floor
- Level: Second
Bathroom 2
- Features: Tile Floor
- Level: First
Dining room
- Features: Wall-to-Wall Carpet, Wood Floor
- Level: First
- Area: 176.99
- Dimensions: 13.5 x 13.11
Kitchen
- Features: Wood Floor
- Level: First
- Area: 112.84
- Dimensions: 12.4 x 9.1
Living room
- Features: Wall-to-Wall Carpet, Wood Floor, Fireplace
- Level: First
- Area: 210.91
- Dimensions: 16.1 x 13.1
Heating
- Natural Gas
Cooling
- Central Air
Appliances
- Included: Range/Oven, Microwave, Dishwasher
- Laundry: Washer/Dryer Connection
Features
- Flooring: Carpet, Wood
- Basement: Partial,Unfinished,Interior Entry,Concrete
- Attic: Walk-up,Finished
- Has fireplace: Yes
- Fireplace features: Fireplace
Interior area
- Total structure area: 1,572
- Total interior livable area: 1,572 sqft
Property
Parking
- Total spaces: 2
- Parking features: No Garage, 2 Cars, On Street, Off Street
- Has uncovered spaces: Yes
Features
- Levels: Two and a Half
- Stories: 2
- Patio & porch: Porch, Patio
- Fencing: Privacy
Lot
- Size: 4,800 Square Feet
- Dimensions: 40 x 120
- Topography: Level
Details
- Additional structures: Gazebo, Storage Shed/Out Building
- Parcel number: 544484
Construction
Type & style
- Home type: SingleFamily
- Property subtype: Single Family Residence
Materials
- Brick, Stucco
- Roof: Shingle
Condition
- Year built: 1920
Utilities & green energy
- Sewer: Public Sewer
- Water: Public Water
Community & HOA
Community
- Security: Smoke Detector(s), Carbon Monoxide Detector(s)
Location
- Region: Huntington
Financial & listing details
- Price per square foot: $127/sqft
- Tax assessed value: $104,800
- Annual tax amount: $724
- Date on market: 9/8/2026
- Listing terms: Cash,Conventional,FHA,VA Loan,USDA Loan
Estimated market value
$133,000
$93,000 - $172,000
$1,283/mo
Price history
| Date | Event | Price |
|---|---|---|
| 10/12/2026 | Pending sale | $199,900$127/sqft |
Source:  HUNTMLS #184831 Report a problem | ||
| 9/23/2026 | Listed for sale | $199,900$127/sqft |
Source: HUNTMLS #184831 Report a problem | ||
| 9/10/2026 | Pending sale | $199,900$127/sqft |
Source: HUNTMLS #184831 Report a problem | ||
| 9/8/2026 | Listed for sale | $199,900$127/sqft |
Source: HUNTMLS #184831 Report a problem | ||
Public tax history
| Year | Property taxes | Tax assessment |
|---|---|---|
| 2025 | $724 +17.9% | $62,880 +11.6% |
| 2024 | $614 -44.7% | $56,340 -14% |
| 2023 | $1,110 -4.6% | $65,520 -4% |
| 2022 | $1,163 +2% | $68,280 +2.5% |
| 2021 | $1,140 | $66,600 |
| 2020 | -- | $66,600 +5.1% |
| 2019 | $1,072 -0.2% | $63,360 |
| 2018 | $1,074 0% | $63,360 |
| 2017 | $1,074 +2.9% | $63,360 +2.8% |
| 2016 | $1,044 +0.2% | $61,620 |
| 2015 | $1,042 -0.1% | $61,620 |
| 2014 | $1,043 +22.7% | $61,620 +23.3% |
| 2013 | $850 | $49,980 |
| 2012 | $850 -0.3% | $49,980 |
| 2011 | $853 +5% | $49,980 +5.7% |
| 2010 | $812 +16.9% | $47,280 +17.1% |
| 2009 | $694 -0.4% | $40,380 |
| 2008 | $697 +0.1% | $40,380 |
| 2007 | $696 +15.4% | $40,380 +17.5% |
| 2006 | $604 +3% | $34,380 |
| 2005 | $586 | $34,380 +25.7% |
| 2003 | -- | $27,360 |
| 2002 | -- | $27,360 |
| 2001 | -- | $27,360 |
Find assessor info on the county website
Monthly payment
Est. payment
Payment breakdown
Explore the cost of this home by adjusting the details. Changes won't be saved.Climate risks
Neighborhood: 25701
Nearby schools
Schools provided by the listing agent
- Middle: Huntington
- High: Huntington
Source: HUNTMLS. This data may not be complete. We recommend contacting the local school district to confirm school assignments for this home.


Similar homes
- $188,0003 bd2 ba1.9k sqft933 7th St, Huntington, WV 25701For Sale
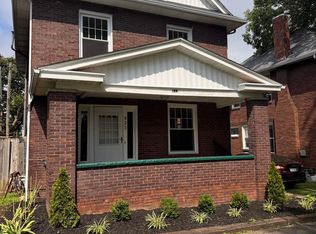
 MLS ID #183758, Shane Radcliff, Century 21 Excellence Realty. HUNTMLS
- $269,0003 bd2 ba1.5k sqft2055 Donald Ave, Huntington, WV 25701For Sale By Owner
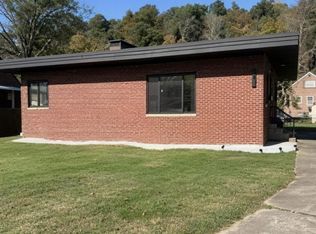
- $199,0003 bd3 ba1.9k sqft15 Roland Park Dr, Huntington, WV 25705For Sale
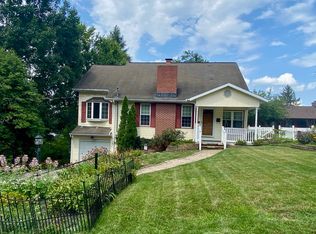 MLS ID #184603, Elizabeth Martin, Century 21 Excellence Realty. HUNTMLS
- $199,9994 bd2 ba2.1k sqft408 W 25th St, Huntington, WV 25704For Sale
 MLS ID #184579, Emily Warner, Highley Blessed Realty LLC. HUNTMLS
- $205,0005 bd3 ba1.6k sqft168 Campbell Dr, Huntington, WV 25705For SaleMLS ID #183909, Mark Napier, Old Colony Realtors Huntington. HUNTMLS
- $249,0003 bd3 ba1.7k sqft107 Honeysuckle Ln, Huntington, WV 25701For SaleMLS ID #184558, Lisa Moore, Mcguire Realty Company. HUNTMLS
- $209,9003 bd2 ba1.4k sqft70 Pamela Dr, Huntington, WV 25704For SaleMLS ID #184745, Jodi Picklesimer, Bunch Real Estate Associates. HUNTMLS
- $209,0004 bd2 ba1.8k sqft96 Private Drive 8334, Chesapeake, OH 45619For SaleMLS ID #184758, Mendy Blakeman, M & M Realty Services, Inc. HUNTMLS
- $198,0003 bd3 ba1.8k sqft126 Willoughby Ave, Huntington, WV 25705For SaleMLS ID #184575, Necia Freeman, Old Colony Realtors Huntington. HUNTMLS
- $229,0003 bd2 ba1.5k sqft155 Township Road 1379, Chesapeake, OH 45619For SaleMLS ID #185089, Mendy Blakeman, M & M Realty Services, Inc. HUNTMLS
- $210,0004 bd2 ba1.5k sqft4710 Bradley Rd, Huntington, WV 25704For SaleMLS ID #184628, Holly Francis, Century 21 Excellence Realty. HUNTMLS
- $197,8003 bd2 ba1.1k sqft85 Palm Dr, Huntington, WV 25705For SaleMLS ID #184783, Debbie Cole, Property Professionals. HUNTMLS
- $139,0003 bd1 ba1k sqft2152 Johnstown Rd, Huntington, WV 25701For SaleMLS ID #184703, Meredith Ferry, Bunch Real Estate Associates. HUNTMLS
- $219,0003 bd2 ba1.3k sqft1800 Beech Fork Rd, Lavalette, WV 25535For SaleMLS ID #184809, James Asbury, Great American Realty. HUNTMLS
- $159,0004 bd2 ba1.8k sqft16 Mohawk Trl, Huntington, WV 25705For SaleMLS ID #184591, Patrick Lucas, Century 21 Homes And Land. HUNTMLS
- $235,0004 bd3 ba1.3k sqft121 Willoughby Ave, Huntington, WV 25705For SaleMLS ID #184541, Melanie Gleason, Century 21 Excellence Realty. HUNTMLS
- $172,9003 bd1 ba1k sqft1447 Spring Valley Cir, Huntington, WV 25704For SaleMLS ID #184430, Matthew Queen, Booton Realty. HUNTMLS
- $167,5004 bd2 ba1.4k sqft3122 County Road 1, South Pt, OH 45680For SaleMLS ID #184769, Todd Nelson, Old Colony Realtors Huntington. HUNTMLS
- $239,9003 bd3 ba2k sqft187 Township Road 1301, Chesapeake, OH 45619For SaleMLS ID #185081, Mary Kelley, Century 21 Excellence Realty. HUNTMLS
