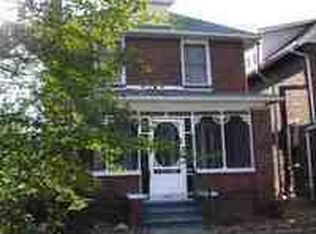
This beautifully updated 3-bedroom, 2 full bath home offers modern comfort and style just minutes from downtown, restaurants, and I-64. Enjoy the ease of one-level living with a main floor laundry and an updated kitchen featuring updated flooring, lighting, and finishes throughout. Updated windows and new HVAC provide energy efficiency. Step outside to a new deck and relax in the low-maintenance yard or the front porch, both are perfect for entertaining. The one-car garage includes attic storage, plus the home offers two additional finished attic rooms provide versatile storage space or space for a home office, playroom, or guest retreat. New roof to be installed 5/26 with transferable warranty to new owner.
For sale
$188,000
933 7th St, Huntington, WV 25701
3beds
1,922sqft
Single Family Residence
Built in 1930
1,742 Square Feet Lot
$-- Zestimate®
$98/sqft
$-- HOA
What's special
Modern comfort and styleOne-level livingUpdated kitchenUpdated windowsLow-maintenance yardNew deckMain floor laundry
- 170 days
- 302
- 25
Zillow last checked:
Listing updated:
Listed by:
Shane Radcliff 304-634-5993,
Century 21 Excellence Realty,
SHAI SMITH 304-657-5756,
Century 21 Excellence Realty
Source: HUNTMLS,MLS#: 183758
Facts & features
Interior
Bedrooms & bathrooms
- Bedrooms: 3
- Bathrooms: 2
- Full bathrooms: 2
Rooms
- Room types: Laundry
Bedroom
- Features: Wood Floor
- Level: Second
- Area: 171.1
- Dimensions: 11.8 x 14.5
Bedroom 1
- Features: Wood Floor
- Level: Second
- Area: 158.27
- Dimensions: 11.9 x 13.3
Bedroom 2
- Features: Wood Floor
- Level: Second
- Area: 76.56
- Dimensions: 8.7 x 8.8
Bathroom 1
- Level: First
Bathroom 2
- Level: Second
Dining room
- Features: Laminate Floor
- Level: First
- Area: 174.42
- Dimensions: 15.3 x 11.4
Kitchen
- Features: Laminate Floor
- Level: First
- Area: 136.4
- Dimensions: 15.5 x 8.8
Living room
- Features: Laminate Floor
- Level: First
- Area: 214.17
- Dimensions: 17.7 x 12.1
Heating
- Natural Gas
Cooling
- Central Air
Appliances
- Included: Range/Oven, Microwave, Dishwasher, Refrigerator, Washer, Dryer
- Laundry: Washer/Dryer Connection
Features
- Flooring: Carpet, Vinyl, Wood
- Basement: Partial,Unfinished,Interior Entry,Sump Pump,Concrete
- Attic: Walk-up
- Has fireplace: Yes
- Fireplace features: Fireplace, Non-Working
Interior area
- Total structure area: 1,922
- Total interior livable area: 1,922 sqft
Property
Parking
- Total spaces: 2
- Parking features: Attached, 1 Car, Off Street, Other, Parking Pad
- Attached garage spaces: 1
- Has uncovered spaces: Yes
Features
- Levels: Two
- Stories: 2
- Patio & porch: Porch, Deck
- Exterior features: Lighting
- Fencing: None
Lot
- Size: 1,742 Square Feet
- Dimensions: .04
- Topography: Level
Details
- Parcel number: 182
Construction
Type & style
- Home type: SingleFamily
- Property subtype: Single Family Residence
Materials
- Brick, Wood
- Roof: Shingle
Condition
- Year built: 1930
Utilities & green energy
- Sewer: Public Sewer
- Water: Public Water
Community & HOA
Community
- Security: Smoke Detector(s)
Location
- Region: Huntington
Financial & listing details
- Price per square foot: $98/sqft
- Tax assessed value: $112,900
- Annual tax amount: $806
- Date on market: 4/30/2026
- Listing terms: Cash,Conventional
Estimated market value
Not available
Estimated sales range
Not available
$1,527/mo
Price history
| Date | Event | Price |
|---|---|---|
| 8/20/2026 | Listed for sale | $188,000$98/sqft |
Source:  HUNTMLS #183758 Report a problem HUNTMLS #183758 Report a problem | ||
| 6/23/2026 | Pending sale | $188,000$98/sqft |
Source: HUNTMLS #183758 Report a problem | ||
| 4/30/2026 | Listed for sale | $188,000+1.7%$98/sqft |
Source: HUNTMLS #183758 Report a problem | ||
| 2/13/2026 | Listing removed | $184,900$96/sqft |
Source: HUNTMLS #181695 Report a problem | ||
| 1/20/2026 | Pending sale | $184,900$96/sqft |
Source: HUNTMLS #181695 Report a problem | ||
| 12/12/2025 | Price change | $184,900-7.5%$96/sqft |
Source: Realty Exchange #181695 Report a problem | ||
| 11/26/2025 | Price change | $199,900+8.1%$104/sqft |
Source: Realty Exchange #181695 Report a problem | ||
| 11/26/2025 | Price change | $184,900-7.5%$96/sqft |
Source: HUNTMLS #181695 Report a problem | ||
| 7/14/2025 | Listed for sale | $199,900+187.6%$104/sqft |
Source: HUNTMLS #181695 Report a problem | ||
| 6/1/1998 | Sold | $69,500$36/sqft |
Source: Agent Provided Report a problem | ||
Public tax history
| Year | Property taxes | Tax assessment |
|---|---|---|
| 2025 | $806 -28.1% | $67,740 +2.2% |
| 2024 | $1,120 +4.3% | $66,300 +4.5% |
| 2023 | $1,074 +5.6% | $63,420 +6.1% |
| 2022 | $1,018 +11.2% | $59,760 +11.8% |
| 2021 | $915 | $53,460 |
| 2020 | -- | $53,460 |
| 2019 | $904 -0.2% | $53,460 |
| 2018 | $906 0% | $53,460 |
| 2017 | $906 +0.1% | $53,460 |
| 2016 | $905 +0.2% | $53,460 |
| 2015 | $904 -10.6% | $53,460 -10.5% |
| 2014 | $1,010 -0.5% | $59,700 |
| 2013 | $1,015 | $59,700 |
| 2012 | $1,015 -0.3% | $59,700 |
| 2011 | $1,018 -0.7% | $59,700 |
| 2010 | $1,025 -0.1% | $59,700 |
| 2009 | $1,027 -0.4% | $59,700 |
| 2008 | $1,030 +0.1% | $59,700 |
| 2007 | $1,030 +14.1% | $59,700 +16.1% |
| 2006 | $903 +3.2% | $51,420 +0.2% |
| 2005 | $875 | $51,300 -0.2% |
| 2004 | -- | $51,420 +0.6% |
| 2003 | -- | $51,120 +24% |
| 2002 | -- | $41,220 |
| 2001 | -- | $41,220 |
Find assessor info on the county website
Monthly payment
Est. payment
Payment breakdown
Explore the cost of this home by adjusting the details. Changes won't be saved.Climate risks
Neighborhood: 25701
Similar homes
- $169,9004 bd2 ba2.6k sqft1140 10th Ave, Huntington, WV 25701For Sale
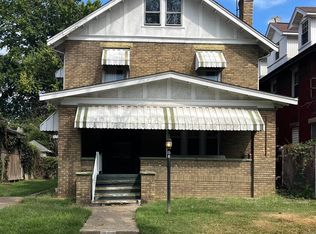
 MLS ID #184843, Mary Kelley, Century 21 Excellence Realty. HUNTMLS
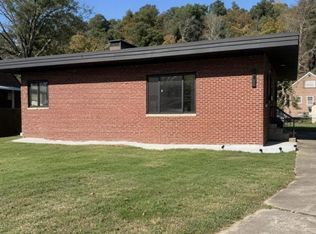
 - $269,0003 bd2 ba1.5k sqft2055 Donald Ave, Huntington, WV 25701For Sale By Owner
- $199,0004 bd3 ba1.4k sqft4534 Magazine Ave, Huntington, WV 25704For Sale
 MLS ID #185168, Toshia Graves, Impact Realty Group. HUNTMLS
 - $199,0003 bd3 ba1.9k sqft15 Roland Park Dr, Huntington, WV 25705For Sale
 MLS ID #184603, Elizabeth Martin, Century 21 Excellence Realty. HUNTMLS
 - $199,9994 bd2 ba2.1k sqft408 W 25th St, Huntington, WV 25704For SaleMLS ID #184579, Emily Warner, Highley Blessed Realty LLC. HUNTMLS
- $269,9004 bd3 ba2.4k sqft1010 13th St, Huntington, WV 25701For SaleMLS ID #184717, Jodi Picklesimer, Bunch Real Estate Associates. HUNTMLS
- $229,0003 bd2 ba1.5k sqft155 Township Road 1379, Chesapeake, OH 45619For SaleMLS ID #185089, Mendy Blakeman, M & M Realty Services, Inc. HUNTMLS
- $205,0005 bd3 ba1.6k sqft168 Campbell Dr, Huntington, WV 25705For SaleMLS ID #183909, Mark Napier, Old Colony Realtors Huntington. HUNTMLS
- $139,0003 bd1 ba1k sqft2152 Johnstown Rd, Huntington, WV 25701For SaleMLS ID #184703, Meredith Ferry, Bunch Real Estate Associates. HUNTMLS
- $99,9004 bd1 ba1.3k sqft1424 Harvey Rd, Huntington, WV 25701For SaleMLS ID #184625, Chris Gillispie, Old Colony Realtors Huntington. HUNTMLS
- $209,9003 bd2 ba1.4k sqft70 Pamela Dr, Huntington, WV 25704For SaleMLS ID #184745, Jodi Picklesimer, Bunch Real Estate Associates. HUNTMLS
- $210,0003 bd3 ba1.8k sqft126 Willoughby Ave, Huntington, WV 25705For SaleMLS ID #184575, Necia Freeman, Old Colony Realtors Huntington. HUNTMLS
- $172,9003 bd1 ba1k sqft1447 Spring Valley Cir, Huntington, WV 25704For SaleMLS ID #184430, Matthew Queen, Booton Realty. HUNTMLS
- $210,0004 bd2 ba1.5k sqft4710 Bradley Rd, Huntington, WV 25704For SaleMLS ID #184628, Holly Francis, Century 21 Excellence Realty. HUNTMLS
- $169,9002 bd2 ba1.5k sqft5118 State Route 7, Chesapeake, OH 45619For SaleMLS ID #183835, Haley Simpkins, Century 21 Excellence Realty. HUNTMLS
- $239,9003 bd3 ba2k sqft187 Township Road 1301, Chesapeake, OH 45619For SaleMLS ID #185081, Mary Kelley, Century 21 Excellence Realty. HUNTMLS
- $149,9004 bd2 ba2.1k sqft4030 Piedmont Rd, Huntington, WV 25704For SaleMLS ID #184354, Brandilyn Davis, Great American Realty. HUNTMLS
- $167,5004 bd2 ba1.4k sqft3122 County Road 1, South Pt, OH 45680For SaleMLS ID #184769, Todd Nelson, Old Colony Realtors Huntington. HUNTMLS
- $132,0003 bd3 ba1.8k sqft2962 3rd Ave, Huntington, WV 25702For SaleMLS ID #184613, Robert Bonecutter, Epique Realty. HUNTMLS
