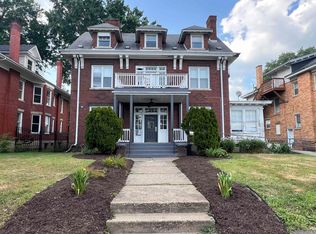
Stunning 5 bdrm., 2.5 bath brick home in Highlawn area. Walking distance from Highlawn Elementary. Walk into a large foyer, living room and dining room with gorgeous original woodwork throughout. The updated kitchen features solid countertops and gas range, while all bathrooms have been tastefully updated as well. The spacious first floor primary suite is a true retreat with walk-in closet and private bath. Upstairs there are 4 spacious bdrms and 1 bath. Step outside and venture down the ramp to the rear covered patio that can hold a huge number of guests. Several parking spaces in the rear gravel parking lot. This house has it all! Seller is offering a one year Guard Home Warranty.
For sale
Price cut: $30K (9/11)
$199,999
2486 Collis Ave, Huntington, WV 25703
5beds
2,940sqft
Single Family Residence
Built in 1937
7,405 Square Feet Lot
$178,800 Zestimate®
$68/sqft
$-- HOA
What's special
Gas rangePrivate bathLarge foyerUpdated kitchenSolid countertopsWalk-in closet
- 61 days
- 495
- 72
Zillow last checked:
Listing updated:
Listed by:
Jill Nelson 304-633-2873,
Remax Clarity
Source: HUNTMLS,MLS#: 184576
Facts & features
Interior
Bedrooms & bathrooms
- Bedrooms: 5
- Bathrooms: 3
- Full bathrooms: 2
- 1/2 bathrooms: 1
Rooms
- Room types: Laundry
Bedroom
- Features: Ceiling Fan(s), Wall-to-Wall Carpet, Private Bath, Walk-In Closet(s)
- Level: First
- Area: 281.93
- Dimensions: 23.3 x 12.1
Bedroom 1
- Features: Ceiling Fan(s), Wood Floor
- Level: Second
- Area: 132.5
- Dimensions: 12.5 x 10.6
Bedroom 2
- Features: Ceiling Fan(s), Wood Floor
- Level: Second
- Area: 177.76
- Dimensions: 17.6 x 10.1
Bedroom 3
- Features: Ceiling Fan(s), Wood Floor
- Level: Second
- Area: 242.88
- Dimensions: 17.6 x 13.8
Bedroom 4
- Features: Ceiling Fan(s), Wall-to-Wall Carpet
Bathroom 1
- Features: Laminate Floor, Private Bath
- Level: First
Bathroom 2
- Features: Vinyl Floor, Half Bath Only
- Level: First
Bathroom 3
- Features: Tile Floor
- Level: Second
Dining room
- Features: Wall-to-Wall Carpet
- Level: First
- Area: 205.2
- Dimensions: 15.2 x 13.5
Kitchen
- Features: Laminate Floor
- Level: First
- Area: 109.08
- Dimensions: 10.1 x 10.8
Living room
- Features: Ceiling Fan(s), Wall-to-Wall Carpet, Fireplace
- Level: First
- Area: 213.12
- Dimensions: 14.8 x 14.4
Heating
- Electric, Natural Gas
Cooling
- Central Air, Window Unit(s), Ceiling Fan(s)
Appliances
- Included: Range/Oven, Microwave, Refrigerator, Washer, Dryer
- Laundry: Washer/Dryer Connection
Features
- High Speed Internet
- Flooring: Carpet, Vinyl, Wood
- Doors: Storm Door(s)
- Windows: Window Treatments, Insulated Windows
- Basement: Partial,Unfinished,Interior Entry,Exterior Access,Concrete
- Attic: Walk-up
- Has fireplace: Yes
- Fireplace features: Fireplace, Gas Log, Scuttle
Interior area
- Total structure area: 2,940
- Total interior livable area: 2,940 sqft
Property
Parking
- Total spaces: 3
- Parking features: No Garage, 3+ Cars, On Street, Off Street
- Has uncovered spaces: Yes
Features
- Levels: Two
- Stories: 2
- Patio & porch: Porch, Patio
- Exterior features: Lighting, Private Yard
- Fencing: None
Lot
- Size: 7,405 Square Feet
- Topography: Level
Details
- Parcel number: 112
Construction
Type & style
- Home type: SingleFamily
- Property subtype: Single Family Residence
Materials
- Brick
- Roof: Shingle
Condition
- Year built: 1937
Details
- Warranty included: Yes
Utilities & green energy
- Sewer: Public Sewer
- Water: Public Water
Community & HOA
Community
- Security: Smoke Detector(s), Carbon Monoxide Detector(s)
Location
- Region: Huntington
Financial & listing details
- Price per square foot: $68/sqft
- Tax assessed value: $105,500
- Annual tax amount: $731
- Date on market: 8/10/2026
- Listing terms: Cash,Conventional
Estimated market value
$178,800
Estimated sales range
Not available
$2,092/mo
Price history
| Date | Event | Price |
|---|---|---|
| 9/11/2026 | Price change | $199,999-13%$68/sqft |
Source:  HUNTMLS #184576 Report a problem HUNTMLS #184576 Report a problem | ||
| 8/10/2026 | Listed for sale | $230,000+31.6%$78/sqft |
Source: HUNTMLS #184576 Report a problem | ||
| 6/11/2026 | Sold | $174,800$59/sqft |
Source: Public Record Report a problem | ||
Public tax history
| Year | Property taxes | Tax assessment |
|---|---|---|
| 2025 | $731 +14.9% | $63,300 +9.8% |
| 2024 | $636 +8% | $57,660 +5.3% |
| 2023 | $589 -0.5% | $54,780 |
| 2022 | $592 +4.4% | $54,780 +3% |
| 2021 | $567 | $53,160 +2.4% |
| 2020 | -- | $51,900 -0.3% |
| 2019 | $543 -0.2% | $52,080 |
| 2018 | $544 0% | $52,080 |
| 2017 | $544 +0.1% | $52,080 |
| 2016 | $543 +0.2% | $52,080 |
| 2015 | $542 +3% | $52,080 +1.9% |
| 2014 | $527 -41.1% | $51,120 |
| 2013 | $894 | $51,120 -2.7% |
| 2012 | $894 -0.3% | $52,560 |
| 2011 | $897 -0.7% | $52,560 |
| 2010 | $903 -0.9% | $52,560 -0.8% |
| 2009 | $911 +40.1% | $52,980 +40.6% |
| 2008 | $650 +0.1% | $37,680 |
| 2007 | $650 -1.3% | $37,680 +0.5% |
| 2006 | $658 +3% | $37,500 |
| 2005 | $639 | $37,500 +4% |
| 2004 | -- | $36,060 +5.4% |
| 2003 | -- | $34,200 |
| 2002 | -- | $34,200 |
| 2001 | -- | $34,200 |
Find assessor info on the county website
Monthly payment
Est. payment
Payment breakdown
Explore the cost of this home by adjusting the details. Changes won't be saved.Climate risks
Neighborhood: 25703
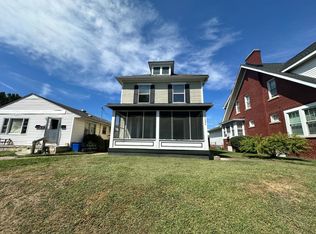
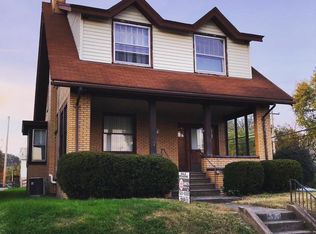
Similar homes
- $199,0003 bd3 ba1.9k sqft15 Roland Park Dr, Huntington, WV 25705For Sale
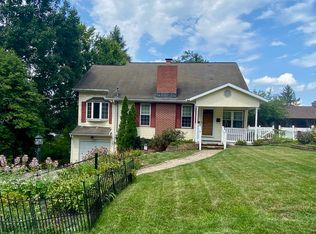
 MLS ID #184603, Elizabeth Martin, Century 21 Excellence Realty. HUNTMLS
 - $205,0005 bd3 ba1.6k sqft168 Campbell Dr, Huntington, WV 25705For Sale
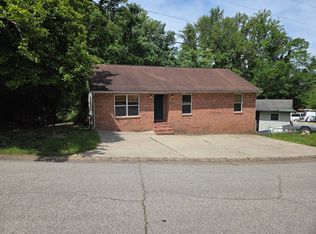 MLS ID #183909, Mark Napier, Old Colony Realtors Huntington. HUNTMLS
 - $199,9003 bd2 ba1.5k sqft1132 8th St, Huntington, WV 25701For Sale
 MLS ID #184831, Chris Gillispie, Old Colony Realtors Huntington. HUNTMLS
 - $199,0007 bd4 ba3.7k sqft432 6th Ave, Huntington, WV 25701For Sale
 MLS ID #183924, Craig Zappin, Next Move Realty. HUNTMLS
 - $184,9003 bd2 ba1.6k sqft1641 Glenway Ln, Huntington, WV 25701For SaleMLS ID #185076, Shelley Rowe, Old Colony Realtors Huntington. HUNTMLS
- $199,9994 bd2 ba2.1k sqft408 W 25th St, Huntington, WV 25704For SaleMLS ID #184579, Emily Warner, Highley Blessed Realty LLC. HUNTMLS
- $169,9004 bd2 ba2.6k sqft1140 10th Ave, Huntington, WV 25701For SaleMLS ID #184843, Mary Kelley, Century 21 Excellence Realty. HUNTMLS
- $209,0004 bd2 ba1.8k sqft96 Private Drive 8334, Chesapeake, OH 45619For SaleMLS ID #184758, Mendy Blakeman, M & M Realty Services, Inc. HUNTMLS
- $212,0003 bd2 ba1.5k sqft641 S Terrace Ave, Huntington, WV 25705For SaleMLS ID #184483, Danielle Bowen, Century 21 Excellence Realty. HUNTMLS
- $200,0003 bd2 ba1.9k sqft785 County Road 411, Proctorville, OH 45669For SaleMLS ID #185078, Melissa Baker, Old Colony Realtors Huntington. HUNTMLS
- $188,0003 bd2 ba1.9k sqft933 7th St, Huntington, WV 25701For SaleMLS ID #183758, Shane Radcliff, Century 21 Excellence Realty. HUNTMLS
- $193,5003 bd2 ba1.8k sqft1329 Mallory Ct, Huntington, WV 25701For SaleMLS ID #184108, James Plymale, Better Homes & Gardens Real Estate Central, LLC 2. HUNTMLS
- $185,0003 bd2 ba1.6k sqft421 2nd Ave, Chesapeake, OH 45619For Sale
 MLS ID #1895952, Rebecca Oglesby, Walker Real Estate Advisors. Cincy MLS
 - $274,9004 bd3 ba2.4k sqft1010 13th St, Huntington, WV 25701For SaleMLS ID #184717, Jodi Picklesimer, Bunch Real Estate Associates. HUNTMLS
- $250,0004 bd2 ba2.6k sqft4017 Piedmont Rd, Huntington, WV 25704For SaleMLS ID #185065, Lorre Wilson, Old Colony Realtors Huntington. HUNTMLS
- $210,0003 bd3 ba1.8k sqft126 Willoughby Ave, Huntington, WV 25705For SaleMLS ID #184575, Necia Freeman, Old Colony Realtors Huntington. HUNTMLS
- $169,9002 bd2 ba1.5k sqft5118 State Route 7, Chesapeake, OH 45619For SaleMLS ID #183835, Haley Simpkins, Century 21 Excellence Realty. HUNTMLS
- $174,0003 bd3 ba2k sqft44 May Rd, Huntington, WV 25704For SaleMLS ID #185075, Gina Rowe, Old Colony Realtors Huntington. HUNTMLS
- $210,0004 bd2 ba1.5k sqft4710 Bradley Rd, Huntington, WV 25704For SaleMLS ID #184628, Holly Francis, Century 21 Excellence Realty. HUNTMLS
- $132,0003 bd3 ba1.8k sqft2962 3rd Ave, Huntington, WV 25702For SaleMLS ID #184613, Robert Bonecutter, Epique Realty. HUNTMLS
