Well maintained single owner home located in Southside just minutes from Ritter Park, Cabell Huntington Hospital and I-64. This home offers 3444 usable square footage and is situated on a 2 parcel, private lot. Home includes 4 sizeable BR, 2.5 BA an oversized master suite with walk-in closet and full BA, open concept kitchen with updated granite counter tops and stainless steel appliances, inviting LR with gas log Fireplace. Additional recreational room and storage room in the basement. Enjoy relaxing on your back deck overlooking the scenic views that nature has to offer. This is a must see!
For sale
Price cut: $14K (9/3)
$315,000
126 Honeysuckle Ln, Huntington, WV 25701
4beds
3,444sqft
Single Family Residence
Built in 1977
0.3 Acres Lot
$310,100 Zestimate®
$91/sqft
$-- HOA
What's special
Gas log fireplaceOversized master suiteOpen concept kitchenUpdated granite countertopsWalk-in closetStainless steel appliances
- 50 days
- 321
- 10
Zillow last checked:
Listing updated:
Listed by:
Mary Kelley 304-638-3791,
Century 21 Excellence Realty
Source: HUNTMLS,MLS#: 184533
Facts & features
Interior
Bedrooms & bathrooms
- Bedrooms: 4
- Bathrooms: 3
- Full bathrooms: 2
- 1/2 bathrooms: 1
Rooms
- Room types: Laundry
Bedroom
- Level: Second
- Area: 300.84
- Dimensions: 27.6 x 10.9
Bedroom 1
- Level: Second
- Area: 156.22
- Dimensions: 12.11 x 12.9
Bedroom 2
- Level: Second
- Area: 142.08
- Dimensions: 12.8 x 11.1
Bedroom 3
- Level: Second
- Area: 95.55
- Dimensions: 11.11 x 8.6
Bathroom 1
- Level: Third
Bathroom 2
- Level: Third
Bathroom 3
- Level: First
Dining room
- Level: First
- Area: 140.97
- Dimensions: 12.7 x 11.1
Kitchen
- Level: First
- Area: 160.16
- Dimensions: 14.3 x 11.2
Living room
- Level: First
- Area: 288.6
- Dimensions: 26 x 11.1
Heating
- Heat Pump, Electric
Cooling
- Heat Pump, Central Air, Ceiling Fan(s)
Appliances
- Included: Range/Oven, Microwave, Dishwasher, Disposal, Refrigerator, Washer, Dryer
- Laundry: Washer/Dryer Connection
Features
- Flooring: Carpet, Vinyl, Wood, Laminate
- Windows: Window Treatments
- Basement: Partial,Finished
- Fireplace features: Gas Log, Scuttle
Interior area
- Total structure area: 3,444
- Total interior livable area: 3,444 sqft
Property
Parking
- Total spaces: 5
- Parking features: Basement, Garage Door Opener, Built-In, 2 Cars, 3+ Cars, Off Street, Other
- Attached garage spaces: 2
Features
- Levels: Two
- Stories: 2
- Patio & porch: Deck
- Exterior features: Lighting, Private Yard
- Fencing: Wood,Privacy
Lot
- Size: 0.3 Acres
- Features: Wooded
- Topography: Level,Sloping
Details
- Parcel number: 36, 36.7
Construction
Type & style
- Home type: SingleFamily
- Property subtype: Single Family Residence
Materials
- Wood
- Roof: Shingle
Condition
- Year built: 1977
Utilities & green energy
- Sewer: Public Sewer
- Water: Public Water
- Utilities for property: Cable Connected
Community & HOA
Location
- Region: Huntington
Financial & listing details
- Price per square foot: $91/sqft
- Tax assessed value: $183,900
- Annual tax amount: $1,525
- Date on market: 8/4/2026
- Listing terms: Cash,Conventional,FHA,VA Loan
Estimated market value
$310,100
$295,000 - $326,000
$1,948/mo
Price history
| Date | Event | Price |
|---|---|---|
| 9/3/2026 | Price change | $315,000-4.3%$91/sqft |
Source:  HUNTMLS #184533 Report a problem HUNTMLS #184533 Report a problem | ||
| 8/14/2026 | Price change | $329,000-4.6%$96/sqft |
Source: HUNTMLS #184533 Report a problem | ||
| 8/4/2026 | Listed for sale | $345,000$100/sqft |
Source: HUNTMLS #184533 Report a problem | ||
Public tax history
| Year | Property taxes | Tax assessment |
|---|---|---|
| 2025 | $1,525 +6.4% | $110,340 +5.3% |
| 2024 | $1,433 +7.9% | $104,820 +6.5% |
| 2023 | $1,328 +5.3% | $98,400 +4.7% |
| 2022 | $1,260 +81.7% | $94,020 +55.3% |
| 2021 | $694 | $60,540 |
| 2020 | -- | $60,540 |
| 2019 | $686 -0.2% | $60,540 |
| 2018 | $687 0% | $60,540 |
| 2017 | $687 -14.9% | $60,540 -10.5% |
| 2016 | $808 +0.2% | $67,680 |
| 2015 | $806 -0.1% | $67,680 |
| 2014 | $807 -29.9% | $67,680 |
| 2013 | $1,151 | $67,680 |
| 2012 | $1,151 -0.3% | $67,680 |
| 2011 | $1,154 -0.7% | $67,680 |
| 2010 | $1,162 -0.1% | $67,680 |
| 2009 | $1,164 -0.4% | $67,680 |
| 2008 | $1,168 +0.1% | $67,680 |
| 2007 | $1,167 +9.3% | $67,680 +11.2% |
| 2006 | $1,068 -1.6% | $60,840 -4.4% |
| 2005 | $1,085 | $63,660 -0.5% |
| 2004 | -- | $63,960 +5.6% |
| 2003 | -- | $60,540 |
| 2002 | -- | $60,540 -4.6% |
| 2001 | -- | $63,480 |
Find assessor info on the county website
Monthly payment
Est. payment
Payment breakdown
Explore the cost of this home by adjusting the details. Changes won't be saved.Climate risks
Neighborhood: 25701
Nearby schools
Schools provided by the listing agent
- Elementary: Southside
- Middle: Huntington
- High: Huntington
Source: HUNTMLS. This data may not be complete. We recommend contacting the local school district to confirm school assignments for this home.
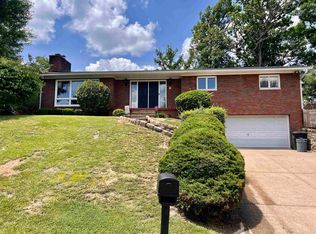
Similar homes
- $245,0004 bd3 ba3k sqft2 Hamill Rd, Huntington, WV 25701For Sale

 MLS ID #184848, Gina Rowe, Old Colony Realtors Huntington. HUNTMLS
 - $275,0003 bd3 ba1.8k sqft1929 Washington Blvd, Huntington, WV 25701For Sale
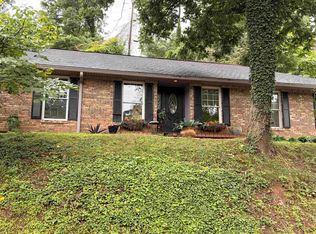 MLS ID #184604, Parker Ward, Realty Advantage. HUNTMLS
 - $274,9004 bd3 ba2.4k sqft1010 13th St, Huntington, WV 25701For Sale
 MLS ID #184717, Jodi Picklesimer, Bunch Real Estate Associates. HUNTMLS
 - $249,0003 bd3 ba1.7k sqft107 Honeysuckle Ln, Huntington, WV 25701For Sale
 MLS ID #184558, Lisa Moore, Mcguire Realty Company. HUNTMLS
 - $325,0004 bd4 ba3.5k sqft133 Larkspur Dr, Huntington, WV 25705For SaleMLS ID #184443, Necia Freeman, Old Colony Realtors Huntington. HUNTMLS
- $345,0005 bd2 ba2.3k sqft1456 Washington Blvd, Huntington, WV 25701For SaleMLS ID #184639, Nikki Worstell, Impact Realty Group. HUNTMLS
- $299,9993 bd3 ba2.2k sqft1740 Wiltshire Blvd, Huntington, WV 25701For SaleMLS ID #184035, Jill Nelson, Remax Clarity. HUNTMLS
- $349,9004 bd3 ba2.4k sqft65 Mayfair Way, Huntington, WV 25705For SaleMLS ID #184849, Will Holland, Exp Realty, LLC. HUNTMLS
- $279,9004 bd3 ba3k sqft3000 Ferguson Rd, Huntington, WV 25705For SaleMLS ID #184746, Gina Rowe, Old Colony Realtors Huntington. HUNTMLS
- $349,0004 bd4 ba3.6k sqft78 Nickel Plate Dr, Huntington, WV 25705For SaleMLS ID #184218, Ryan Leger, Century 21 Excellence Realty. HUNTMLS
- $289,9004 bd2 ba2.2k sqft7737 Tucker Rd, Ashland, KY 41102For SaleMLS ID #184948, Dale Hensley, Hensley Realty. HUNTMLS
- $460,0004 bd4 ba3k sqft673 Township Road 158, Chesapeake, OH 45619For SaleMLS ID #184957, Shane J Craig, Prime Realty. HUNTMLS
- $275,0004 bd4 ba3.4k sqft957 Walkers Branch Rd, Huntington, WV 25704For SaleMLS ID #184053, Jim Weiler, Fathom Realty LLC. HUNTMLS
- $249,9003 bd2 ba1.7k sqft4459 5th Street Rd, Huntington, WV 25701For SaleMLS ID #183881, Lisa Fischer, Next Move Realty. HUNTMLS
- $199,0007 bd4 ba3.7k sqft432 6th Ave, Huntington, WV 25701For SaleMLS ID #183924, Craig Zappin, Next Move Realty. HUNTMLS
- $289,0004 bd3 ba3.6k sqft4 Pine Grove Ln, Huntington, WV 25704For SaleMLS ID #184195, Lorre Wilson, Old Colony Realtors Huntington. HUNTMLS
- $193,5003 bd2 ba1.8k sqft1329 Mallory Ct, Huntington, WV 25701For SaleMLS ID #184108, James Plymale, Better Homes & Gardens Real Estate Central, LLC 2. HUNTMLS
- $340,0003 bd3 ba2.5k sqft550 Apple Orchard Rd, Huntington, WV 25702For SaleMLS ID #184263, Lisa Moore, Mcguire Realty Company. HUNTMLS
- $365,0004 bd3 ba2.3k sqft12 Deer View Ln, Huntington, WV 25705For SaleMLS ID #184293, Kelli Sobonya, Century 21 Homes And Land. HUNTMLS
- $365,0003 bd3 ba2.4k sqft1055 Valley Ct, Huntington, WV 25704For SaleMLS ID #184300, HANNAH NGUMIRE, Bunch Real Estate Associates. HUNTMLS
