Classic Southside charm meets modern living in one of Huntington's most desirable historic neighborhoods! This standout home features an impressive, oversized kitchen built for entertaining and sunlit living spaces rich with timeless character. Step outside to a rare Southside treasure—a flat, usable backyard ready for pets, play, and summer gatherings. All of this just moments from Ritter Park and vibrant downtown amenities. Don't miss this historic gem—schedule your private tour today!
For sale
$315,000
210 11th Ave, Huntington, WV 25701
5beds
2,355sqft
Single Family Residence
Built in 1916
7,840 Square Feet Lot
$308,800 Zestimate®
$134/sqft
$-- HOA
What's special
- 30 days
- 873
- 58
Zillow last checked:
Listing updated:
Listed by:
Ari Aganus 815-847-8297,
Better Homes & Gardens Real Estate Central, LLC 2
Source: HUNTMLS,MLS#: 185044
Facts & features
Interior
Bedrooms & bathrooms
- Bedrooms: 5
- Bathrooms: 2
- Full bathrooms: 1
- 1/2 bathrooms: 1
Rooms
- Room types: Library/Study/Office
Bedroom
- Features: Wood Floor, Fireplace
- Level: Second
- Area: 183.75
- Dimensions: 14.7 x 12.5
Bedroom 1
- Features: Wood Floor
- Level: Second
- Area: 145
- Dimensions: 12.5 x 11.6
Bedroom 2
- Features: Wood Floor
- Level: Second
- Area: 0
- Length: 12.5
Bedroom 3
- Features: Wall-to-Wall Carpet, Walk-In Closet(s)
- Level: Third
- Area: 281.71
- Dimensions: 19.7 x 14.3
Bathroom 1
- Features: Tile Floor, Half Bath Only
- Level: First
Bathroom 2
- Features: Tile Floor
- Level: Second
Dining room
- Features: Wood Floor, Fireplace, Formal Dining
- Level: First
- Area: 211.2
- Dimensions: 17.6 x 12
Kitchen
- Features: Tile Floor
- Level: First
- Area: 209.55
- Dimensions: 16.5 x 12.7
Living room
- Features: Wood Floor, Fireplace
- Level: First
- Area: 308.7
- Dimensions: 24.5 x 12.6
Heating
- Natural Gas
Cooling
- Central Air
Appliances
- Included: Range/Oven, Microwave, Dishwasher, Refrigerator, Washer, Dryer
- Laundry: Washer/Dryer Connection
Features
- Flooring: Wood
- Basement: Partial
- Attic: Finished
- Has fireplace: Yes
- Fireplace features: Fireplace, Non-Working
Interior area
- Total structure area: 2,355
- Total interior livable area: 2,355 sqft
Property
Parking
- Total spaces: 3
- Parking features: Detached, 1 Car, 2 Cars, Off Street
- Garage spaces: 1
Features
- Levels: Two and a Half
- Stories: 2
- Patio & porch: Porch, Deck
- Exterior features: Private Yard
- Has private pool: Yes
- Pool features: Above Ground
- Fencing: Chain Link
Lot
- Size: 7,840 Square Feet
- Topography: Level
Details
- Parcel number: 0589
Construction
Type & style
- Home type: SingleFamily
- Property subtype: Single Family Residence
Materials
- Brick
- Roof: Metal
Condition
- Year built: 1916
Utilities & green energy
- Water: Public Water
- Utilities for property: Cable Connected
Community & HOA
Location
- Region: Huntington
Financial & listing details
- Price per square foot: $134/sqft
- Tax assessed value: $198,900
- Annual tax amount: $2,014
- Date on market: 10/2/2026
- Listing terms: Cash,Conventional,FHA,VA Loan
Estimated market value
$308,800
$293,000 - $324,000
$2,168/mo
Price history
| Date | Event | Price |
|---|---|---|
| 10/2/2026 | Listed for sale | $315,000+32.6%$134/sqft |
Source:  HUNTMLS #185044 Report a problem | ||
| 6/23/2022 | Sold | $237,500+25%$101/sqft |
Source: Public Record Report a problem | ||
| 5/2/2022 | Sold | $190,000-4%$81/sqft |
Source: HUNTMLS #171724 Report a problem | ||
| 2/15/2022 | Pending sale | $198,000$84/sqft |
Source: HUNTMLS #171724 Report a problem | ||
| 12/8/2021 | Price change | $198,000-5.3%$84/sqft |
Source: HUNTMLS #171724 Report a problem | ||
| 9/18/2021 | Price change | $209,000-5%$89/sqft |
Source: HUNTMLS #171724 Report a problem | ||
| 8/18/2021 | Price change | $219,900-8%$93/sqft |
Source: HUNTMLS #171724 Report a problem | ||
| 7/29/2021 | Listed for sale | $239,000+32.8%$101/sqft |
Source: Owner Report a problem | ||
| 7/27/2020 | Sold | $180,000-10%$76/sqft |
Source: Public Record Report a problem | ||
| 4/9/2019 | Listing removed | $199,900$85/sqft |
Source: RE/MAX of Huntington, Teays Valley & Charleston #163256 Report a problem | ||
| 10/10/2018 | Listed for sale | $199,900$85/sqft |
Source: RE/MAX REALTY CONSULTANTS #163256 Report a problem | ||
Public tax history
| Year | Property taxes | Tax assessment |
|---|---|---|
| 2025 | $2,014 +11% | $119,340 +11.1% |
| 2024 | $1,815 -0.2% | $107,460 |
| 2023 | $1,820 +5.1% | $107,460 +5.7% |
| 2022 | $1,732 +100.9% | $101,700 +44.5% |
| 2021 | $862 | $70,380 |
| 2020 | -- | $70,380 |
| 2019 | $852 -0.2% | $70,380 |
| 2018 | $854 0% | $70,380 |
| 2017 | $854 +0.1% | $70,380 |
| 2016 | $853 +0.2% | $70,380 |
| 2015 | $852 -0.1% | $70,380 |
| 2014 | $853 -0.5% | $70,380 |
| 2013 | $857 | $70,380 |
| 2012 | $857 -0.3% | $70,380 |
| 2011 | $859 -0.7% | $70,380 |
| 2010 | $865 -28.5% | $70,380 |
| 2009 | $1,210 +2% | $70,380 +2.4% |
| 2008 | $1,187 +0.1% | $68,760 |
| 2007 | $1,186 -1.8% | $68,760 |
| 2006 | $1,207 +3% | $68,760 |
| 2005 | $1,172 | $68,760 +35% |
| 2004 | -- | $50,940 +5.3% |
| 2003 | -- | $48,360 |
| 2002 | -- | $48,360 |
| 2001 | -- | $48,360 |
Find assessor info on the county website
Monthly payment
Est. payment
Payment breakdown
Explore the cost of this home by adjusting the details. Changes won't be saved.Climate risks
Neighborhood: 25701
Nearby schools
Schools provided by the listing agent
- Elementary: Southside
- Middle: Huntington
- High: Huntington
Source: HUNTMLS. This data may not be complete. We recommend contacting the local school district to confirm school assignments for this home.
Similar homes
- $330,0005 bd4 ba3k sqft308 12th Ave W, Huntington, WV 25701For Sale
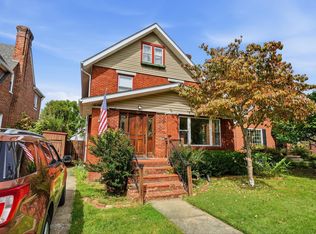
 MLS ID #185224, Blaine Crabtree, Realty Advantage. HUNTMLS
- $315,0004 bd3 ba3.4k sqft126 Honeysuckle Ln, Huntington, WV 25701For Sale
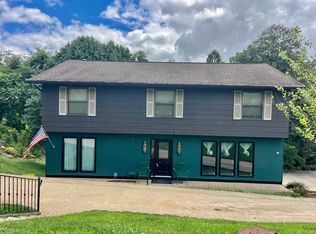 MLS ID #184533, Mary Kelley, Century 21 Excellence Realty. HUNTMLS
- $245,0004 bd3 ba3k sqft2 Hamill Rd, Huntington, WV 25701For Sale
 MLS ID #185217, Gina Rowe, Old Colony Realtors Huntington. HUNTMLS
- $269,0004 bd4 ba2.3k sqft160A Private Drive 54, South Pt, OH 45680For Sale
 MLS ID #185301, Mendy Blakeman, M & M Realty Services, Inc. HUNTMLS
- $279,9004 bd3 ba3k sqft3000 Ferguson Rd, Huntington, WV 25705For SaleMLS ID #184746, Gina Rowe, Old Colony Realtors Huntington. HUNTMLS
- $349,9004 bd3 ba2.4k sqft65 Mayfair Way, Huntington, WV 25705For SaleMLS ID #184849, Will Holland, Exp Realty, LLC. HUNTMLS
- $209,9003 bd2 ba2.4k sqft122 Rockwood Ave, Chesapeake, OH 45619For SaleMLS ID #185300, Todd Nelson, Old Colony Realtors Huntington. HUNTMLS
- $295,0003 bd3 ba2.3k sqft585 Tallwood Rd, Huntington, WV 25705For SaleMLS ID #185304, Necia Freeman, Old Colony Realtors Huntington. HUNTMLS
- $418,5004 bd3 ba3.2k sqft68 Camelot Dr, Huntington, WV 25701For SaleMLS ID #184989, Parker Ward, Realty Advantage. HUNTMLS
- $249,9003 bd2 ba1.7k sqft4459 5th Street Rd, Huntington, WV 25701For SaleMLS ID #183881, Lisa Fischer, Next Move Realty. HUNTMLS
- $183,0003 bd2 ba1.6k sqft1641 Glenway Ln, Huntington, WV 25701For SaleMLS ID #185076, Shelley Rowe, Old Colony Realtors Huntington. HUNTMLS
- $299,9005 bd3 ba2.4k sqft158 Township Road 1248, Proctorville, OH 45669For SaleMLS ID #184488, Heather Williams, Bunch Real Estate Associates. HUNTMLS
- $265,0004 bd2 ba1.6k sqft105 Margaret St, South Pt, OH 45680For SaleMLS ID #185315, Beverly Wilson, Bunch Real Estate Associates. HUNTMLS
- $345,0005 bd3 ba2.4k sqft1804 Coffman St, Barboursville, WV 25504For SaleMLS ID #185201, Crystal Merritt, Old Colony Realtors Huntington. HUNTMLS
- $365,0003 bd3 ba2.4k sqft1055 Valley Ct, Huntington, WV 25704For SaleMLS ID #184300, HANNAH NGUMIRE, Bunch Real Estate Associates. HUNTMLS
- $294,9002 bd3 ba2.4k sqft82 Private Drive 54 Unit A, South Point, OH 45680For SaleMLS ID #184846, Todd Jenkins, Bunch Real Estate Associates. HUNTMLS
- $349,9004 bd3 ba2.6k sqft210 Township Road 1533, Proctorville, OH 45669For SaleMLS ID #185100, Tracy Bunch, Bunch Real Estate Associates. HUNTMLS
- $299,9003 bd2 ba2.2k sqft109 Dogwood Ln, South Pt, OH 45680For SaleMLS ID #184557, Allison Watkins, Old Colony Realtors Huntington. HUNTMLS
- $308,5003 bd2 ba1.9k sqft3399 Howells Mill Rd, Ona, WV 25545For SaleMLS ID #185095, Valerie Leggett, Cornerstone Realty. HUNTMLS
- $295,0003 bd2 ba1.3k sqft183 Township Road 519, Proctorville, OH 45669For SaleMLS ID #185216, Felicia Stewart, Bunch Real Estate Associates. HUNTMLS
