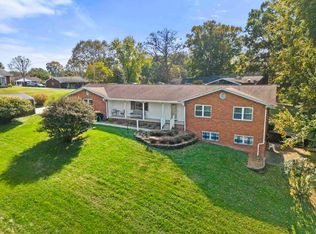
Enjoy beautiful river views and low-maintenance living in this spacious Riverview condo with access to the community pool. The first floor features a nicely appointed kitchen with granite countertops, appliances, abundant cabinetry, and plenty of countertop space. The large living room is filled with windows, providing an abundance of natural light and overlooking the river. Upstairs, you’ll find two spacious bedrooms, each offering its own private full bathroom. The primary bedroom features a full wall of windows, creating a beautiful backdrop with fantastic river views. The finished basement provides additional living space that could be used as a den, family room, or second living area. A wet bar adds convenience for entertaining, with direct access to the back patio. A two-car attached garage provides plenty of room for parking and storage. With spacious living areas, multiple entertaining spaces, private bathrooms for both bedrooms, community pool access, and outstanding river views, this condo offers a great combination of comfort, convenience, and lifestyle.
For sale
$294,900
82 Private Drive 54 Unit A, South Point, OH 45680
2beds
2,498sqft
Condo-Townhouse
Built in 1978
1 Acres Lot
$286,300 Zestimate®
$118/sqft
$-- HOA
What's special
Beautiful river viewsOutstanding river viewsOverlooking the riverTwo spacious bedroomsAbundance of natural lightAbundant cabinetryMultiple entertaining spaces
- 38 days
- 1,059
- 19
Zillow last checked:
Listing updated:
Listed by:
Todd Jenkins 304-544-2929,
Bunch Real Estate Associates,
Joshua Butcher 740-744-6353,
Bunch Real Estate Associates
Source: HUNTMLS,MLS#: 184846
Facts & features
Interior
Bedrooms & bathrooms
- Bedrooms: 2
- Bathrooms: 3
- Full bathrooms: 3
Rooms
- Room types: Laundry
Bedroom
- Level: Second
- Area: 153.1
- Dimensions: 12.58 x 12.17
Bedroom 1
- Level: Second
- Area: 236.39
- Dimensions: 15.33 x 15.42
Bathroom 1
- Level: Basement
Bathroom 2
- Level: Second
Bathroom 3
- Level: Second
Kitchen
- Level: First
- Area: 272
- Dimensions: 12 x 22.67
Living room
- Level: First
- Area: 502.4
- Dimensions: 22.75 x 22.08
Appliances
- Included: Range/Oven, Microwave, Dishwasher, Refrigerator
- Laundry: Washer/Dryer Connection
Features
- Wet Bar
- Flooring: Carpet
- Basement: Full,Finished,Walk-Out Access,Interior Entry
Interior area
- Total structure area: 2,498
- Total interior livable area: 2,498 sqft
Video & virtual tour
Property
Parking
- Total spaces: 2
- Parking features: Attached, 2 Cars, Off Street, Parking Pad
- Has attached garage: Yes
- Has uncovered spaces: Yes
Features
- Levels: Two and a Half
- Stories: 2
- Patio & porch: Porch, Patio
Lot
- Size: 1 Acres
- Topography: Level,Sloping
Details
- Parcel number: 060990303.000
Construction
Type & style
- Home type: Townhouse
- Property subtype: Condo-Townhouse
Materials
- Brick
- Roof: Shingle
Condition
- Year built: 1978
Utilities & green energy
- Sewer: Public Sewer
- Water: Public Water
Community & HOA
Location
- Region: South Point
Financial & listing details
- Price per square foot: $118/sqft
- Tax assessed value: $226,540
- Annual tax amount: $2,291
- Date on market: 9/10/2026
- Listing terms: Cash,Conventional,FHA,VA Loan
Estimated market value
$286,300
$272,000 - $301,000
$2,114/mo
Price history
| Date | Event | Price |
|---|---|---|
| 9/10/2026 | Listed for sale | $294,900+25.5%$118/sqft |
Source:  HUNTMLS #184846 Report a problem | ||
| 4/23/2024 | Sold | $235,000-4%$94/sqft |
Source: HUNTMLS #177608 Report a problem | ||
| 2/20/2024 | Pending sale | $244,900$98/sqft |
Source: HUNTMLS #177608 Report a problem | ||
| 1/23/2024 | Price change | $244,900-2%$98/sqft |
Source: HUNTMLS #177608 Report a problem | ||
| 11/27/2023 | Price change | $249,900-3.8%$100/sqft |
Source: HUNTMLS #177608 Report a problem | ||
| 11/8/2023 | Listed for sale | $259,900+22.6%$104/sqft |
Source: HUNTMLS #177608 Report a problem | ||
| 10/13/2015 | Sold | $212,000+3.4%$85/sqft |
Source: Public Record Report a problem | ||
| 11/25/2009 | Sold | $205,000-21.1%$82/sqft |
Source: Public Record Report a problem | ||
| 2/16/2009 | Listing removed | $259,900$104/sqft |
Source: Prudential Real Estate #114992 Report a problem | ||
| 10/26/2008 | Listed for sale | $259,900$104/sqft |
Source: Prudential Real Estate #114992 Report a problem | ||
Public tax history
| Year | Property taxes | Tax assessment |
|---|---|---|
| 2025 | $2,291 +24.1% | $79,290 +29.6% |
| 2024 | $1,847 +0% | $61,160 |
| 2023 | $1,846 +0.3% | $61,160 |
| 2022 | $1,841 +2.1% | $61,160 +8.5% |
| 2021 | $1,803 +0.2% | $56,350 |
| 2020 | $1,799 +0.5% | $56,350 |
| 2019 | $1,790 +0.6% | $56,350 +2% |
| 2018 | $1,778 +0.2% | $55,250 |
| 2017 | $1,775 +7.4% | $55,250 |
| 2016 | $1,652 +5.2% | $55,250 +7.5% |
| 2015 | $1,571 +0.2% | $51,400 |
| 2014 | $1,568 +0.2% | $51,400 |
| 2013 | $1,565 +1.2% | $51,400 |
| 2012 | $1,546 +0.2% | $51,400 |
| 2011 | $1,543 +0.9% | $51,400 |
| 2010 | $1,530 -6.1% | $51,400 +2.3% |
| 2009 | $1,629 +4.4% | $50,250 |
| 2008 | $1,560 +0.1% | $50,250 |
| 2007 | $1,559 +13.4% | $50,250 +14.5% |
| 2006 | $1,375 +4.3% | $43,890 |
| 2005 | $1,318 +0.2% | $43,890 |
| 2004 | $1,315 +20.1% | $43,890 +2.4% |
| 2003 | $1,095 0% | $42,870 |
| 2002 | $1,096 -1.7% | $42,870 |
| 2001 | $1,115 +4.5% | $42,870 +7.3% |
| 2000 | $1,067 | $39,970 |
Find assessor info on the county website
Monthly payment
Est. payment
Payment breakdown
Explore the cost of this home by adjusting the details. Changes won't be saved.Climate risks
Neighborhood: 45680
- $279,9002 bd3 ba1.8k sqft82 Private Drive 54 UNIT B, South Point, OH 45680For Sale

- $284,2503 bd3 ba2.3k sqft82 Private Drive 54 UNIT C, South Point, OH 45680Sold

- $286,6003 bd3 ba2.3k sqft70 C Private Dr, South Point, OH 45680Off Market

- $227,9003 bd3 ba2.3k sqft102 Pvt #54, South Point, OH 45680Off Market

Similar homes
- $279,9002 bd3 ba1.8k sqft82 Private Drive 54 Unit B, South Point, OH 45680For Sale
 MLS ID #184187, Todd Jenkins, Bunch Real Estate Associates. HUNTMLS
- $299,9003 bd2 ba2.2k sqft109 Dogwood Ln, South Pt, OH 45680For Sale
 MLS ID #184557, Allison Watkins, Old Colony Realtors Huntington. HUNTMLS
- $379,9003 bd3 ba2.1k sqft261 Private Drive 2265, South Pt, OH 45680For Sale
 MLS ID #184348, Tracy Bunch, Bunch Real Estate Associates. HUNTMLS
- $280,0003 bd3 ba2.1k sqft473 Tonawanda Ct, Raceland, KY 41169For Sale
 MLS ID #61444, Hannah Daniel, DEE'S REAL ESTATE SERVICE. AABR
- $244,9004 bd3 ba1.6k sqft123 Township Road 1356, South Pt, OH 45680For SaleMLS ID #184882, Heather Williams, Bunch Real Estate Associates. HUNTMLS
- $289,0004 bd3 ba3.6k sqft4 Pine Grove Ln, Huntington, WV 25704For SaleMLS ID #184195, Lorre Wilson, Old Colony Realtors Huntington. HUNTMLS
- $279,9004 bd3 ba3k sqft3000 Ferguson Rd, Huntington, WV 25705For SaleMLS ID #184746, Gina Rowe, Old Colony Realtors Huntington. HUNTMLS
- $250,0004 bd2 ba2.6k sqft4017 Piedmont Rd, Huntington, WV 25704For SaleMLS ID #185065, Lorre Wilson, Old Colony Realtors Huntington. HUNTMLS
- $315,0005 bd2 ba2.3k sqft210 11th Ave, Huntington, WV 25701For SaleMLS ID #185044, Ari Aganus, Better Homes & Gardens Real Estate Central, LLC 2. HUNTMLS
- $239,9004 bd3 ba2.8k sqft2841 N Staunton Rd, Huntington, WV 25702For SaleMLS ID #185191, Todd Nelson, Old Colony Realtors Huntington. HUNTMLS
- $429,9004 bd3 ba2.1k sqft14 Township Road 1356, South Point, OH 45680For SaleMLS ID #184943, Melissa Starcher, Old Colony Realtors Huntington. HUNTMLS
- $315,0004 bd3 ba3.4k sqft126 Honeysuckle Ln, Huntington, WV 25701For SaleMLS ID #184533, Mary Kelley, Century 21 Excellence Realty. HUNTMLS
- $199,0004 bd3 ba1.4k sqft4534 Magazine Ave, Huntington, WV 25704For SaleMLS ID #185168, Toshia Graves, Impact Realty Group. HUNTMLS
- $167,5004 bd2 ba1.4k sqft3122 County Road 1, South Pt, OH 45680For SaleMLS ID #184769, Todd Nelson, Old Colony Realtors Huntington. HUNTMLS
- $365,0003 bd3 ba2.4k sqft1055 Valley Ct, Huntington, WV 25704For SaleMLS ID #184300, HANNAH NGUMIRE, Bunch Real Estate Associates. HUNTMLS
- $230,0003 bd3 ba1.8k sqft54 Township Road 1378a, Chesapeake, OH 45619For SaleMLS ID #185061, HANNAH NGUMIRE, Bunch Real Estate Associates. HUNTMLS
- $204,0003 bd2 ba1.2k sqft8107 Akers Dr, Catlettsburg, KY 41129For SaleMLS ID #61426, Susan L Arnett, Ross Real Estate Services. AABR
- $329,9003 bd2 ba1.8k sqft7089 County Road 15, Chesapeake, OH 45619For SaleMLS ID #183488, Todd Jenkins, Bunch Real Estate Associates. HUNTMLS
- $349,9004 bd3 ba2.4k sqft65 Mayfair Way, Huntington, WV 25705For SaleMLS ID #184849, Will Holland, Exp Realty, LLC. HUNTMLS
- $299,9005 bd3 ba2.4k sqft158 Township Road 1248, Proctorville, OH 45669For SaleMLS ID #184488, Heather Williams, Bunch Real Estate Associates. HUNTMLS
