Riverside Elegance! Experience the perfect blend of style and serenity in this stunning Riverfront Condo that offers 2,304 SF, 3 Bedrooms, and 3 Full Baths, gleaming hardwood floors flowing throughout, creating a warm and elegant feel in every room. Enjoy entertaining in the den with a wet bar and wood-burning fireplace, as well as beautiful views of the mighty Ohio River from every floor. Condo living at its best!
Sold for $284,250
$284,250
82 Private Drive 54 Unit C, South Point, OH 45680
3beds
2,304sqft
Condo-Townhouse
Built in 1978
1 Acres Lot
$250,200 Zestimate®
$123/sqft
$2,328 Estimated rent
Home value
$250,200
$213,000 - $295,000
$2,328/mo
Zestimate® history
Owner options
List your home for rent
$2,328/mo
Rent Zestimate®
Find your next renter with Zillow Rental Manager. Plus, with online applications, you can quickly screen prospective tenants – for free.
$2,328/mo
Rent Zestimate®
Refinance and save
$1,776/mo
Est. payment
Refinancing to a lower rate could help reduce your monthly payments and save thousands over the life of the loan.
$1,776/mo
Est. payment
Explore your selling options
Work with a Zillow partner agent
Leverage their expertise and Zillow's premium Showcase listings to get your home seen by more buyers.
Get startedList with your own agent
Get your home in front of millions of buyers by listing it on Zillow.
Learn how to do itSell it yourself
Take full control of how buyers see your home on Zillow by listing For Sale by Owner (FSBO).
List your homeWhat's special
Riverfront condoWarm and elegant feelGleaming hardwood floorsWet barWood-burning fireplace
Zillow last checked:
Listing updated:
Listed by:
Kevin McGuire 304-939-1000,
Mcguire Realty Company
Bought with:
Tracy Bunch, 190300536, 2006002259
Bunch Real Estate Associates
Source: HUNTMLS,MLS#: 181960
Facts & features
Interior
Bedrooms & bathrooms
- Bedrooms: 3
- Bathrooms: 3
- Full bathrooms: 3
Bedroom
- Features: Wood Floor
- Level: Second
- Area: 185.28
- Dimensions: 12.08 x 15.33
Bedroom 1
- Features: Ceiling Fan(s), Wood Floor
- Level: Second
- Area: 241.72
- Dimensions: 12.67 x 19.08
Bedroom 2
- Level: Basement
Dining room
- Features: Wood Floor
- Level: First
- Area: 156
- Dimensions: 12 x 13
Kitchen
- Features: Wood Floor
- Level: First
- Area: 188
- Dimensions: 11.75 x 16
Living room
- Features: Wood Floor
- Level: First
- Area: 126.75
- Dimensions: 9.75 x 13
Heating
- Electric
Cooling
- Central Air
Appliances
- Included: Range/Oven, Microwave, Dishwasher, Disposal, Refrigerator, Electric Water Heater
Features
- Flooring: Tile, Wood
- Basement: Finished,Walk-Out Access
- Has fireplace: Yes
- Fireplace features: Fireplace, Wood/Coal
Interior area
- Total structure area: 2,304
- Total interior livable area: 2,304 sqft
Property
Parking
- Total spaces: 4
- Parking features: 2 Cars
- Garage spaces: 2
Features
- Levels: Two
- Stories: 2
- Patio & porch: Deck, Patio
- Has private pool: Yes
- Pool features: In Ground
Lot
- Size: 1 Acres
- Topography: Level,Sloping
Construction
Type & style
- Home type: Townhouse
- Property subtype: Condo-Townhouse
Materials
- Brick, Vinyl, Frame
- Roof: Shingle
Condition
- Year built: 1978
Utilities & green energy
- Sewer: Public Sewer
- Water: Public Water
- Utilities for property: Cable Available, Cable Connected
Community & HOA
Community
- Security: Security System, Smoke Detector(s), Carbon Monoxide Detector(s)
Location
- Region: South Point
Financial & listing details
- Price per square foot: $123/sqft
- Date on market: 8/14/2025
- Listing terms: Cash,Conventional,FHA,VA Loan
Price history
| Date | Event | Price |
|---|---|---|
| 1/21/2026 | Sold | $284,250+0.1%$123/sqft |
Source:  HUNTMLS #181960 Report a problem HUNTMLS #181960 Report a problem | ||
| 1/8/2026 | Pending sale | $284,000$123/sqft |
Source: HUNTMLS #181960 Report a problem | ||
| 9/5/2025 | Price change | $284,000-1.7%$123/sqft |
Source: HUNTMLS #181960 Report a problem | ||
| 8/14/2025 | Listed for sale | $289,000-2%$125/sqft |
Source: HUNTMLS #181960 Report a problem | ||
| 5/27/2025 | Listing removed | -- |
Source: Owner Report a problem | ||
| 2/26/2025 | Price change | $295,000-3.3%$128/sqft |
Source: Owner Report a problem | ||
| 2/17/2025 | Listed for sale | $305,000$132/sqft |
Source: Owner Report a problem | ||
Public tax history
Tax history is unavailable.
Neighborhood: 45680
Nearby homes
- $280,2003 bd3 ba2.3k sqft70 C Private Dr, South Point, OH 45680Off Market

- $279,9002 bd3 ba1.8k sqft82 Private Drive 54 UNIT B, South Point, OH 45680For Sale

- $203,4004 bd2 ba1.5k sqft71 Private Drive 54 UNIT A, South Point, OH 45680Off Market
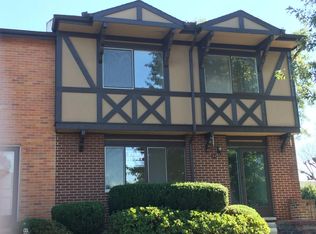
- $235,0002 bd3 ba2.1k sqft82 Private Drive 54 UNIT A, South Point, OH 45680Sold
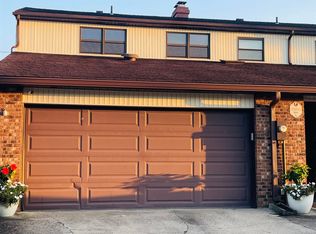
- $216,2003 bd3 ba2.3k sqft102 Pvt #54, South Point, OH 45680Off Market
- $120,8002 bd2 ba1k sqft70B Private Drive 54, South Point, OH 45680Off Market
- $166,1002 bd2 ba1k sqft70A Private Drive 54, South Point, OH 45680Off Market
- $189,6004 bd2 ba1.4k sqft71 Pvt Dr #2411-144, South Pt, OH 45680Off Market
Nearby schools
GreatSchools rating
- 6/10Burlington Elementary SchoolGrades: PK-5Distance: 0.2 mi
- 4/10South Point Middle SchoolGrades: 6-8Distance: 4.4 mi
- 3/10South Point High SchoolGrades: 9-12Distance: 4.4 mi
Schools provided by the listing agent
- Elementary: Burlington Elementary
- Middle: South Point
- High: South Point
Source: HUNTMLS. This data may not be complete. We recommend contacting the local school district to confirm school assignments for this home.


Get pre-qualified for a loan
At Zillow Home Loans, we can pre-qualify you in as little as 5 minutes with no impact to your credit score.An equal housing lender. NMLS #10287.
- Ohio
- Lawrence County
- South Point
- 45680
- 82 Private Drive 54 Unit C
Nearby cities
Nearby zip codes
Other South Point Topics
