Enjoy riverfront living in this spacious 2-bedroom, 2.5-bath condo overlooking the Ohio River. The first floor features an open-concept layout with a bright living room, dining area, and a large kitchen complete with white cabinetry, a colorful backsplash, and stainless steel appliances. Upstairs, you’ll find two generously sized bedrooms, each with its own private bathroom. The primary suite boasts a stunning view of the river, perfect for relaxing mornings or peaceful evenings. The finished basement adds extra living space with a large den and walk-out patio, giving you direct access to the back and riverfront scenery. With both a main floor screened in sun porch and a lower-level patio, there’s no shortage of spots to enjoy the outdoors and watch the river flow
For sale
$279,900
82 Private Drive 54 Unit B, South Point, OH 45680
2beds
1,860sqft
:
Get pre-qualified$1,815/mo
Condo-Townhouse
Built in 1978
-- sqft lot
$274,900 Zestimate®
$150/sqft
$-- HOA
What's special
Open-concept layoutLower-level patioColorful backsplashGenerously sized bedroomsStainless steel appliancesWhite cabinetryDining area
- 36 days |
- 198 |
- 5 |
Zillow last checked:
Listing updated:
Listed by:
Todd Jenkins 304-544-2929,
Bunch Real Estate Associates,
Joshua Butcher 740-744-6353,
Bunch Real Estate Associates
Source: HUNTMLS,MLS#: 184187
Facts & features
Interior
Bedrooms & bathrooms
- Bedrooms: 2
- Bathrooms: 3
- Full bathrooms: 2
- 1/2 bathrooms: 1
Rooms
- Room types: Laundry
Bedroom
- Features: Ceiling Fan(s), Tile Floor
- Level: Second
- Area: 267.64
- Dimensions: 13.67 x 19.58
Bedroom 1
- Features: Ceiling Fan(s)
- Level: Second
- Area: 119.28
- Dimensions: 12.67 x 9.42
Bathroom 1
- Level: Second
Bathroom 2
- Level: Second
Bathroom 3
- Level: Basement
Dining room
- Features: Wood Floor
- Level: First
- Area: 118.05
- Dimensions: 15.92 x 7.42
Kitchen
- Features: Wood Floor
- Level: First
- Area: 112.75
- Dimensions: 11 x 10.25
Living room
- Features: Wood Floor
- Level: First
- Area: 238.03
- Dimensions: 12.58 x 18.92
Heating
- Electric
Cooling
- Central Air
Appliances
- Included: Range/Oven, Dishwasher, Refrigerator, Washer, Dryer
- Laundry: Washer/Dryer Connection
Features
- Sauna/Steam Room
- Windows: Window Treatments
- Basement: Full,Interior Entry,Exterior Access
- Has fireplace: Yes
- Fireplace features: Fireplace, Wood/Coal
Interior area
- Total structure area: 1,860
- Total interior livable area: 1,860 sqft
Property
Parking
- Total spaces: 4
- Parking features: Garage Door Opener, Attached, 2 Cars, Off Street
- Attached garage spaces: 2
Features
- Levels: Two
- Stories: 2
- Patio & porch: Patio, Screened
- Fencing: None
Lot
- Topography: Level
Construction
Type & style
- Home type: Townhouse
- Property subtype: Condo-Townhouse
Materials
- Brick, Vinyl
- Roof: Shingle
Condition
- Year built: 1978
Utilities & green energy
- Sewer: Public Sewer
- Water: Public Water
Community & HOA
Community
- Security: Smoke Detector(s)
Location
- Region: South Point
Financial & listing details
- Price per square foot: $150/sqft
- Date on market: 6/20/2026
- Listing terms: Cash,Conventional
Estimated market value
$274,900
$261,000 - $289,000
$1,882/mo
Price history
| Date | Event | Price |
|---|---|---|
| 6/20/2026 | Listed for sale | $279,900+0.3%$150/sqft |
Source:  HUNTMLS #184187 Report a problem HUNTMLS #184187 Report a problem | ||
| 12/17/2025 | Listing removed | $279,000$150/sqft |
Source: HUNTMLS #182084 Report a problem | ||
| 11/7/2025 | Price change | $279,000-3.5%$150/sqft |
Source: HUNTMLS #182084 Report a problem | ||
| 9/1/2025 | Listed for sale | $289,000+25.7%$155/sqft |
Source: HUNTMLS #182084 Report a problem | ||
| 7/28/2021 | Listing removed | -- |
Source: Owner Report a problem | ||
| 5/24/2021 | Pending sale | $229,900$124/sqft |
Source: HUNTMLS #170888 Report a problem | ||
| 5/10/2021 | Price change | $229,900+4.7%$124/sqft |
Source: HUNTMLS #170888 Report a problem | ||
| 4/29/2021 | Listed for sale | $219,500+9.8%$118/sqft |
Source: Owner Report a problem | ||
| 4/15/2019 | Sold | $200,000-8.9%$108/sqft |
Source: Agent Provided Report a problem | ||
| 3/26/2019 | Pending sale | $219,500$118/sqft |
Source: MCGUIRE REALTY COMPANY #164440 Report a problem | ||
| 3/7/2019 | Listed for sale | $219,500$118/sqft |
Source: MCGUIRE REALTY COMPANY #164440 Report a problem | ||
Public tax history
Tax history is unavailable.
Monthly payment
Est. payment
Payment breakdown
Explore the cost of this home by adjusting the details. Changes won't be saved.Climate risks
Neighborhood: 45680
Nearby schools
GreatSchools rating
- 6/10Burlington Elementary SchoolGrades: PK-5Distance: 0.2 mi
- 4/10South Point Middle SchoolGrades: 6-8Distance: 4.4 mi
- 3/10South Point High SchoolGrades: 9-12Distance: 4.4 mi
- $235,0002 bd3 ba2.1k sqft82 Private Drive 54 UNIT A, South Point, OH 45680Sold
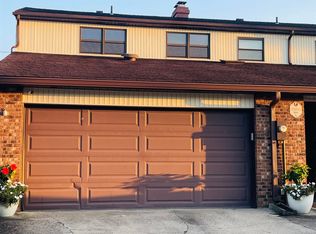
- $284,2503 bd3 ba2.3k sqft82 Private Drive 54 UNIT C, South Point, OH 45680Sold

- $280,2003 bd3 ba2.3k sqft70 C Private Dr, South Point, OH 45680Off Market

- $201,7004 bd2 ba1.5k sqft71 Private Drive 54 UNIT A, South Point, OH 45680Off Market
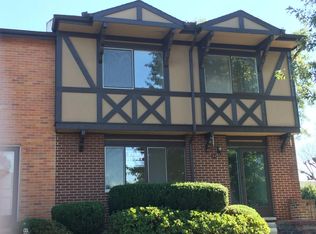
- $216,2003 bd3 ba2.3k sqft102 Pvt #54, South Point, OH 45680Off Market
- $164,9002 bd2 ba1k sqft70A Private Drive 54, South Point, OH 45680Off Market
- $189,6004 bd2 ba1.4k sqft71 Pvt Dr #2411-144, South Pt, OH 45680Off Market
- $185,0003 bd2 ba1.5k sqft71 Pvt Dr #54-6, South Pt, OH 45680Off Market
A local agent can set up tours, give advice and negotiate with sellers.
A local lender can help you make sure your offer is ready when you are.
Similar homes
- $279,0004 bd3 ba1.8k sqft213 Westview St, South Point, OH 45680For Sale

 MLS ID #184417, Todd Jenkins, Bunch Real Estate Associates. HUNTMLS
 - $249,9993 bd2 ba1.9k sqft82 Township Road 1434, South Point, OH 45680For Sale
 MLS ID #184273, Jill Nelson, Re/Max Clarity 1st. HUNTMLS
 - $209,0003 bd2 ba1.6k sqft78 Township Road 1430, South Point, OH 45680For Sale
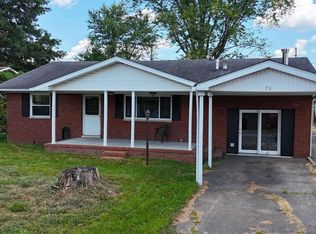 MLS ID #183615, Todd Jenkins, Bunch Real Estate Associates. HUNTMLS
 - $389,9003 bd3 ba2.1k sqft261 Private Drive 2265, South Pt, OH 45680For Sale
 MLS ID #184348, Tracy Bunch, Bunch Real Estate Associates. HUNTMLS
 - $199,9003 bd1 ba1k sqft1528 Township Road 161, South Pt, OH 45680For SaleMLS ID #184445, Todd Nelson, Old Colony Realtors Huntington. HUNTMLS
- $178,0003 bd2 ba2k sqft1778 County Road 144, South Pt, OH 45680For SaleMLS ID #184094, Erica Blake, Impact Realty Group. HUNTMLS
- $259,0003 bd3 ba1.6k sqft12 Crestridge Dr, Huntington, WV 25705For SaleMLS ID #184440, Jamie Adkins, Village Realty Group, Inc.. HUNTMLS
- $239,0003 bd2 ba2.4k sqft210 Mason St, South Pt, OH 45680For SaleMLS ID #183964, Todd Jenkins, Bunch Real Estate Associates. HUNTMLS
- $289,9003 bd2 ba1.6k sqft80 Private Drive 1740, Chesapeake, OH 45619For SaleMLS ID #184416, Tracy Bunch, Bunch Real Estate Associates. HUNTMLS
- $225,0003 bd2 ba1.3k sqft7145 State Route 243, South Pt, OH 45680For SaleMLS ID #184124, Todd Nelson, Old Colony Realtors Huntington. HUNTMLS
- $285,0003 bd3 ba2.4k sqft33 Lynn Marr Dr, Huntington, WV 25705For SaleMLS ID #184173, Eddie Mylar, Impact Realty Group. HUNTMLS
- $249,9003 bd2 ba1.7k sqft4459 5th Street Rd, Huntington, WV 25701For SaleMLS ID #183881, Lisa Fischer, Next Move Realty. HUNTMLS
- $220,0004 bd2 ba1.9k sqft607 3rd St E, South Pt, OH 45680For SaleMLS ID #183679, Debi Reynolds, Century 21 Excellence Realty. HUNTMLS
- $279,0003 bd2 ba1.9k sqft415 Redbud Dr, Ashland, KY 41102For SaleMLS ID #184464, Christie Giompalo, Impact Realty Group. HUNTMLS
- $234,9003 bd3 ba1.8k sqft54 Township Road 1378a, Chesapeake, OH 45619For SaleMLS ID #184079, HANNAH NGUMIRE, Bunch Real Estate Associates. HUNTMLS
- $249,9002 bd2 ba1.6k sqft502 Forest Rd, Huntington, WV 25705For SaleMLS ID #183879, Jacki S Frazier, Century 21 Homes And Land. HUNTMLS
- $269,9005 bd3 ba2.3k sqft1722 Poplar St, Kenova, WV 25530For SaleMLS ID #184185, Todd Jenkins, Bunch Real Estate Associates. HUNTMLS
- $267,0003 bd2 ba1.5k sqft162 Meadowbrook Rd, Ashland, KY 41102For Sale
 MLS ID #60618, AMBER YOUNG, RE/MAX Realty Connection, LLC. AABR
 - $339,9003 bd2 ba1.8k sqft7089 County Road 15, Chesapeake, OH 45619For SaleMLS ID #183488, Todd Jenkins, Bunch Real Estate Associates. HUNTMLS
- $172,9003 bd3 ba2k sqft44 May Rd, Huntington, WV 25704For SaleMLS ID #184428, Gina Rowe, Old Colony Realtors Huntington. HUNTMLS
