Nestled in a picturesque country setting, this rustic retreat offers breathtaking pond views from the front and rolling hills as your backdrop. Step inside to soaring vaulted wood-planked ceilings lined with expansive windows that flood the home with natural light while showcasing the surrounding scenery. The stunning two story stack stoned fireplace serves as the heart of the living room, creating a warn and inviting space to gather. The kitchen features beautiful wood cabinetry, stainless appliances, and an open design that complements the home’s rustic charm. The spacious primary suite is a peaceful sanctuary with private access to yet another deck overlooking the pond, a walk in spacious closet, and ample space for a reading nook. Step outback to the newly constructed rear deck, offer the perfect setting for entertaining, relaxing, or simply enjoying the beauty of nature. The oversized garage/basement offers endless possibilities for a workshop, recreational vehicles, storage and more.
For sale
$289,900
80 Private Drive 1740, Chesapeake, OH 45619
3beds
1,680sqft
:
Get pre-qualified$1,863/mo
Single Family Residence
Built in 2001
0.87 Acres Lot
$-- Zestimate®
$173/sqft
$-- HOA
What's special
Picturesque country settingNewly constructed rear deckSpacious primary suiteSoaring vaulted wood-planked ceilingsStainless appliancesBeautiful wood cabinetryBreathtaking pond views
- 5 days |
- 898 |
- 97 |
Zillow last checked:
Listing updated:
Listed by:
Tracy Bunch 304-617-6652,
Bunch Real Estate Associates,
Kathy Stalnaker 304-544-0232,
Bunch Real Estate Associates
Source: HUNTMLS,MLS#: 184416
Facts & features
Interior
Bedrooms & bathrooms
- Bedrooms: 3
- Bathrooms: 2
- Full bathrooms: 2
Rooms
- Room types: Laundry
Bedroom
- Features: Wall-to-Wall Carpet, Walk-In Closet(s), Balcony/Deck
- Level: Second
- Area: 300
- Dimensions: 24 x 12.5
Bedroom 1
- Features: Wall-to-Wall Carpet
- Level: First
- Area: 153.4
- Dimensions: 13 x 11.8
Bedroom 2
- Features: Wall-to-Wall Carpet
- Level: Second
- Area: 133
- Dimensions: 13.3 x 10
Bathroom 1
- Level: First
Bathroom 2
- Features: Tile Floor
- Level: Second
Dining room
- Features: Wood Floor
- Level: First
- Area: 131.76
- Dimensions: 12.2 x 10.8
Kitchen
- Features: Tile Floor
- Level: First
- Area: 191.54
- Dimensions: 15.7 x 12.2
Living room
- Features: Cathedral/Vaulted Ceiling, Ceiling Fan(s), Wood Floor, Fireplace, Wood/Coal Stove
- Level: First
- Area: 324.88
- Dimensions: 24.8 x 13.1
Heating
- Propane
Cooling
- Central Air, Ceiling Fan(s)
Appliances
- Included: Range/Oven, Microwave, Dishwasher
- Laundry: Washer/Dryer Connection
Features
- Flooring: Carpet, Wood
- Windows: Insulated Windows
- Basement: Full,Unfinished,Interior Entry,Concrete
- Has fireplace: Yes
- Fireplace features: Fireplace, Stove, Wood/Coal
Interior area
- Total structure area: 1,680
- Total interior livable area: 1,680 sqft
Video & virtual tour
Property
Parking
- Total spaces: 5
- Parking features: Basement, Attached, 2 Cars, 3+ Cars, RV/Boat Pad, Off Street
- Attached garage spaces: 2
Features
- Levels: One and One Half
- Stories: 1
- Patio & porch: Porch, Deck
- Exterior features: Private Yard
- Fencing: Wood,Privacy
Lot
- Size: 0.87 Acres
- Dimensions: .87
- Features: Wooded, Combo
- Topography: Level,Rolling,Sloping,Hilly
Details
- Additional structures: Workshop
Construction
Type & style
- Home type: SingleFamily
- Property subtype: Single Family Residence
Materials
- Vinyl
- Roof: Shingle
Condition
- Year built: 2001
Utilities & green energy
- Sewer: Septic
- Water: Public Water
Community & HOA
Location
- Region: Chesapeake
Financial & listing details
- Price per square foot: $173/sqft
- Date on market: 7/18/2026
- Listing terms: Cash,Conventional,FHA,VA Loan,USDA Loan
Estimated market value
Not available
Estimated sales range
Not available
Not available
Price history
| Date | Event | Price |
|---|---|---|
| 7/18/2026 | Listed for sale | $289,900$173/sqft |
Source:  HUNTMLS #184416 Report a problem HUNTMLS #184416 Report a problem | ||
Public tax history
Tax history is unavailable.
Monthly payment
Est. payment
Payment breakdown
Explore the cost of this home by adjusting the details. Changes won't be saved.Climate risks
Neighborhood: 45619
Nearby schools
GreatSchools rating
- 9/10Chesapeake Elementary SchoolGrades: PK-4Distance: 2.4 mi
- 6/10Chesapeake Middle SchoolGrades: 5-8Distance: 3.3 mi
- 4/10Chesapeake High SchoolGrades: 9-12Distance: 3.4 mi
Schools provided by the listing agent
- Elementary: Chesapeake
- Middle: Chesapeake
- High: Chesapeake
Source: HUNTMLS. This data may not be complete. We recommend contacting the local school district to confirm school assignments for this home.
- $312,7003 bd2 ba1.5k sqft1738 County Road 32, Chesapeake, OH 45619Off Market
- $113,8002 bd1 ba1k sqft1740 County Road 32, Chesapeake, OH 45619Off Market
- $38,920-- bd1 ba1.1k sqft129 Pvt Dr #100-130, Chesapeake, OH 45619Off Market
- $175,8002 bd2 ba864 sqft142 Pvt Dr #145, Chesapeake, OH 45619Off Market
- $130,1003 bd1 ba1.5k sqft96 Pvt Dr #7882-15, Chesapeake, OH 45619Off Market
- $131,2003 bd1 ba1k sqft117 Pvt Dr #67-509, South Pt, OH 45680Off Market
- $277,3002 bd2 ba1.1k sqft414 Pvt Dr #115-2357, Chesapeake, OH 45619Off Market
- $186,1003 bd1 ba2.5k sqft263 Pvt Dr #2-3418, Chesapeake, OH 45619Off Market
A local agent can set up tours, give advice and negotiate with sellers.
A local lender can help you make sure your offer is ready when you are.
Similar homes
- $259,0003 bd3 ba1.6k sqft12 Crestridge Dr, Huntington, WV 25705For Sale
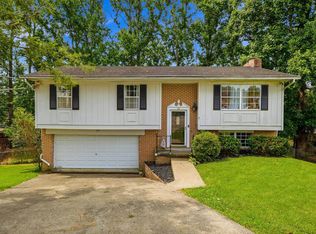
 MLS ID #184440, Jamie Adkins, Village Realty Group, Inc.. HUNTMLS
 - $279,0004 bd3 ba1.8k sqft213 Westview St, South Point, OH 45680For Sale
 MLS ID #184417, Todd Jenkins, Bunch Real Estate Associates. HUNTMLS
 - $339,9003 bd2 ba1.8k sqft7089 County Road 15, Chesapeake, OH 45619For Sale
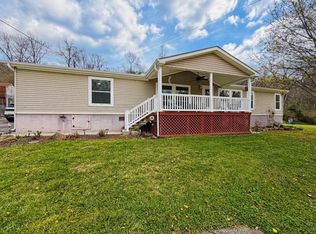 MLS ID #183488, Todd Jenkins, Bunch Real Estate Associates. HUNTMLS
 - $234,9003 bd3 ba1.8k sqft54 Township Road 1378a, Chesapeake, OH 45619For Sale
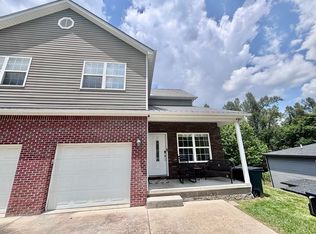 MLS ID #184079, HANNAH NGUMIRE, Bunch Real Estate Associates. HUNTMLS
 - $249,9003 bd2 ba1.6k sqft164 Private Drive 347, Proctorville, OH 45669For SaleMLS ID #184244, Tracy Bunch, Bunch Real Estate Associates. HUNTMLS
- $285,0003 bd3 ba2.4k sqft33 Lynn Marr Dr, Huntington, WV 25705For SaleMLS ID #184173, Eddie Mylar, Impact Realty Group. HUNTMLS
- $229,9003 bd2 ba1.1k sqft6881 State Route 243, South Pt, OH 45680For SaleMLS ID #184413, Todd Nelson, Old Colony Realtors Huntington. HUNTMLS
- $259,0003 bd3 ba1.8k sqft112 Private Drive 203, Proctorville, OH 45669For SaleMLS ID #184197, Chris Gillispie, Old Colony Realtors Huntington. HUNTMLS
- $249,9003 bd2 ba1.7k sqft4459 5th Street Rd, Huntington, WV 25701For SaleMLS ID #183881, Lisa Fischer, Next Move Realty. HUNTMLS
- $267,0003 bd2 ba1.5k sqft162 Meadowbrook Rd, Ashland, KY 41102For Sale
 MLS ID #60618, AMBER YOUNG, RE/MAX Realty Connection, LLC. AABR
 - $390,0004 bd4 ba2.4k sqft2 Kingsbury Dr, Huntington, WV 25701For SaleMLS ID #184341, Erica Blake, Impact Realty Group. HUNTMLS
- $389,9003 bd3 ba2.1k sqft261 Private Drive 2265, South Pt, OH 45680For SaleMLS ID #184348, Tracy Bunch, Bunch Real Estate Associates. HUNTMLS
- $275,0004 bd3 ba2k sqft142 Sheets Rd, Crown City, OH 45623For SaleMLS ID #2435152, Olivia Williams, ERA Martin & Associates. Athens County BOR
- $264,9003 bd3 ba1.8k sqft9 Private Drive 75, Proctorville, OH 45669For SaleMLS ID #183089, Todd Nelson, Old Colony Realtors Huntington. HUNTMLS
- $279,0003 bd2 ba1.9k sqft415 Redbud Dr, Ashland, KY 41102For SaleMLS ID #184464, Christie Giompalo, Impact Realty Group. HUNTMLS
- $239,0003 bd2 ba1.5k sqft6820 State Route 5, Ashland, KY 41102For SaleMLS ID #60868, SHANE J CRAIG, Prime Realty. AABR
- $235,0003 bd2 ba2.1k sqft1732 Wiltshire Blvd, Huntington, WV 25701For SaleMLS ID #184071, Megan Terry, Better Homes & Gardens Real Estate Central, LLC 2. HUNTMLS
- $249,9002 bd2 ba1.6k sqft502 Forest Rd, Huntington, WV 25705For SaleMLS ID #183879, Jacki S Frazier, Century 21 Homes And Land. HUNTMLS
- $385,0004 bd3 ba2.2k sqft116 Buena Vista Dr, Ashland, KY 41101For SaleMLS ID #60972, Heather R Williams, Bunch Real Estate Associates, LLC.. AABR
- $249,9993 bd2 ba1.9k sqft82 Township Road 1434, South Point, OH 45680For SaleMLS ID #184273, Jill Nelson, Re/Max Clarity 1st. HUNTMLS
