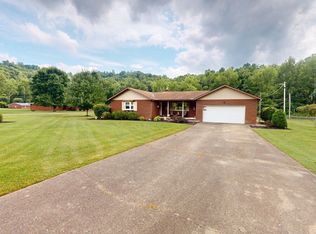
Enjoy the best of both worlds with this beautiful home offering a peaceful country setting just minutes from shopping, restaurants, and everyday conveniences. The open-concept floor plan welcomes you with a unique staircase and landing overlooking the spacious living room, creating an impressive focal point. The expansive primary suite is a true retreat featuring a private bath with double vanities, a walk in shower, and oversized closet everyone dreams of. Step outside to your own private outdoor living space, perfect for relaxing, entertaining, or simply enjoying tranquility of the surrounding countryside. This home is perfect for entertaining or just enjoying after a long day.
For sale
$389,900
261 Private Drive 2265, South Pt, OH 45680
3beds
2,187sqft
:
Get pre-qualified$2,530/mo
Single Family Residence
Built in 1998
0.67 Acres Lot
$-- Zestimate®
$178/sqft
$-- HOA
What's special
Open-concept floor planExpansive primary suiteOversized closetPrivate outdoor living space
- 23 days |
- 612 |
- 33 |
Zillow last checked:
Listing updated:
Listed by:
Tracy Bunch 304-617-6652,
Bunch Real Estate Associates,
Kathy Stalnaker 304-544-0232,
Bunch Real Estate Associates
Source: HUNTMLS,MLS#: 184348
Facts & features
Interior
Bedrooms & bathrooms
- Bedrooms: 3
- Bathrooms: 3
- Full bathrooms: 2
- 1/2 bathrooms: 1
Rooms
- Room types: Laundry
Bedroom
- Features: Cathedral/Vaulted Ceiling, Private Bath, Walk-In Closet(s)
- Level: First
- Area: 370.45
- Dimensions: 23.9 x 15.5
Bedroom 1
- Features: Cathedral/Vaulted Ceiling
- Level: First
- Area: 113.3
- Dimensions: 11 x 10.3
Bedroom 2
- Features: Cathedral/Vaulted Ceiling
- Level: First
- Area: 134.54
- Dimensions: 12.11 x 11.11
Bathroom 1
- Features: Tile Floor
- Level: Second
Bathroom 2
- Features: Tile Floor, Private Bath, Walk-In Closet(s)
- Level: Second
Bathroom 3
- Level: First
Dining room
- Level: First
- Area: 131.52
- Dimensions: 9.6 x 13.7
Kitchen
- Features: Tile Floor
- Level: First
- Area: 195.58
- Dimensions: 15.4 x 12.7
Living room
- Features: Cathedral/Vaulted Ceiling
- Level: First
- Area: 270.72
- Dimensions: 14.1 x 19.2
Heating
- Heat Pump, Electric, Natural Gas
Cooling
- Central Air
Appliances
- Included: Dishwasher, Microwave, Range/Oven, Refrigerator
- Laundry: Washer/Dryer Connection
Features
- Basement: Crawl Space
Interior area
- Total structure area: 2,187
- Total interior livable area: 2,187 sqft
Property
Parking
- Total spaces: 2
- Parking features: 2 Cars, Attached, Off Street
- Attached garage spaces: 2
Features
- Levels: Two
- Stories: 2
- Patio & porch: Porch, Patio
- Fencing: None
Lot
- Size: 0.67 Acres
- Features: Combo, Wooded
- Topography: Level,Rolling
Construction
Type & style
- Home type: SingleFamily
- Property subtype: Single Family Residence
Materials
- Brick, Vinyl
- Roof: Shingle
Condition
- Year built: 1998
Utilities & green energy
- Sewer: Public Sewer
- Water: Public Water
Community & HOA
Community
- Security: Smoke Detector(s)
Location
- Region: South Pt
Financial & listing details
- Price per square foot: $178/sqft
- Date on market: 7/10/2026
- Listing terms: Cash,Conventional,FHA,VA Loan
Estimated market value
Not available
Estimated sales range
Not available
$2,140/mo
Price history
| Date | Event | Price |
|---|---|---|
| 7/10/2026 | Listed for sale | $389,900+7.6%$178/sqft |
Source:  HUNTMLS #184348 Report a problem HUNTMLS #184348 Report a problem | ||
| 3/21/2024 | Sold | $362,500-8.2%$166/sqft |
Source: HUNTMLS #178080 Report a problem | ||
| 2/20/2024 | Pending sale | $395,000$181/sqft |
Source: HUNTMLS #178080 Report a problem | ||
| 2/8/2024 | Listed for sale | $395,000+1.5%$181/sqft |
Source: HUNTMLS #178080 Report a problem | ||
| 10/17/2023 | Listing removed | -- |
Source: Owner Report a problem | ||
| 10/12/2023 | Price change | $389,000-2.5%$178/sqft |
Source: Owner Report a problem | ||
| 9/17/2023 | Listed for sale | $399,000+35.3%$182/sqft |
Source: Owner Report a problem | ||
| 2/22/2022 | Sold | $295,000-1.5%$135/sqft |
Source: HUNTMLS #172727 Report a problem | ||
| 1/13/2022 | Pending sale | $299,500$137/sqft |
Source: Realty Exchange #172727 Report a problem | ||
| 1/12/2022 | Contingent | $299,500$137/sqft |
Source: HUNTMLS #172727 Report a problem | ||
| 1/4/2022 | Listed for sale | $299,500$137/sqft |
Source: HUNTMLS #172727 Report a problem | ||
Public tax history
Tax history is unavailable.
Monthly payment
Est. payment
Payment breakdown
Explore the cost of this home by adjusting the details. Changes won't be saved.Climate risks
Neighborhood: 45680
Nearby schools
GreatSchools rating
- 6/10Burlington Elementary SchoolGrades: PK-5Distance: 0.9 mi
- 4/10South Point Middle SchoolGrades: 6-8Distance: 3.9 mi
- 3/10South Point High SchoolGrades: 9-12Distance: 3.9 mi
- $565,9005 bd4 ba4.3k sqft195 Private Drive 2265, South Pt, OH 45680Off Market

- $325,0003 bd3 ba2.4k sqft105 Private Drive 2265 County Rd. 144, South Pt, OH 45680Off Market
- $385,0004 bd3 ba2.7k sqft83 Private Drive 2265, South Point, OH 45680Sold
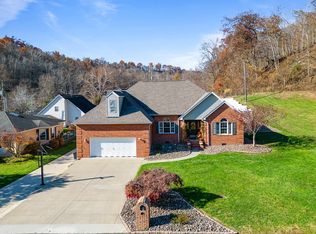
- $378,9003 bd5 ba2.4k sqft105 Private Drive 2265, South Point, OH 45680Off Market
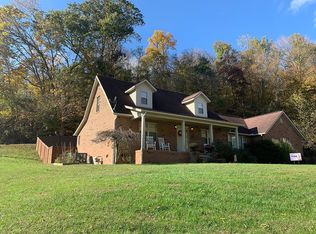
- $422,0004 bd3 ba2.8k sqft201 Private Drive 2265, South Point, OH 45680Off Market
- $358,2004 bd3 ba2k sqft85 Private Drive 2265, South Pt, OH 45680Off Market
- $363,4004 bd3 ba3.1k sqft58 Pvt Drive Co Rd, South Pt, OH 45680Off Market
- $261,9003 bd2 ba1.5k sqft21 Private Drive 2265, South Pt, OH 45680Off Market
A local agent can set up tours, give advice and negotiate with sellers.
A local lender can help you make sure your offer is ready when you are.
Similar homes
- $390,0004 bd4 ba2.4k sqft2 Kingsbury Dr, Huntington, WV 25701For Sale
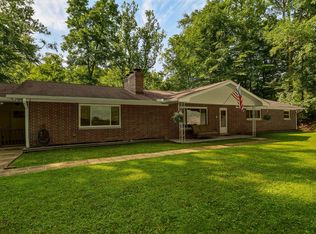
 MLS ID #184341, Erica Blake, Impact Realty Group. HUNTMLS
 - $384,9003 bd3 ba2.4k sqft1055 Valley Ct, Huntington, WV 25704For Sale
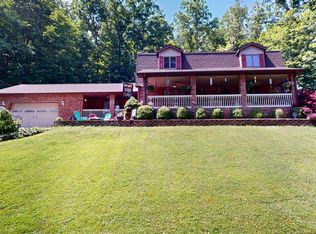 MLS ID #184300, HANNAH NGUMIRE, Bunch Real Estate Associates. HUNTMLS
 - $359,0004 bd3 ba2k sqft140 State Route 378, Chesapeake, OH 45619For Sale
 MLS ID #184498, Meredith Ferry, Bunch Real Estate Associates. HUNTMLS
 - $375,0003 bd3 ba2k sqft220 Township Road 339, Proctorville, OH 45669For Sale
 MLS ID #184469, Todd Nelson, Old Colony Realtors Huntington. HUNTMLS
 - $375,0003 bd3 ba2.2k sqft1942 Route 75, Kenova, WV 25530For SaleMLS ID #184289, Holly Francis, Century 21 Excellence Realty. HUNTMLS
- $249,9993 bd2 ba1.9k sqft82 Township Road 1434, South Point, OH 45680For SaleMLS ID #184273, Jill Nelson, Re/Max Clarity 1st. HUNTMLS
- $279,0004 bd3 ba1.8k sqft213 Westview St, South Point, OH 45680For SaleMLS ID #184417, Todd Jenkins, Bunch Real Estate Associates. HUNTMLS
- $369,5005 bd3 ba2.5k sqft104 Eagle Dr, Catlettsburg, KY 41129For Sale
 MLS ID #61028, Christopher L Hutchinson ll, Keller Williams Legacy Group. AABR
 - $359,9004 bd3 ba2.4k sqft2105 Whites Creek Rd, Prichard, WV 25555For SaleMLS ID #184160, Ari Aganus, Better Homes & Gardens Real Estate Central, LLC 2. HUNTMLS
- $399,9003 bd3 ba3k sqft3041 Bonanza Dr, Catlettsburg, KY 41129For SaleMLS ID #61002, Carolyn Mayhew, Ross Real Estate Services. AABR
- $349,9003 bd3 ba2.2k sqft739 South Blvd, Huntington, WV 25701For SaleMLS ID #184453, Will Holland, Exp Realty, LLC. HUNTMLS
- $324,0003 bd3 ba2.2k sqft302 Wood Lomond Way, Huntington, WV 25705For SaleMLS ID #184486, Shelley Rowe, Old Colony Realtors Huntington. HUNTMLS
- $259,0003 bd3 ba2.1k sqft6206 Catletts Crk, Catlettsburg, KY 41129For SaleMLS ID #61015, Mary Boarman, RE/MAX Realty Connection, LLC. AABR
- $349,9005 bd3 ba2.4k sqft158 Township Road 1248, Proctorville, OH 45669For SaleMLS ID #184488, Heather Williams, Bunch Real Estate Associates. HUNTMLS
- $349,9004 bd3 ba3k sqft105 May Dr, Huntington, WV 25704For SaleMLS ID #184098, Todd Jenkins, Bunch Real Estate Associates. HUNTMLS
- $399,0005 bd4 ba3.1k sqft10818 Bryan Dr, Catlettsburg, KY 41129For SaleMLS ID #61029, Missi Adkins, Ross Real Estate Services. AABR
- $384,0004 bd3 ba2.2k sqft406 Bellefonte Princess Rd, Ashland, KY 41101For SaleMLS ID #60621, Alison W Christie, Ross Real Estate Services. AABR
- $289,9003 bd2 ba1.6k sqft80 Private Drive 1740, Chesapeake, OH 45619For SaleMLS ID #184416, Tracy Bunch, Bunch Real Estate Associates. HUNTMLS
- $385,0004 bd3 ba2.2k sqft116 Buena Vista Dr, Ashland, KY 41101For SaleMLS ID #60972, Heather R Williams, Bunch Real Estate Associates, LLC.. AABR
- $389,9003 bd2 ba2.2k sqft356 Private Drive 10463, Proctorville, OH 45669For SaleMLS ID #184212, Karen Tillis, Bunch Real Estate Associates. HUNTMLS
