Welcome home to this spacious and beautifully updated Boyd County property offering room for everyone! Featuring 5 bedrooms, 3.5 baths, and a versatile floor plan, this home is ideal for growing families, multi-generational living, or anyone who loves to entertain. One of the homes standout features is the expansive main level primary wing, offering exceptional privacy with 2 rooms, a full bath and a heated and cooled sunroom. This space is ideal as an owner's retreat, in-law suite, home office or sitting area. The second floor offers a second primary suite with a private deck overlooking a beautiful backyard, 2 additional bedrooms and newly updated bath. Many recent updates have been completed including paint, carpet, lighting, decking, and bath to name a few. This home greets you with a stately front porch and timeless, impressive columns. It has a gorgeous back yard to enjoy from the deck or either of the sunrooms or the gazebo. For the garage enthusiast there is a 2 car attached garage and a 24 x 32 detached garage for all the extras. Conveniently located near I-64, this home offers the perfect combination of space, updates, and convenience. Schedule your private showing today!
For sale
$399,000
10818 Bryan Dr, Catlettsburg, KY 41129
5beds
3,112sqft
:
Get pre-qualified$2,718/mo
Single Family Residence
Built in ----
-- sqft lot
$384,400 Zestimate®
$128/sqft
$-- HOA
What's special
Stately front porchExceptional privacyTimeless impressive columnsVersatile floor planHeated and cooled sunroomGorgeous backyardNewly updated bath
- 10 days |
- 529 |
- 59 |
Zillow last checked:
Listing updated:
Listed by:
Missi Adkins,
Ross Real Estate Services
Source: AABR,MLS#: 61029
Facts & features
Interior
Bedrooms & bathrooms
- Bedrooms: 5
- Bathrooms: 4
- Full bathrooms: 3
- 1/2 bathrooms: 1
Primary bedroom
- Level: Main
- Area: 411
- Dimensions: 22.83 x 18
Bedroom 2
- Level: Main
- Area: 218.4
- Dimensions: 14.17 x 15.42
Bedroom 3
- Level: Upper
- Area: 246.38
- Dimensions: 12.17 x 20.25
Bedroom 4
- Level: Upper
- Area: 112.42
- Dimensions: 9.5 x 11.83
Family room
- Level: Main
- Area: 291.86
- Dimensions: 13.17 x 22.17
Kitchen
- Level: Main
- Area: 280.58
- Dimensions: 13 x 21.58
Living room
- Level: Main
- Area: 279.5
- Dimensions: 13 x 21.5
Heating
- Natural Gas
Cooling
- Central Air
Appliances
- Included: Dishwasher, Double Oven, Microwave, Electric Range, Refrigerator
Features
- Has basement: No
- Has fireplace: No
Interior area
- Total structure area: 3,112
- Total interior livable area: 3,112 sqft
- Finished area above ground: 3,112
- Finished area below ground: 0
Property
Parking
- Total spaces: 4
- Parking features: Detached, Garage Door Opener
- Garage spaces: 4
Features
- Patio & porch: Deck, Porch
Lot
- Dimensions: 160 x 130 x 15 x 113+
Details
- Parcel number: 040081302100
Construction
Type & style
- Home type: SingleFamily
- Architectural style: Other
- Property subtype: Single Family Residence
Materials
- Brick/Siding
- Foundation: Crawl Space
- Roof: Composition
Utilities & green energy
- Sewer: Public Sewer
- Water: Public
Community & HOA
Location
- Region: Catlettsburg
Financial & listing details
- Price per square foot: $128/sqft
- Tax assessed value: $100,000
- Annual tax amount: $796
- Price range: $399K - $399K
- Date on market: 7/28/2026
Estimated market value
$384,400
$365,000 - $404,000
$2,325/mo
Price history
| Date | Event | Price |
|---|---|---|
| 7/28/2026 | Listed for sale | $399,000$128/sqft |
Source:  AABR #61029 Report a problem AABR #61029 Report a problem | ||
Public tax history
| Year | Property taxes | Tax assessment |
|---|---|---|
| 2024 | $796 +1% | $100,000 |
| 2023 | $787 -9.2% | $100,000 |
| 2022 | $867 +1.6% | $100,000 |
| 2021 | $854 -4% | $100,000 |
| 2020 | $889 -0.5% | $100,000 |
| 2019 | $894 -1.9% | $100,000 |
| 2018 | $911 +4.4% | $100,000 |
| 2017 | $873 +4.4% | $100,000 |
| 2016 | $836 +1.4% | $100,000 |
| 2015 | $825 -0.1% | $100,000 |
| 2012 | $826 +0.2% | $100,000 |
| 2011 | $824 | $100,000 +17.6% |
| 2010 | -- | $85,000 |
Find assessor info on the county website
Monthly payment
Est. payment
Payment breakdown
Explore the cost of this home by adjusting the details. Changes won't be saved.Climate risks
Neighborhood: 41129
Nearby schools
GreatSchools rating
- 6/10Catlettsburg Elementary SchoolGrades: PK-5Distance: 1.2 mi
- 5/10Boyd County Middle SchoolGrades: 6-8Distance: 5.6 mi
- 5/10Boyd County High SchoolGrades: 9-12Distance: 6 mi
- $10,500-- bd-- ba-- sqft7-41129 Seven, Catlettsburg, KY 41129Off Market
- $184,9003 bd1 ba-- sqft10821 Bryan Dr, Catlettsburg, KY 41129Off Market
- $12,500-- bd-- ba-- sqft10821 Bryan Dr, Catlettsburg, KY 41129Off Market
- $5,500-- bd-- ba-- sqft10810 Bryan Dr, Catlettsburg, KY 41129Off Market
- $20,000-- bd-- ba-- sqft8 Parcel N, Catlettsburg, KY 41129Off Market
- $20,000-- bd-- ba-- sqft8 Parcel N, Catlettsburg, KY 41129Off Market
- $---- bd-- ba-- sqft6-41129 Six, Catlettsburg, KY 41129Off Market
- $382,8004 bd5 ba3.2k sqft10810 Bryan Dr, Catlettsburg, KY 41129Off Market
A local agent can set up tours, give advice and negotiate with sellers.
Similar homes
- $369,5005 bd3 ba2.5k sqft104 Eagle Dr, Catlettsburg, KY 41129For Sale
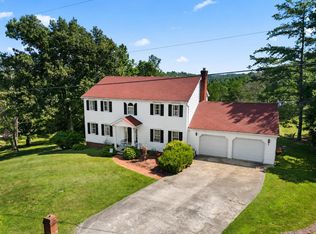
 MLS ID #61028, Christopher L Hutchinson ll, Keller Williams Legacy Group. AABR
 - $370,0005 bd2 ba4.2k sqft2414 Broadway St, Catlettsburg, KY 41129For Sale
 MLS ID #60897, Cindy S Wright, ADVANTAGE PLUS REALTY. AABR
 - $469,0004 bd2 ba1.8k sqft16162 Bramble Dr, Catlettsburg, KY 41129New Construction
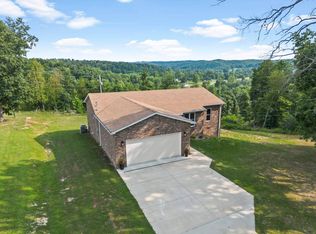 MLS ID #61026, AMBER YOUNG, RE/MAX Realty Connection, LLC. AABR
 - $389,0005 bd4 ba3k sqft7329 High Point Ct, Ashland, KY 41102For Sale
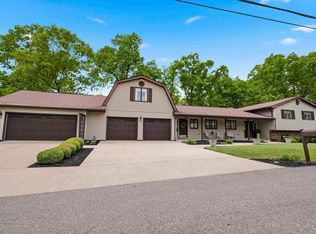 MLS ID #60608, Allison Goble, RE/MAX Realty Connection, LLC. AABR
 - $309,9003 bd3 ba2.7k sqft12524 Midland Trail Rd, Ashland, KY 41102For SaleMLS ID #61056, Christopher L Hutchinson ll, Keller Williams Legacy Group. AABR
- $259,0003 bd3 ba2.1k sqft6206 Catletts Crk, Catlettsburg, KY 41129For SaleMLS ID #61015, Mary Boarman, RE/MAX Realty Connection, LLC. AABR
- $429,9004 bd4 ba3k sqft3497 Boy Scout Rd, Ashland, KY 41102For SaleMLS ID #60672, CHRISTIE ADDINGTON, EXP Realty, LLC. AABR
- $359,9004 bd3 ba3k sqft117 Honeysuckle Ln, Huntington, WV 25701For Sale
 MLS ID #184552, Christie Giompalo, Impact Realty Group. HUNTMLS
 - $389,9003 bd2 ba2.4k sqft246 Hightower Hl, Argillite, KY 41121For SaleMLS ID #61047, LISA R FISCHER, Keller Williams Legacy Group. AABR
- $569,0006 bd4 ba4.3k sqft5141 Tristin Way, Catlettsburg, KY 41129For SaleMLS ID #60557, CHRISTIE ADDINGTON, EXP Realty, LLC. AABR
- $385,0004 bd3 ba2.2k sqft116 Buena Vista Dr, Ashland, KY 41101For SaleMLS ID #60972, Heather R Williams, Bunch Real Estate Associates, LLC.. AABR
- $345,0004 bd3 ba3.4k sqft126 Honeysuckle Ln, Huntington, WV 25701For SaleMLS ID #184533, Mary Kelley, Century 21 Excellence Realty. HUNTMLS
- $384,9003 bd3 ba2.4k sqft1055 Valley Ct, Huntington, WV 25704For SaleMLS ID #184300, HANNAH NGUMIRE, Bunch Real Estate Associates. HUNTMLS
- $399,9005 bd3 ba4.4k sqft693 Fox Run Rd, Grayson, KY 41143For SaleMLS ID #60908, JODY B MAYO, CENTURY 21 Excellence Realty. AABR
- $359,9005 bd4 ba4.4k sqft4947 Robin Hood Dr, Ashland, KY 41101For SaleMLS ID #60734, CHRISTIE ADDINGTON, EXP Realty, LLC. AABR
- $429,9004 bd3 ba2.1k sqft73 Township Road 221, Proctorville, OH 45669For SaleMLS ID #184481, Tracy Bunch, Bunch Real Estate Associates. HUNTMLS
- $349,9004 bd3 ba3k sqft105 May Dr, Huntington, WV 25704For SaleMLS ID #184098, Todd Jenkins, Bunch Real Estate Associates. HUNTMLS
- $352,9004 bd3 ba2.4k sqft2105 Whites Creek Rd, Prichard, WV 25555For SaleMLS ID #184160, Ari Aganus, Better Homes & Gardens Real Estate Central, LLC 2. HUNTMLS
- $429,0004 bd4 ba3.2k sqft2116 Lexington Ave, Ashland, KY 41101For SaleMLS ID #60772, Gary Donalson, RE/MAX Realty Connection, LLC. AABR
- $379,9003 bd3 ba2.1k sqft261 Private Drive 2265, South Pt, OH 45680For SaleMLS ID #184348, Tracy Bunch, Bunch Real Estate Associates. HUNTMLS
