Some homes are simply built while others are treasured works of art. Welcome to 2414 Broadway Street, gracefully standing since 1881.This stunning 5 bedroom home is rich in history and offers a rare opportunity to own a piece of Catlettsburg history. From the moment you venture inside, you're greeted by breathtaking original woodwork, exquisite transom windows, the original grand staircase, and soaring 10- and 12- foot ceilings. While rich in historic charm, the home has been thoughtfully enhanced with significant modern improvements, including an upgraded electrical system, a newer HVAC system, newer metal roof and windows and a newer hot water tank, offering comfort and confidence for years to come. Outside, you'll discover an incredible yard with tasteful wrought iron fencing and lush landscaping perfectly designed for entertaining and making memories. Whether hosting summer barbeques, family gatherings, or simply relaxing on the patio, the expansive yard offers endless possibilities. A detached garage and covered additional parking in the rear provides ample space for vehicles, storage and the security of off street parking. Don't miss your chance to experience the unmatched charm, craftsmanship, and character of this one-of-a-kind home!
For sale
$390,000
2414 Broadway St, Catlettsburg, KY 41129
5beds
4,245sqft
:
Get pre-qualified$2,682/mo
Single Family Residence
Built in 1881
0.38 Acres Lot
$372,300 Zestimate®
$92/sqft
$-- HOA
What's special
Tasteful wrought iron fencingDetached garageBreathtaking original woodworkNewer metal roofExquisite transom windowsOriginal grand staircaseIncredible yard
- 32 days |
- 1,103 |
- 99 |
Zillow last checked:
Listing updated:
Listed by:
Cindy S Wright,
ADVANTAGE PLUS REALTY
Source: AABR,MLS#: 60897
Facts & features
Interior
Bedrooms & bathrooms
- Bedrooms: 5
- Bathrooms: 2
- Full bathrooms: 1
- 1/2 bathrooms: 1
Primary bedroom
- Level: Upper
- Area: 258.4
- Dimensions: 17 x 15.2
Bedroom 2
- Level: Upper
- Area: 195
- Dimensions: 13 x 15
Bedroom 3
- Level: Upper
- Area: 240
- Dimensions: 15 x 16
Bedroom 4
- Level: Upper
- Area: 225
- Dimensions: 15 x 15
Dining room
- Level: Main
- Area: 315
- Dimensions: 15 x 21
Family room
- Description: Parlor
- Level: Main
- Area: 241.5
- Dimensions: 15 x 16.1
Kitchen
- Level: Main
- Area: 185
- Dimensions: 12.5 x 14.8
Living room
- Level: Main
- Area: 330
- Dimensions: 22 x 15
Heating
- Natural Gas
Cooling
- Central Air
Appliances
- Included: Dryer, Electric Range, Refrigerator, Washer, Gas Water Heater
Features
- Flooring: Wood, Carpet, Vinyl
- Basement: Cellar
- Has fireplace: No
Interior area
- Total interior livable area: 4,245 sqft
- Finished area above ground: 4,245
- Finished area below ground: 0
Property
Parking
- Total spaces: 1
- Parking features: Detached
- Garage spaces: 1
Lot
- Size: 0.38 Acres
- Topography: Level
Details
- Parcel number: 039121100600
Construction
Type & style
- Home type: SingleFamily
- Architectural style: Colonial
- Property subtype: Single Family Residence
Materials
- Brick
- Foundation: Block
- Roof: Metal
Condition
- 50 or more Years
- New construction: No
- Year built: 1881
Utilities & green energy
- Sewer: Public Sewer
- Water: Public
Community & HOA
Location
- Region: Catlettsburg
Financial & listing details
- Price per square foot: $92/sqft
- Tax assessed value: $191,000
- Annual tax amount: $1,916
- Price range: $390K - $390K
- Date on market: 7/2/2026
Estimated market value
$372,300
$354,000 - $391,000
$2,179/mo
Price history
| Date | Event | Price |
|---|---|---|
| 7/2/2026 | Listed for sale | $390,000+100%$92/sqft |
Source:  AABR #60897 Report a problem AABR #60897 Report a problem | ||
| 6/14/2021 | Sold | $195,000-14.8%$46/sqft |
Source: AABR #51009 Report a problem | ||
| 5/14/2021 | Pending sale | $229,000$54/sqft |
Source:  RE/MAX International #51009 Report a problem RE/MAX International #51009 Report a problem | ||
| 3/29/2021 | Listed for sale | $229,000$54/sqft |
Source: RE/MAX International #51009 Report a problem | ||
Public tax history
| Year | Property taxes | Tax assessment |
|---|---|---|
| 2024 | $1,916 +1.2% | $191,000 |
| 2023 | $1,894 -3.7% | $191,000 |
| 2022 | $1,967 +112.4% | $191,000 +172.9% |
| 2021 | $926 -2.3% | $70,000 |
| 2020 | $948 +112.5% | $70,000 |
| 2019 | $446 -4.1% | $70,000 |
| 2018 | $465 +8.6% | $70,000 |
| 2017 | $428 +5.5% | $70,000 |
| 2016 | $406 +1.5% | $70,000 +6.1% |
| 2015 | $400 +8.5% | $66,000 |
| 2012 | $368 +0.2% | $66,000 |
| 2011 | $368 | $66,000 |
| 2010 | -- | $66,000 |
Find assessor info on the county website
Monthly payment
Est. payment
Payment breakdown
Explore the cost of this home by adjusting the details. Changes won't be saved.Climate risks
Neighborhood: 41129
Nearby schools
GreatSchools rating
- 6/10Catlettsburg Elementary SchoolGrades: PK-5Distance: 0.8 mi
- 5/10Boyd County Middle SchoolGrades: 6-8Distance: 5.5 mi
- 5/10Boyd County High SchoolGrades: 9-12Distance: 7.1 mi
- $4,000-- bd-- ba-- sqft2414 Broadway St, Catlettsburg, KY 41129Off Market
- $202,5004 bd1 ba1.6k sqft2410 Broadway St, Catlettsburg, KY 41129Off Market
- $40,2003 bd1 ba1.4k sqft2408 Broadway St, Catlettsburg, KY 41129Off Market
- $201,1003 bd2 ba3.9k sqft2418 Broadway St, Catlettsburg, KY 41129Off Market
- $141,5003 bd2 ba3.1k sqft2404 Broadway St, Catlettsburg, KY 41129Off Market
- $45,0004 bd2 ba4.8k sqft2424 Broadway St, Catlettsburg, KY 41129Off Market
- $127,9004 bd-- ba822 sqft2402 Broadway St, Catlettsburg, KY 41129Off Market
- $55,5002 bd1 ba624 sqft210 24th St, Catlettsburg, KY 41129Off Market
A local agent can set up tours, give advice and negotiate with sellers.
Similar homes
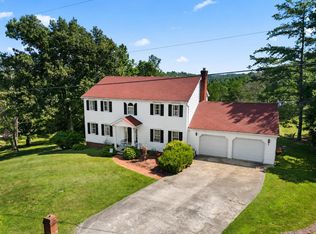
- $399,0005 bd4 ba3.1k sqft10818 Bryan Dr, Catlettsburg, KY 41129For Sale

 MLS ID #61029, Missi Adkins, Ross Real Estate Services. AABR
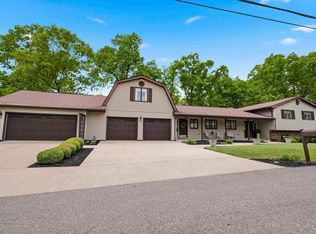
 - $369,5005 bd3 ba2.5k sqft104 Eagle Dr, Catlettsburg, KY 41129For Sale
 MLS ID #61028, Christopher L Hutchinson ll, Keller Williams Legacy Group. AABR
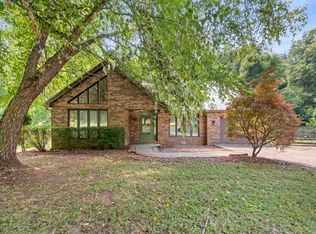
 - $399,0005 bd4 ba3k sqft7329 High Point Ct, Ashland, KY 41102For Sale
 MLS ID #60608, Allison Goble, RE/MAX Realty Connection, LLC. AABR
 - $259,0003 bd3 ba2.1k sqft6206 Catletts Crk, Catlettsburg, KY 41129For Sale
 MLS ID #61015, Mary Boarman, RE/MAX Realty Connection, LLC. AABR
 - $449,9003 bd2 ba2.3k sqft5103 Laramie Trl, Catlettsburg, KY 41129For SaleMLS ID #60071, DAVID FLOYD, FLOYD REALTY & APPRAISAL SERVICES. AABR
- $309,9003 bd3 ba2.7k sqft12524 Midland Trail Rd, Ashland, KY 41102For SaleMLS ID #61056, Christopher L Hutchinson ll, Keller Williams Legacy Group. AABR
- $389,9003 bd2 ba2.4k sqft246 Hightower Hl, Argillite, KY 41121For SaleMLS ID #61047, LISA R FISCHER, Keller Williams Legacy Group. AABR
- $569,0006 bd4 ba4.3k sqft5141 Tristin Way, Catlettsburg, KY 41129For SaleMLS ID #60557, CHRISTIE ADDINGTON, EXP Realty, LLC. AABR
- $339,5005 bd6 ba4.2k sqft2637 Central Pkwy, Ashland, KY 41102For SaleMLS ID #60719, Christopher L Hutchinson ll, Keller Williams Legacy Group. AABR
- $390,0004 bd4 ba2.4k sqft2 Kingsbury Dr, Huntington, WV 25701For Sale
 MLS ID #184341, Erica Blake, Impact Realty Group. HUNTMLS
 - $389,9003 bd3 ba2.1k sqft261 Private Drive 2265, South Pt, OH 45680For SaleMLS ID #184348, Tracy Bunch, Bunch Real Estate Associates. HUNTMLS
- $375,0003 bd3 ba2.2k sqft1942 Route 75, Kenova, WV 25530For SaleMLS ID #184289, Holly Francis, Century 21 Excellence Realty. HUNTMLS
- $429,9004 bd4 ba3k sqft3497 Boy Scout Rd, Ashland, KY 41102For SaleMLS ID #60672, CHRISTIE ADDINGTON, EXP Realty, LLC. AABR
- $379,0005 bd5 ba4.3k sqft112 Bluebird Dr, Russell, KY 41169For SaleMLS ID #60869, Alison W Christie, Ross Real Estate Services. AABR
- $384,0004 bd3 ba2.2k sqft406 Bellefonte Princess Rd, Ashland, KY 41101For SaleMLS ID #60621, Alison W Christie, Ross Real Estate Services. AABR
- $385,0004 bd3 ba2.2k sqft116 Buena Vista Dr, Ashland, KY 41101For SaleMLS ID #60972, Heather R Williams, Bunch Real Estate Associates, LLC.. AABR
- $384,9003 bd3 ba2.4k sqft1055 Valley Ct, Huntington, WV 25704For SaleMLS ID #184300, HANNAH NGUMIRE, Bunch Real Estate Associates. HUNTMLS
- $359,9005 bd4 ba4.4k sqft4947 Robin Hood Dr, Ashland, KY 41101For SaleMLS ID #60734, CHRISTIE ADDINGTON, EXP Realty, LLC. AABR
- $289,0003 bd3 ba2.4k sqft101 Cedar Ct, South Pt, OH 45680For SaleMLS ID #184520, Todd Jenkins, Bunch Real Estate Associates. HUNTMLS
- $439,0004 bd4 ba3.2k sqft2116 Lexington Ave, Ashland, KY 41101For SaleMLS ID #60772, Gary Donalson, RE/MAX Realty Connection, LLC. AABR
