Rarely does a home offer this much space, versatility, and character all under one roof. Nestled among mature trees and overlooking a private wooded backyard just seconds from Hager Elementary School, 2637 Central Parkway delivers an exceptional opportunity with 5 bedrooms, 5 full baths, 1 half bath, a 3-car garage, and an impressive floorplan designed to accommodate a variety of lifestyles. From the moment you enter, the home's grand main living area makes a lasting impression with soaring vaulted ceilings, decorative wood beams, custom details, and a stunning fireplace that creates a warm and inviting focal point. The spacious kitchen is perfectly positioned at the center of the home and features granite countertops, stainless steel appliances, abundant cabinetry, generous prep space, and convenient bar seating that opens directly into one of the home's most inviting gathering areas. One of the standout features is the expansive sunroom-style living space overlooking the backyard, complete with custom built-ins, a freestanding fireplace, wet bar, and walls of windows that bring the outdoors in. A second oversized sunroom with beautiful stone flooring provides yet another flexible living space that could serve as a recreation room, sitting area, hobby space, or entertainment room. The main level primary suite offers privacy and convenience with double vanities and a beautifully appointed tiled shower with glass enclosure. Upstairs, a second luxurious primary suite provides an incredible retreat of its own, featuring custom built-in cabinetry, double vanities, a soaking tub, separate shower, and spacious accommodations that make it ideal for multigenerational living or long-term guests. The finished basement adds even more usable square footage and flexibility, while the detached garage apartment offers a private bedroom and full bath, creating endless possibilities for guests, extended family, a home office, or supplemental living space. Outside, the peaceful wooded setting creates a private backdrop for everyday living, while the playground area and outdoor spaces provide room to relax, entertain, and enjoy the property's natural surroundings. Homes with this level of space, functionality, and unique character are exceptionally difficult to find. Whether you're looking for room to grow, space for multiple generations, or simply a home that offers possibilities beyond the ordinary, 2637 Central Parkway delivers a lifestyle few properties can match.
For sale
Price cut: $10K (7/17)
$339,500
2637 Central Pkwy, Ashland, KY 41102
5beds
4,294sqft
Single Family Residence
Built in ----
0.41 Acres Lot
$336,500 Zestimate®
$79/sqft
$-- HOA
What's special
Custom detailsFreestanding fireplaceStunning fireplaceExpansive sunroom-style living spaceSeparate showerPeaceful wooded settingNatural surroundings
- 72 days |
- 1,348 |
- 80 |
Zillow last checked:
Listing updated:
Listed by:
Christopher L Hutchinson ll,
Keller Williams Legacy Group
Source: AABR,MLS#: 60719
Facts & features
Interior
Bedrooms & bathrooms
- Bedrooms: 5
- Bathrooms: 6
- Full bathrooms: 5
- 1/2 bathrooms: 1
Heating
- Natural Gas
Cooling
- Central Air
Appliances
- Included: Dishwasher, Double Oven, Range, Range Hood, Refrigerator
Features
- Basement: Full,Partially Finished,Walk-Out Access
- Has fireplace: Yes
- Fireplace features: Decorative, Gas Log
Interior area
- Total interior livable area: 4,294 sqft
- Finished area above ground: 2,993
- Finished area below ground: 1,301
Property
Parking
- Total spaces: 3
- Parking features: Detached
- Garage spaces: 3
Features
- Levels: Two
- Stories: 2
- Patio & porch: Patio, Porch
Lot
- Size: 0.41 Acres
- Dimensions: 165 x 108
- Topography: Level,Rolling
Details
- Additional structures: Storage
- Parcel number: 031200500900
Construction
Type & style
- Home type: SingleFamily
- Property subtype: Single Family Residence
Materials
- Roof: Composition
Condition
- 50 or more Years
- New construction: No
Utilities & green energy
- Sewer: Public Sewer
- Water: Public
Community & HOA
Location
- Region: Ashland
Financial & listing details
- Price per square foot: $79/sqft
- Tax assessed value: $257,500
- Annual tax amount: $1,548
- Price range: $339.5K - $339.5K
- Date on market: 6/5/2026
Estimated market value
$336,500
$320,000 - $353,000
$2,998/mo
Price history
| Date | Event | Price |
|---|---|---|
| 7/17/2026 | Price change | $339,500-2.9%$79/sqft |
Source:  AABR #60719 Report a problem AABR #60719 Report a problem | ||
| 6/26/2026 | Price change | $349,500-1.4%$81/sqft |
Source: AABR #60719 Report a problem | ||
| 6/19/2026 | Listed for sale | $354,500$83/sqft |
Source: AABR #60719 Report a problem | ||
| 6/11/2026 | Contingent | $354,500$83/sqft |
Source: AABR #60719 Report a problem | ||
| 6/5/2026 | Listed for sale | $354,500+37.7%$83/sqft |
Source: AABR #60719 Report a problem | ||
| 3/24/2021 | Listing removed | -- |
Source: Owner Report a problem | ||
| 1/30/2017 | Sold | $257,500-8%$60/sqft |
Source: Public Record Report a problem | ||
| 1/27/2017 | Listed for sale | $280,000$65/sqft |
Source: Owner Report a problem | ||
| 12/7/2016 | Pending sale | $280,000$65/sqft |
Source: Owner Report a problem | ||
| 11/21/2016 | Listed for sale | $280,000-26.3%$65/sqft |
Source: Owner Report a problem | ||
| 1/30/2013 | Listing removed | $379,900+31%$88/sqft |
Source: Buyers & Sellers Best Choice Realty Report a problem | ||
| 1/28/2013 | Sold | $290,000-23.7%$68/sqft |
Source: Public Record Report a problem | ||
| 4/16/2012 | Price change | $379,900+2.7%$88/sqft |
Source: Randy and Kay Memmer Report a problem | ||
| 4/5/2012 | Price change | $369,900-2.6%$86/sqft |
Source: Buyers & Sellers Best Choice Realty #33205 Report a problem | ||
| 3/16/2012 | Listed for sale | $379,900$88/sqft |
Source: Buyers & Sellers Best Choice Realty #33205 Report a problem | ||
Public tax history
| Year | Property taxes | Tax assessment |
|---|---|---|
| 2024 | $1,548 -1.3% | $257,500 |
| 2023 | $1,568 -1.1% | $257,500 |
| 2022 | $1,586 -0.7% | $257,500 |
| 2021 | $1,598 -2.1% | $257,500 |
| 2020 | $1,631 -0.2% | $257,500 |
| 2019 | $1,635 -1.2% | $257,500 |
| 2018 | $1,655 -8.4% | $257,500 -11.2% |
| 2017 | $1,807 +3.6% | $290,000 |
| 2016 | $1,744 -0.3% | $290,000 |
| 2015 | $1,749 +9.1% | $290,000 |
| 2012 | $1,603 -1.4% | $290,000 +10.7% |
| 2011 | $1,627 | $262,000 |
| 2010 | -- | $262,000 |
Find assessor info on the county website
Monthly payment
Est. payment
Payment breakdown
Explore the cost of this home by adjusting the details. Changes won't be saved.Climate risks
Neighborhood: 41102
Nearby schools
GreatSchools rating
- 7/10Hager Elementary SchoolGrades: K-5Distance: 0.2 mi
- 6/10Ashland Middle SchoolGrades: 6-8Distance: 0.7 mi
- 5/10Paul G. Blazer High SchoolGrades: 9-12Distance: 0.6 mi
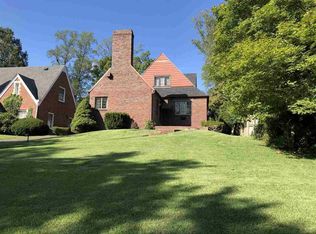
- $176,3003 bd1 ba1.6k sqft2651 Central Pkwy, Ashland, KY 41102Off Market
- $261,0004 bd2 ba2.5k sqft2625 Central Pkwy, Ashland, KY 41102Off Market
- $116,0002 bd1 ba240 sqft1310 Maryland Ct, Ashland, KY 41102Off Market
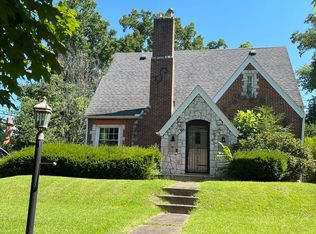
- $180,1003 bd2 ba1.8k sqft2657 Central Pkwy, Ashland, KY 41102Off Market
- $95,8003 bd1 ba1.4k sqft2628 13th St, Ashland, KY 41102Off Market
- $167,6002 bd1 ba528 sqft2615 Central Pkwy, Ashland, KY 41102Off Market
- $127,3002 bd2 ba400 sqft1306 Maryland Ct, Ashland, KY 41102Off Market
- $148,7002 bd1 ba-- sqft1314 Maryland Ct, Ashland, KY 41102Off Market
A local agent can set up tours, give advice and negotiate with sellers.
Similar homes
- $389,0005 bd4 ba3k sqft7329 High Point Ct, Ashland, KY 41102For Sale

 MLS ID #60608, Allison Goble, RE/MAX Realty Connection, LLC. AABR
 - $359,9005 bd4 ba4.4k sqft4947 Robin Hood Dr, Ashland, KY 41101For Sale
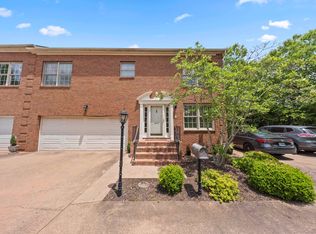 MLS ID #60734, CHRISTIE ADDINGTON, EXP Realty, LLC. AABR
 - $365,0004 bd5 ba3.4k sqft420 W Brookfield Farm Rd, Ashland, KY 41102For Sale
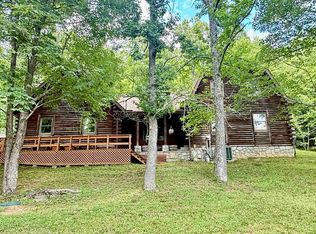 MLS ID #60752, Daniel Trippett, Prime Realty. AABR
 - $429,9004 bd4 ba3k sqft3497 Boy Scout Rd, Ashland, KY 41102For Sale
 MLS ID #60672, CHRISTIE ADDINGTON, EXP Realty, LLC. AABR
 - $309,9003 bd3 ba2.7k sqft12524 Midland Trail Rd, Ashland, KY 41102For SaleMLS ID #61056, Christopher L Hutchinson ll, Keller Williams Legacy Group. AABR
- $325,0005 bd4 ba2.8k sqft321 Wyanoke St, Ironton, OH 45638For Sale
 MLS ID #184084, Bill Klaiber, Century 21 Homes And Land. HUNTMLS
 - $350,0004 bd4 ba2.2k sqft1335 Shawnee Trl, Ironton, OH 45638For SaleMLS ID #183930, Heather Williams, Bunch Real Estate Associates. HUNTMLS
- $385,0004 bd3 ba2.2k sqft116 Buena Vista Dr, Ashland, KY 41101For SaleMLS ID #60972, Heather R Williams, Bunch Real Estate Associates, LLC.. AABR
- $300,0004 bd3 ba2.6k sqft714 Bellefonte Princess Rd, Ashland, KY 41101For SaleMLS ID #183560, Todd Jenkins, Bunch Real Estate Associates. HUNTMLS
- $379,0004 bd3 ba2.2k sqft406 Bellefonte Princess Rd, Ashland, KY 41101For SaleMLS ID #60621, Alison W Christie, Ross Real Estate Services. AABR
- $370,0005 bd2 ba4.2k sqft2414 Broadway St, Catlettsburg, KY 41129For SaleMLS ID #60897, Cindy S Wright, ADVANTAGE PLUS REALTY. AABR
- $345,0004 bd3 ba2.3k sqft2412 Holt St, Ashland, KY 41101For Sale By Owner
- $429,0004 bd4 ba3.2k sqft2116 Lexington Ave, Ashland, KY 41101For SaleMLS ID #60772, Gary Donalson, RE/MAX Realty Connection, LLC. AABR
- $259,0003 bd3 ba2.7k sqft3918 Gartin Ave, Ashland, KY 41101For SaleMLS ID #61044, Cindy S Wright, ADVANTAGE PLUS REALTY. AABR
- $305,0003 bd3 ba2.6k sqft4840 Sherwood Dr, Ashland, KY 41101For SaleMLS ID #60256, Robert D Grizzle, ADVANTAGE PLUS REALTY. AABR
- $360,0003 bd2 ba2.2k sqft109 Dogwood Ln, South Pt, OH 45680For SaleMLS ID #184557, Allison Watkins, Old Colony Realtors Huntington. HUNTMLS
- $369,5005 bd3 ba2.5k sqft104 Eagle Dr, Catlettsburg, KY 41129For SaleMLS ID #61028, Christopher L Hutchinson ll, Keller Williams Legacy Group. AABR
- $269,9004 bd3 ba2.3k sqft825 Rogers Ct, Ashland, KY 41101For SaleMLS ID #60758, TOBIE M MOORE, Keller Williams Legacy Group. AABR
- $335,0004 bd4 ba3.5k sqft618 S 5th St, Ironton, OH 45638For SaleMLS ID #183038, Heather Williams, Bunch Real Estate Associates. HUNTMLS
- $329,0004 bd2 ba2.3k sqft1492 S Calumet Dr, Worthington, KY 41183For SaleMLS ID #61065, Natasha R Lawless, Better Homes and Gardens Real Estate Central.. AABR
