Perfectly positioned on a picturesque 1.74 +/- acre lot just moments from Diamond Links Golf Course, this stately 5-bedroom, 3-bath residence offers the ideal blend of timeless elegance, generous living space, and everyday functionality. With a one floor plan friendly layout, multiple gathering areas, and room to grow, this home is designed to accommodate everything from quiet evenings at home to large family celebrations. Step through the grand two-story entry and you're immediately welcomed by soaring vaulted ceilings that create a stunning first impression. The thoughtfully designed floor plan offers multiple living spaces, allowing everyone to spread out while still feeling connected. Formal dining areas provide the perfect setting for holiday dinners, special occasions, or entertaining guests in style. The spacious primary suite offers the comfort and privacy homeowners desire, featuring a large walk-in closet and an ensuite bath designed to make everyday living both convenient and comfortable. Downstairs, the expansive unfinished walk-out basement presents endless possibilities. Whether you envision a home theater, fitness room, recreation area, additional living quarters, or simply abundant storage, this space is ready to be transformed into whatever best suits your lifestyle. Outside, the beautifully maintained 1.74 +/- acre property provides the perfect balance of open space and privacy. Enjoy the peaceful surroundings, mature landscape, and the convenience of being just around the corner from Diamond Links Golf Course while still having plenty of room to relax, entertain, and enjoy the outdoors. Completing the property is a spacious three-car attached garage, offering ample room for vehicles, recreational equipment, and workshop space. Homes offering this combination of size, location, and flexibility rarely become available. From its grand entrance and functional floor plan to its beautiful setting and incredible potential, this is a property you'll be proud to call home.
For sale
$369,500
104 Eagle Dr, Catlettsburg, KY 41129
5beds
2,570sqft
Single Family Residence
Built in ----
1.74 Acres Lot
$358,400 Zestimate®
$144/sqft
$-- HOA
What's special
Mature landscapeFormal dining areasLarge walk-in closetEnsuite bathPeaceful surroundingsSpacious three-car attached garageGrand two-story entry
- 25 days |
- 861 |
- 70 |
Zillow last checked:
Listing updated:
Listed by:
Christopher L Hutchinson ll,
Keller Williams Legacy Group
Source: AABR,MLS#: 61028
Facts & features
Interior
Bedrooms & bathrooms
- Bedrooms: 5
- Bathrooms: 3
- Full bathrooms: 3
Heating
- Heat Pump
Cooling
- Central Air, Heat Pump
Appliances
- Included: Dishwasher, Disposal, Electric Range, Refrigerator, Electric Water Heater
Features
- Basement: Full,Walk-Out Access,Unfinished
- Has fireplace: Yes
- Fireplace features: Gas Log
Interior area
- Total interior livable area: 2,570 sqft
- Finished area above ground: 2,570
- Finished area below ground: 0
Property
Parking
- Total spaces: 3
- Parking features: Attached
- Attached garage spaces: 3
Features
- Levels: Two
- Stories: 2
- Patio & porch: Deck
Lot
- Size: 1.74 Acres
- Topography: Level,Rolling
- Residential vegetation: Partially Wooded
Details
- Parcel number: 027000004405
Construction
Type & style
- Home type: SingleFamily
- Property subtype: Single Family Residence
Materials
- Brick/Siding
- Foundation: Block
- Roof: Composition
Utilities & green energy
- Sewer: Septic Tank
- Water: Public
Community & HOA
Location
- Region: Catlettsburg
Financial & listing details
- Price per square foot: $144/sqft
- Tax assessed value: $215,000
- Annual tax amount: $2,338
- Price range: $369.5K - $369.5K
- Date on market: 7/28/2026
Estimated market value
$358,400
$340,000 - $376,000
$2,432/mo
Price history
| Date | Event | Price |
|---|---|---|
| 7/28/2026 | Listed for sale | $369,500-11%$144/sqft |
Source:  AABR #61028 Report a problem AABR #61028 Report a problem | ||
| 7/17/2026 | Listing removed | $415,000$161/sqft |
Source: AABR #60257 Report a problem | ||
| 4/20/2026 | Price change | $415,000-3.3%$161/sqft |
Source: AABR #60257 Report a problem | ||
| 3/16/2026 | Listed for sale | $429,000+99.5%$167/sqft |
Source: AABR #60257 Report a problem | ||
| 3/6/2008 | Sold | $215,000$84/sqft |
Source: Public Record Report a problem | ||
Public tax history
| Year | Property taxes | Tax assessment |
|---|---|---|
| 2025 | $2,338 -2.3% | $215,000 |
| 2024 | $2,394 +1.1% | $215,000 |
| 2023 | $2,368 -3.2% | $215,000 |
| 2022 | $2,447 +1.6% | $215,000 |
| 2021 | $2,408 -2.9% | $215,000 |
| 2020 | $2,478 -0.5% | $215,000 |
| 2019 | $2,492 -0.3% | $215,000 |
| 2018 | $2,499 +1.8% | $215,000 |
| 2017 | $2,454 +4% | $215,000 |
| 2016 | $2,360 +1.4% | $215,000 |
| 2015 | $2,328 -13.5% | $215,000 |
| 2012 | $2,690 +0.2% | $215,000 |
| 2011 | $2,685 | $215,000 |
| 2010 | -- | $215,000 |
Find assessor info on the county website
Monthly payment
Est. payment
Payment breakdown
Explore the cost of this home by adjusting the details. Changes won't be saved.Climate risks
Neighborhood: 41129
Getting around
1 / 100
Car-DependentNearby schools
GreatSchools rating
- 7/10Ponderosa Elementary SchoolGrades: K-5Distance: 0.9 mi
- 5/10Boyd County Middle SchoolGrades: 6-8Distance: 6 mi
- 5/10Boyd County High SchoolGrades: 9-12Distance: 2.3 mi
- $372,0004 bd2 ba2.7k sqft108 Eagle Dr, Catlettsburg, KY 41129Off Market
- $229,300-- bd-- ba1.5k sqft16810 Country Club Dr, Catlettsburg, KY 41129Off Market
- $77,000-- bd-- ba-- sqft116 Eagle Dr, Catlettsburg, KY 41129Sold
- $325,0004 bd2 ba1.9k sqft17018 State Route 3, Catlettsburg, KY 41129Sold
- $188,5003 bd2 ba1.5k sqft17003 State Route 3, Catlettsburg, KY 41129Off Market
- $--3 bd2 ba2k sqft17003 State Route 3, Catlettsburg, KY 41129Off Market
- $349,7004 bd3 ba2.4k sqft144 Eagle Dr, Catlettsburg, KY 41129Off Market
- $257,900-- bd-- ba1.7k sqft131 Eagle Dr, Catlettsburg, KY 41129Off Market
A local agent can set up tours, give advice and negotiate with sellers.
Similar homes
- $469,0004 bd2 ba1.8k sqft16162 Bramble Dr, Catlettsburg, KY 41129New Construction
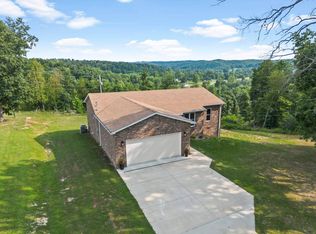
 MLS ID #61026, AMBER YOUNG, RE/MAX Realty Connection, LLC. AABR
 - $399,0005 bd4 ba3.1k sqft10818 Bryan Dr, Catlettsburg, KY 41129For Sale
 MLS ID #61029, Missi Adkins, Ross Real Estate Services. AABR
 - $352,9004 bd3 ba2.4k sqft2105 Whites Creek Rd, Prichard, WV 25555For Sale
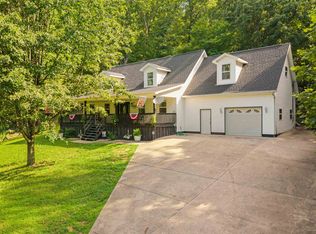
 MLS ID #184160, Ari Aganus, Better Homes & Gardens Real Estate Central, LLC 2. HUNTMLS
 - $379,0004 bd3 ba2.2k sqft406 Bellefonte Princess Rd, Ashland, KY 41101For Sale
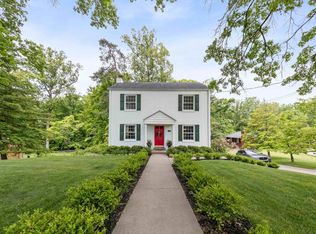 MLS ID #60621, Alison W Christie, Ross Real Estate Services. AABR
 - $384,9003 bd3 ba2.4k sqft1055 Valley Ct, Huntington, WV 25704For SaleMLS ID #184300, HANNAH NGUMIRE, Bunch Real Estate Associates. HUNTMLS
- $359,9005 bd3 ba3.6k sqft293 Love Dr, Grayson, KY 41143For SaleMLS ID #60628, Nancy Burchett, Ross Real Estate Services. AABR
- $359,9004 bd3 ba3k sqft117 Honeysuckle Ln, Huntington, WV 25701For SaleMLS ID #184552, Christie Giompalo, Impact Realty Group. HUNTMLS
- $360,0003 bd2 ba2.2k sqft109 Dogwood Ln, South Pt, OH 45680For SaleMLS ID #184557, Allison Watkins, Old Colony Realtors Huntington. HUNTMLS
- $429,9004 bd4 ba3k sqft3497 Boy Scout Rd, Ashland, KY 41102For SaleMLS ID #60672, CHRISTIE ADDINGTON, EXP Realty, LLC. AABR
- $350,0003 bd3 ba3k sqft208 Caroline Rd, Raceland, KY 41169For SaleMLS ID #60997, SHANE J CRAIG, Prime Realty. AABR
- $379,9003 bd3 ba2.1k sqft261 Private Drive 2265, South Pt, OH 45680For SaleMLS ID #184348, Tracy Bunch, Bunch Real Estate Associates. HUNTMLS
- $375,0003 bd2 ba2k sqft2905 1/2 Greenbo Blvd, Flatwoods, KY 41139For SaleMLS ID #60280, Danielle Moore, Keller Williams Legacy Group. AABR
- $539,9004 bd5 ba2.3k sqft804 McCowan St, Flatwoods, KY 41139For SaleMLS ID #61128, Ashley Marcum, RE/MAX Realty Connection, LLC. AABR
- $419,5004 bd4 ba2.5k sqft3585 Hearthstone Ct, Flatwoods, KY 41139For SaleMLS ID #60703, Daniel Trippett, Prime Realty. AABR
- $345,0004 bd2 ba2.7k sqft48 Crestview Dr, Grayson, KY 41143For SaleMLS ID #60451, JODY B MAYO, CENTURY 21 Excellence Realty. AABR
- $299,0004 bd3 ba3.6k sqft4 Pine Grove Ln, Huntington, WV 25704For SaleMLS ID #184195, Lorre Wilson, Old Colony Realtors Huntington. HUNTMLS
- $329,9004 bd3 ba1.7k sqft789 Cherokee Rd, Raceland, KY 41169For SaleMLS ID #60636, GENEVA CRAIGMILES, GENEVA PROPERTIES. AABR
- $539,0005 bd4 ba2.9k sqft53 Private Drive 633, Chesapeake, OH 45619For SaleMLS ID #184588, Todd Jenkins, Bunch Real Estate Associates. HUNTMLS
- $207,7004 bd2 ba1.5k sqft1977 State Highway 1458, Flatwoods, KY 41139For Sale
 MLS ID #26021968, Sydney Powers, The Agency. Imagine MLS
 - $289,9003 bd2 ba1.7k sqft9529 Grandview Lake Rd, Ashland, KY 41102For SaleMLS ID #26022320, Teresa Brown, CENTURY 21 Advantage Realty. Imagine MLS
