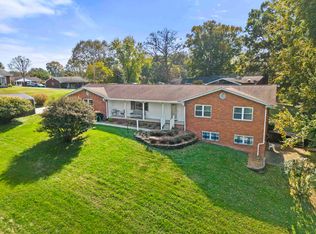
If you are looking for outdoor space with a feeling of privacy, then you will love the deck! A 1st floor bedroom and a full bath can make a single floor living easy. The exposed brick brings style to the kitchen and den along with the fireplace. If you need storage, there is plenty of it above the 2 car garage.
For sale
Price cut: $10K (8/24)
$289,000
4 Pine Grove Ln, Huntington, WV 25704
4beds
3,688sqft
Single Family Residence
Built in 1981
0.87 Acres Lot
$287,200 Zestimate®
$78/sqft
$-- HOA
What's special
Exposed brick
- 118 days
- 486
- 52
Zillow last checked:
Listing updated:
Listed by:
Lorre Wilson 304-690-1236,
Old Colony Realtors Huntington
Source: HUNTMLS,MLS#: 184195
Facts & features
Interior
Bedrooms & bathrooms
- Bedrooms: 4
- Bathrooms: 3
- Full bathrooms: 3
Rooms
- Room types: Laundry
Bedroom
- Features: Wall-to-Wall Carpet
- Level: First
- Area: 152.25
- Dimensions: 14.5 x 10.5
Bedroom 1
- Features: Wall-to-Wall Carpet
- Level: Second
- Area: 232
- Dimensions: 16 x 14.5
Bedroom 2
- Features: Wall-to-Wall Carpet
- Level: Second
- Area: 192.5
- Dimensions: 17.5 x 11
Bedroom 3
- Features: Wall-to-Wall Carpet
- Level: Second
- Area: 132
- Dimensions: 12 x 11
Bathroom 1
- Features: Vinyl Floor
- Level: First
Bathroom 2
- Features: Vinyl Floor
- Level: Second
Bathroom 3
- Features: Vinyl Floor
- Level: Second
Dining room
- Features: Wall-to-Wall Carpet
- Level: First
- Area: 154
- Dimensions: 14 x 11
Kitchen
- Features: Vinyl Floor
- Level: First
- Area: 211.7
- Dimensions: 14.6 x 14.5
Living room
- Features: Wall-to-Wall Carpet
- Level: First
- Area: 252
- Dimensions: 18 x 14
Heating
- Heat Pump
Cooling
- Heat Pump, Ceiling Fan(s)
Appliances
- Included: Range/Oven, Range, Microwave, Dishwasher, Disposal, Refrigerator, Washer, Dryer
- Laundry: Washer/Dryer Connection
Features
- Flooring: Carpet, Vinyl
- Basement: Crawl Space
- Attic: Pull Down Stairs
- Has fireplace: Yes
- Fireplace features: Fireplace, Gas Log
Interior area
- Total structure area: 3,688
- Total interior livable area: 3,688 sqft
Video & virtual tour
Property
Parking
- Total spaces: 4
- Parking features: Garage Door Opener, Attached, Built-In, 2 Cars, Off Street
- Attached garage spaces: 2
Features
- Levels: Two
- Stories: 2
- Patio & porch: Porch, Deck
- Fencing: None
Lot
- Size: 0.87 Acres
- Topography: Level,Sloping
Details
- Parcel number: 500360018.0000
Construction
Type & style
- Home type: SingleFamily
- Property subtype: Single Family Residence
Materials
- Brick, Frame
- Roof: Shingle
Condition
- Year built: 1981
Utilities & green energy
- Sewer: Public Sewer
- Water: Public Water
- Utilities for property: Cable Available
Community & HOA
Community
- Security: Security System, Smoke Detector(s)
Location
- Region: Huntington
Financial & listing details
- Price per square foot: $78/sqft
- Date on market: 6/22/2026
- Listing terms: Cash,Conventional
Estimated market value
$287,200
$273,000 - $302,000
$2,188/mo
Price history
| Date | Event | Price |
|---|---|---|
| 8/24/2026 | Price change | $289,000-3.3%$78/sqft |
Source:  HUNTMLS #184195 Report a problem HUNTMLS #184195 Report a problem | ||
| 8/13/2026 | Listed for sale | $299,000$81/sqft |
Source: HUNTMLS #184195 Report a problem | ||
| 7/23/2026 | Pending sale | $299,000$81/sqft |
Source: HUNTMLS #184195 Report a problem | ||
| 6/22/2026 | Listed for sale | $299,000-12%$81/sqft |
Source: HUNTMLS #184195 Report a problem | ||
| 11/15/2022 | Listing removed | -- |
Source: HUNTMLS #174593 Report a problem | ||
| 9/22/2022 | Price change | $339,900-2.9%$92/sqft |
Source: HUNTMLS #174593 Report a problem | ||
| 8/26/2022 | Listed for sale | $350,000+94.4%$95/sqft |
Source: HUNTMLS #174593 Report a problem | ||
| 12/15/2014 | Listing removed | $180,000$49/sqft |
Source: RE/MAX REALTY CONSULTANTS #134438 Report a problem | ||
| 10/2/2014 | Listed for sale | $180,000-1.1%$49/sqft |
Source: RE/MAX REALTY CONSULTANTS #134438 Report a problem | ||
| 7/16/2014 | Listing removed | $182,000$49/sqft |
Source: Old Colony, REALTORS #130573 Report a problem | ||
| 10/3/2013 | Price change | $182,000-4.7%$49/sqft |
Source: Old Colony, REALTORS #130573 Report a problem | ||
| 7/19/2013 | Listed for sale | $191,000+2.7%$52/sqft |
Source: Old Colony, REALTORS #130573 Report a problem | ||
| 12/1/2011 | Listing removed | $185,900$50/sqft |
Source: CENTURY 21 Homes & Land Real Estate, Inc. #122015 Report a problem | ||
| 10/27/2011 | Listed for sale | $185,900$50/sqft |
Source: CENTURY 21 Homes & Land Real Estate, Inc. #122015 Report a problem | ||
| 9/22/2011 | Listing removed | $185,900$50/sqft |
Source: CENTURY 21 Homes & Land Real Estate, Inc. #122015 Report a problem | ||
| 7/23/2011 | Price change | $185,900-2.1%$50/sqft |
Source: Homes & Land Real Estate, Inc. #122015 Report a problem | ||
| 2/24/2011 | Listed for sale | $189,900$51/sqft |
Source: CENTURY 21 Homes & Land Real Estate, Inc. #122015 Report a problem | ||
Public tax history
Tax history is unavailable.
Monthly payment
Est. payment
Payment breakdown
Explore the cost of this home by adjusting the details. Changes won't be saved.Climate risks
Neighborhood: 25704
Nearby schools
Schools provided by the listing agent
- Elementary: Buffalo Elementary
- Middle: Buffalo
- High: Spring Valley
Source: HUNTMLS. This data may not be complete. We recommend contacting the local school district to confirm school assignments for this home.
Similar homes
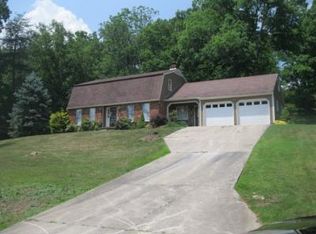
- $275,0004 bd4 ba3.4k sqft957 Walkers Branch Rd, Huntington, WV 25704For Sale
 MLS ID #184053, Jim Weiler, Fathom Realty LLC. HUNTMLS
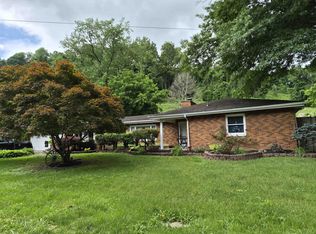
 - $365,0003 bd3 ba2.4k sqft1055 Valley Ct, Huntington, WV 25704For Sale
 MLS ID #184300, HANNAH NGUMIRE, Bunch Real Estate Associates. HUNTMLS
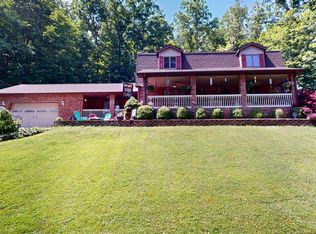
 - $250,0004 bd2 ba2.6k sqft4017 Piedmont Rd, Huntington, WV 25704For Sale
 MLS ID #185065, Lorre Wilson, Old Colony Realtors Huntington. HUNTMLS
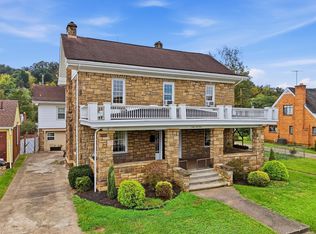
 - $280,0003 bd3 ba2.1k sqft473 Tonawanda Ct, Raceland, KY 41169For Sale
 MLS ID #61444, Hannah Daniel, DEE'S REAL ESTATE SERVICE. AABR
 - $279,9004 bd3 ba3k sqft3000 Ferguson Rd, Huntington, WV 25705For SaleMLS ID #184746, Gina Rowe, Old Colony Realtors Huntington. HUNTMLS
- $315,0004 bd3 ba3.4k sqft126 Honeysuckle Ln, Huntington, WV 25701For SaleMLS ID #184533, Mary Kelley, Century 21 Excellence Realty. HUNTMLS
- $235,0003 bd2 ba1.9k sqft104 Joyce Rd, Kenova, WV 25530For SaleMLS ID #183814, Edward Cordle, Old Colony Realtors Huntington. HUNTMLS
- $174,0003 bd3 ba2k sqft44 May Rd, Huntington, WV 25704For SaleMLS ID #185075, Gina Rowe, Old Colony Realtors Huntington. HUNTMLS
- $289,0004 bd3 ba3.1k sqft181 Private Road 3954, Willow Wood, OH 45696For SaleMLS ID #184070, Melissa Baker, Old Colony Realtors Huntington. HUNTMLS
- $294,9002 bd3 ba2.4k sqft82 Private Drive 54 Unit A, South Point, OH 45680For SaleMLS ID #184846, Todd Jenkins, Bunch Real Estate Associates. HUNTMLS
- $265,0003 bd3 ba1.8k sqft12 Stoney Brook Dr, Kenova, WV 25530For SaleMLS ID #182077, Jeff Maddox, Great American Realty. HUNTMLS
- $159,0003 bd3 ba3.1k sqft54 Hubbards Hts, Huntington, WV 25704For SaleMLS ID #183475, Robert Bonecutter, Epique Realty. HUNTMLS
- $299,9003 bd2 ba2.2k sqft109 Dogwood Ln, South Pt, OH 45680For SaleMLS ID #184557, Allison Watkins, Old Colony Realtors Huntington. HUNTMLS
- $325,0004 bd4 ba3.5k sqft133 Larkspur Dr, Huntington, WV 25705For SaleMLS ID #184443, Necia Freeman, Old Colony Realtors Huntington. HUNTMLS
- $389,9003 bd4 ba3.4k sqft10 Galleries Rd E, Huntington, WV 25701For SaleMLS ID #185104, Eddie Mylar, Impact Realty Group. HUNTMLS
- $315,0005 bd2 ba2.3k sqft210 11th Ave, Huntington, WV 25701For SaleMLS ID #185044, Ari Aganus, Better Homes & Gardens Real Estate Central, LLC 2. HUNTMLS
- $349,9004 bd3 ba2.4k sqft65 Mayfair Way, Huntington, WV 25705For SaleMLS ID #184849, Will Holland, Exp Realty, LLC. HUNTMLS
- $274,0004 bd2 ba2.5k sqft12418 Kelly Dr, Ashland, KY 41102For SaleMLS ID #184284, Christie Giompalo, Impact Realty Group. HUNTMLS
- $418,5004 bd3 ba3.2k sqft68 Camelot Dr, Huntington, WV 25701For SaleMLS ID #184989, Parker Ward, Realty Advantage. HUNTMLS
