Nestled in the peaceful and gated community of Lake Forest! Much larger than it looks with over 3100 sq ft in this 4BR/2.5BA. Waterfront hilltop home with serene lake view, high decks in the forest canopy and a perfect blend of comfort and privacy. Bright, open layout with cathedral, wood paneled ceiling and fireplace in the living room. Off the LR, you will find the owner's suite with a private bath and walk-in closet. Next, you'll love the updated kitchen including solid surface countertops and appliances, dining area and a half bath. Unique layout with huge game room on upper level perfect for pool table or home-theater on upper level filled with natural light and windows and three more bedrooms on the lower level along with another full bath. There are many updates including furnace and flooring so it's move-in ready! Enjoy the seclusion and wildlife on the multi-level decks that can be accessed from several rooms throughout the home. This is the perfect place for entertaining while taking in all that nature has to offer. Nature lovers don't miss this home with lake stocked access, hiking trails, a clubhouse for reunions or get togethers, kayaking, camp sites, playground, basketball and more. Plenty of room to store all your fun stuff in the attached 2 car garage or building. Whether a weekend getaway or a year round residence, this lakeview home offers the best of both worlds, nature, security and comfort. Recently installed internet buried optic fiber connectivity through JBNets as well as AT&T 5g cell service.
For sale
$289,000
181 Private Road 3954, Willow Wood, OH 45696
4beds
3,140sqft
Single Family Residence
Built in 1971
0.42 Acres Lot
$-- Zestimate®
$92/sqft
$-- HOA
What's special
Bright open layoutCathedral wood paneled ceilingDining area
- 71 days |
- 612 |
- 53 |
Zillow last checked:
Listing updated:
Listed by:
Melissa Baker 304-417-4663,
Old Colony Realtors Huntington
Source: HUNTMLS,MLS#: 184070
Facts & features
Interior
Bedrooms & bathrooms
- Bedrooms: 4
- Bathrooms: 3
- Full bathrooms: 2
- 1/2 bathrooms: 1
Rooms
- Room types: Laundry
Bedroom
- Features: Ceiling Fan(s), Vinyl Floor, Private Bath, Walk-In Closet(s)
- Level: Second
- Area: 139.99
- Dimensions: 12.6 x 11.11
Bedroom 1
- Features: Ceiling Fan(s), Vinyl Floor, Balcony/Deck
- Level: Basement
- Area: 290.46
- Dimensions: 20.6 x 14.1
Bedroom 2
- Features: Ceiling Fan(s), Vinyl Floor
- Level: Basement
- Area: 129.95
- Dimensions: 11.5 x 11.3
Bedroom 3
- Features: Ceiling Fan(s), Vinyl Floor
- Level: Basement
- Area: 155.1
- Dimensions: 14.1 x 11
Bathroom 1
- Features: Half Bath Only
- Level: Second
Bathroom 2
- Features: Vinyl Floor
- Level: Basement
Bathroom 3
- Features: Private Bath
- Level: Second
Kitchen
- Features: Vinyl Floor, Dining Area
- Level: Second
- Area: 163.07
- Dimensions: 17.9 x 9.11
Living room
- Features: Cathedral/Vaulted Ceiling, Ceiling Fan(s), Vinyl Floor, Fireplace, Balcony/Deck
- Level: Second
- Area: 353.57
- Dimensions: 23.4 x 15.11
Heating
- Electric, Propane, Wood
Cooling
- Central Air, Ceiling Fan(s)
Appliances
- Included: Range/Oven, Microwave, Dishwasher, Refrigerator
- Laundry: Washer/Dryer Connection
Features
- Flooring: Carpet, Vinyl
- Doors: Storm Door(s)
- Windows: Some Window Treatments, Insulated Windows
- Basement: Full,Finished,Walk-Out Access,Interior Entry,Exterior Access
- Has fireplace: Yes
- Fireplace features: Fireplace, Scuttle
Interior area
- Total structure area: 3,140
- Total interior livable area: 3,140 sqft
Property
Parking
- Total spaces: 5
- Parking features: Attached, 2 Cars, 3+ Cars, Off Street
- Attached garage spaces: 2
Features
- Levels: Bi-Level
- Patio & porch: Deck
- Exterior features: Lighting, Private Yard
- Has water view: Yes
- Water view: Water
Lot
- Size: 0.42 Acres
- Features: Wooded
- Topography: Rolling
Details
- Additional structures: Storage Shed/Out Building
- Parcel number: 320871700.000 3208716
- Other equipment: Satellite Dish
Construction
Type & style
- Home type: SingleFamily
- Property subtype: Single Family Residence
Materials
- Vinyl
- Roof: Shingle
Condition
- Year built: 1971
Utilities & green energy
- Sewer: Septic
- Water: Public Water
Community & HOA
Community
- Security: Security System, Smoke Detector(s), Carbon Monoxide Detector(s)
Location
- Region: Willow Wood
Financial & listing details
- Price per square foot: $92/sqft
- Tax assessed value: $7,590
- Annual tax amount: $77
- Date on market: 6/5/2026
- Listing terms: Cash,Conventional,FHA,VA Loan,USDA Loan
Estimated market value
Not available
Estimated sales range
Not available
$1,299/mo
Price history
| Date | Event | Price |
|---|---|---|
| 6/5/2026 | Listed for sale | $289,000$92/sqft |
Source:  HUNTMLS #184070 Report a problem HUNTMLS #184070 Report a problem | ||
| 6/5/2026 | Listing removed | $289,000$92/sqft |
Source: HUNTMLS #182475 Report a problem | ||
| 4/28/2026 | Price change | $289,000-8.3%$92/sqft |
Source: HUNTMLS #182475 Report a problem | ||
| 11/30/2025 | Price change | $315,000-4.5%$100/sqft |
Source: HUNTMLS #182475 Report a problem | ||
| 10/17/2025 | Listed for sale | $330,000$105/sqft |
Source: HUNTMLS #182475 Report a problem | ||
Public tax history
| Year | Property taxes | Tax assessment |
|---|---|---|
| 2025 | $77 +22.3% | $2,660 +19.8% |
| 2024 | $63 -0.7% | $2,220 |
| 2023 | $64 0% | $2,220 |
| 2022 | $64 +17.3% | $2,220 +20% |
| 2021 | $54 +0.1% | $1,850 |
| 2020 | $54 -5% | $1,850 |
| 2019 | $57 +45.6% | $1,850 +46.8% |
| 2018 | $39 | $1,260 |
| 2017 | $39 +7.2% | $1,260 |
| 2016 | $37 -1% | $1,260 |
| 2015 | $37 | $1,260 |
| 2014 | $37 +0.1% | $1,260 |
| 2013 | $37 +0.8% | $1,260 |
| 2012 | $37 +0.2% | $1,260 |
| 2011 | $37 +0.3% | $1,260 |
| 2010 | $36 +1.6% | $1,260 +6.8% |
| 2009 | $36 -0.8% | $1,180 |
| 2008 | $36 +0.4% | $1,180 |
| 2007 | $36 +10.8% | $1,180 +12.4% |
| 2006 | $33 +3.7% | $1,050 |
| 2005 | $31 +0.5% | $1,050 |
| 2004 | $31 -53% | $1,050 -50% |
| 2003 | $66 -0.1% | $2,100 |
| 2002 | $66 | $2,100 |
| 2001 | $66 +6.6% | $2,100 +8.2% |
| 2000 | $62 | $1,940 |
Find assessor info on the county website
Monthly payment
Est. payment
Payment breakdown
Explore the cost of this home by adjusting the details. Changes won't be saved.Climate risks
Neighborhood: 45696
Getting around
0 / 100
Car-DependentNearby schools
GreatSchools rating
- 7/10Symmes Valley Elementary SchoolGrades: PK-8Distance: 4.6 mi
- 3/10Symmes Valley High SchoolGrades: 9-12Distance: 4.6 mi
Schools provided by the listing agent
- Elementary: Symmes Valley
- Middle: Symmes Valley
- High: Symmes Valley
Source: HUNTMLS. This data may not be complete. We recommend contacting the local school district to confirm school assignments for this home.
- $172,9003 bd2 ba2k sqft181 Private Road 3954, Willow Wood, OH 45696Off Market
- $36,240-- bd-- ba-- sqft205 Private Road 3954, Willow Wood, OH 45696Off Market
- $31010,454 sqft2055 Private Road 3952, Willow Wood, OH 45696Off Market
- $92,2002 bd1 ba616 sqft122 Private Road 3954, Willow Wood, OH 45696Off Market
- $236,1003 bd3 ba1.9k sqft1295 Private Road 3952 #378, Willow Wood, OH 45696Off Market
- $164,0002 bd2 ba1.1k sqft1440 Private Road 3952, Willow Wood, OH 45696Off Market
- $154,4003 bd2 ba1.4k sqft1243 Private Road 3952, Willow wood, OH 45696Off Market
- $8,870-- bd-- ba-- sqft1243 Private Road 3952, Willow Wood, OH 45696Off Market
Similar homes
- $299,9004 bd2 ba2.1k sqft115 Township Road 1125, Proctorville, OH 45669For Sale
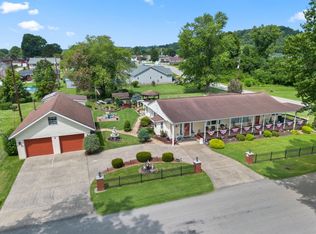
 MLS ID #184570, Tracy Bunch, Bunch Real Estate Associates. HUNTMLS
 - $259,9004 bd2 ba2.6k sqft421 Riverside Dr, Chesapeake, OH 45619For Sale
 MLS ID #184565, Tracy Bunch, Bunch Real Estate Associates. HUNTMLS
 - $299,0004 bd3 ba3.6k sqft4 Pine Grove Ln, Huntington, WV 25704For Sale
 MLS ID #184195, Lorre Wilson, Old Colony Realtors Huntington. HUNTMLS
 - $329,0004 bd3 ba3.4k sqft126 Honeysuckle Ln, Huntington, WV 25701For Sale
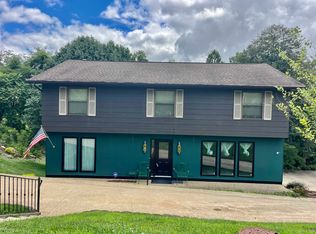 MLS ID #184533, Mary Kelley, Century 21 Excellence Realty. HUNTMLS
 - $275,0004 bd3 ba2k sqft142 Sheets Rd, Crown City, OH 45623For SaleMLS ID #2435152, Olivia Williams, ERA Martin & Associates. Athens County BOR
- $249,9004 bd3 ba2.2k sqft520 Township Road 1185, Ironton, OH 45638For SaleMLS ID #184542, Todd Jenkins, Bunch Real Estate Associates. HUNTMLS
- $330,0004 bd4 ba3.5k sqft133 Larkspur Dr, Huntington, WV 25705For SaleMLS ID #184443, Necia Freeman, Old Colony Realtors Huntington. HUNTMLS
- $300,0004 bd3 ba2.6k sqft714 Bellefonte Princess Rd, Ashland, KY 41101For SaleMLS ID #183560, Todd Jenkins, Bunch Real Estate Associates. HUNTMLS
- $400,0003 bd1 ba1.7k sqft810 Township Road 141, Willow Wood, OH 45696For SaleMLS ID #11609711, Brian Whitt, Arrowhead Land Company. My State MLS
- $329,0004 bd2 ba2.3k sqft1492 S Calumet Dr, Worthington, KY 41183For Sale
 MLS ID #61065, Natasha R Lawless, Better Homes and Gardens Real Estate Central.. AABR
 - $309,9003 bd3 ba2.7k sqft12524 Midland Trail Rd, Ashland, KY 41102For SaleMLS ID #61056, Christopher L Hutchinson ll, Keller Williams Legacy Group. AABR
- $359,9004 bd3 ba3k sqft117 Honeysuckle Ln, Huntington, WV 25701For SaleMLS ID #184552, Christie Giompalo, Impact Realty Group. HUNTMLS
- $259,0003 bd3 ba2.1k sqft6206 Catletts Crk, Catlettsburg, KY 41129For SaleMLS ID #61015, Mary Boarman, RE/MAX Realty Connection, LLC. AABR
- $299,0004 bd3 ba3k sqft3000 Ferguson Rd, Huntington, WV 25705For SaleMLS ID #182083, Gina Rowe, Old Colony Realtors Huntington. HUNTMLS
- $277,5003 bd3 ba2.4k sqft33 Lynn Marr Dr, Huntington, WV 25705For SaleMLS ID #184173, Eddie Mylar, Impact Realty Group. HUNTMLS
- $359,0004 bd3 ba2k sqft140 State Route 378, Chesapeake, OH 45619For SaleMLS ID #184498, Meredith Ferry, Bunch Real Estate Associates. HUNTMLS
- $350,0004 bd4 ba2.2k sqft1335 Shawnee Trl, Ironton, OH 45638For SaleMLS ID #183930, Heather Williams, Bunch Real Estate Associates. HUNTMLS
- $238,9004 bd2 ba2.5k sqft1705 County Road 1, South Pt, OH 45680For SaleMLS ID #184593, Shawn Murdock, Murdock Realty. HUNTMLS
- $429,9004 bd3 ba2.1k sqft73 Township Road 221, Proctorville, OH 45669For SaleMLS ID #184481, Tracy Bunch, Bunch Real Estate Associates. HUNTMLS
- $274,0004 bd3 ba1.8k sqft213 Westview St, South Point, OH 45680For SaleMLS ID #184417, Todd Jenkins, Bunch Real Estate Associates. HUNTMLS
