If space is what you need, this exceptional home delivers! Offering over 3,500 square feet just outside the Huntington City limits, this well-maintained property combines generous living space with incredible functionality. The main level features a spacious owner's suite with a handicap-accessible walk-in shower, providing the convenience of first floor living. Beautiful, hardwood floors in mint condition flow throughout much of the home, while the custom cherry kitchen offers solid surface countertops, abundant cabinetry, and timeless craftsmanship. The cozy den has a gas fireplace, while the first floor also has an oversized living room. The heated and cooled all-seasons room extends your living space year-round and provides both indoor and outdoor access, making it the perfect place to relax or entertain in every season. Downstairs, you'll discover one of the coolest game rooms around, complete with a shuffleboard table that remains with the home, a convenient sink area, and a half bath, ideal for hosting family and friends. For hobbyists, mechanics, or anyone needing workspace, this property is hard to beat. Two separate workshops offer endless possibilities. The oversize primary workshop provides exceptional work space, both indoor and outdoor access, equipped with gas heater and electric baseboard heat for year-round comfort. A convenient mudroom helps keep everything organized after working outdoors. Upstairs offers three additional bedrooms also providing an abundance of easily accessible storage. Outside, you'll appreciate the oversized carport, expansive patio, and a backyard that feels like your own private retreat. Just a short walk from the patio is a hidden wooded area that creates the perfect setting for a peaceful escape, a children's secret clubhouse, or simply a quiet place to enjoy nature. With its combination of size, quality, workshops, entertainment space, and private outdoor setting, this is a home that offers something for everyone.
For sale
$330,000
133 Larkspur Dr, Huntington, WV 25705
4beds
3,509sqft
:
Get pre-qualified$2,087/mo
Single Family Residence
Built in 1969
0.35 Acres Lot
$321,700 Zestimate®
$94/sqft
$-- HOA
What's special
Timeless craftsmanshipOversized carportFirst floor livingExpansive patioCustom cherry kitchenSolid surface countertopsAbundant cabinetry
- 5 days |
- 694 |
- 46 |
Zillow last checked:
Listing updated:
Listed by:
Necia Freeman 304-634-3319,
Old Colony Realtors Huntington
Source: HUNTMLS,MLS#: 184443
Facts & features
Interior
Bedrooms & bathrooms
- Bedrooms: 4
- Bathrooms: 4
- Full bathrooms: 2
- 1/2 bathrooms: 2
Rooms
- Room types: All Seasons Room
Bedroom
- Features: Private Bath
- Level: First
- Area: 209.76
- Dimensions: 18.4 x 11.4
Bedroom 1
- Level: Second
- Area: 208.5
- Dimensions: 15 x 13.9
Bedroom 2
- Level: Second
- Area: 217.98
- Dimensions: 17.3 x 12.6
Bedroom 3
- Level: Second
- Area: 552.75
- Dimensions: 27.5 x 20.1
Bathroom 1
- Features: Private Bath
- Level: First
Bathroom 2
- Level: Second
Bathroom 3
- Features: Half Bath Only
- Level: First
Dining room
- Level: First
- Area: 120.64
- Dimensions: 11.6 x 10.4
Kitchen
- Level: First
- Area: 139.52
- Dimensions: 12.8 x 10.9
Living room
- Level: First
- Area: 296.24
- Dimensions: 18.4 x 16.1
Heating
- Natural Gas, Baseboard
Cooling
- Central Air, Ceiling Fan(s)
Appliances
- Included: Range/Oven, Dishwasher, Refrigerator
- Laundry: Washer/Dryer Connection
Features
- Flooring: Carpet, Laminate
- Doors: Storm Door(s)
- Windows: Window Treatments, Insulated Windows
- Basement: Partial,Finished,Interior Entry
- Has fireplace: Yes
- Fireplace features: Fireplace, Gas Log
Interior area
- Total structure area: 3,509
- Total interior livable area: 3,509 sqft
Property
Parking
- Total spaces: 3
- Parking features: Garage Door Opener, Attached, 1 Car, Carport, 2 Cars, On Street
- Attached garage spaces: 1
- Has carport: Yes
- Has uncovered spaces: Yes
Features
- Levels: Two
- Stories: 2
- Patio & porch: Porch, Patio
- Exterior features: Lighting
- Fencing: Split Rail
Lot
- Size: 0.35 Acres
- Dimensions: 150.08 x 115.2 x 83.5 x 152.89
- Features: Wooded
- Topography: Level,Hilly
Details
- Additional structures: Storage Shed/Out Building, Workshop
- Parcel number: 0604 7B0145.0000
Construction
Type & style
- Home type: SingleFamily
- Property subtype: Single Family Residence
Materials
- Brick, Vinyl
- Roof: Shingle
Condition
- Year built: 1969
Utilities & green energy
- Sewer: Public Sewer
- Water: Public Water
- Utilities for property: Cable Available
Community & HOA
Location
- Region: Huntington
Financial & listing details
- Price per square foot: $94/sqft
- Tax assessed value: $168,000
- Annual tax amount: $1,105
- Date on market: 7/22/2026
- Listing terms: Cash,Conventional,FHA,VA Loan
Estimated market value
$321,700
$306,000 - $338,000
$1,560/mo
Price history
| Date | Event | Price |
|---|---|---|
| 7/22/2026 | Listed for sale | $330,000$94/sqft |
Source:  HUNTMLS #184443 Report a problem HUNTMLS #184443 Report a problem | ||
Public tax history
| Year | Property taxes | Tax assessment |
|---|---|---|
| 2025 | $1,105 +8.3% | $100,800 +6.6% |
| 2024 | $1,021 -0.3% | $94,560 |
| 2023 | $1,024 +13.7% | $94,560 +11.1% |
| 2022 | $901 -0.6% | $85,140 |
| 2021 | $906 | $85,140 |
| 2020 | -- | $85,140 -13.1% |
| 2019 | $1,069 -0.2% | $97,980 |
| 2018 | $1,072 -0.1% | $97,980 |
| 2017 | $1,073 +0.1% | $97,980 |
| 2016 | $1,071 +0.2% | $97,980 |
| 2015 | $1,068 +2% | $97,980 +1.7% |
| 2014 | $1,048 -0.6% | $96,360 |
| 2013 | $1,054 | $96,360 |
| 2012 | $1,054 +17.6% | $96,360 +13.7% |
| 2011 | $897 -0.4% | $84,720 +0.4% |
| 2010 | $900 -0.2% | $84,420 |
| 2009 | $902 -28.8% | $84,420 -6.3% |
| 2008 | $1,266 +22.1% | $90,060 +22.2% |
| 2007 | $1,037 +10.7% | $73,680 +13.1% |
| 2006 | $936 +4.1% | $65,160 +0.3% |
| 2005 | $900 | $64,980 +15.8% |
| 2004 | -- | $56,100 +9.4% |
| 2003 | -- | $51,300 |
| 2002 | -- | $51,300 |
| 2001 | -- | $51,300 |
Find assessor info on the county website
Monthly payment
Est. payment
Payment breakdown
Explore the cost of this home by adjusting the details. Changes won't be saved.Climate risks
Neighborhood: 25705
Nearby schools
GreatSchools rating
- 6/10Explorer AcademyGrades: PK-5Distance: 0.6 mi
- 6/10East End Middle SchoolGrades: 6-8Distance: 0.6 mi
- 2/10Huntington High SchoolGrades: 9-12Distance: 1.2 mi
- $1,800-- bd-- ba-- sqft133 Larkspur Dr, Huntington, WV 25705Off Market
- $1,700-- bd-- ba-- sqft139 Larkspur Dr, Huntington, WV 25705Off Market
- $900-- bd-- ba-- sqft139 Larkspur Dr, Huntington, WV 25705Off Market
- $251,9004 bd2 ba1.9k sqft131 Larkspur Dr, Huntington, WV 25705Off Market
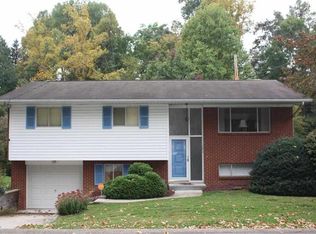
- $1,000-- bd-- ba-- sqft131 Larkspur Dr, Huntington, WV 25705Off Market
- $274,8004 bd2 ba2.6k sqft139 Larkspur Dr, Huntington, WV 25705Off Market
- $268,4003 bd2 ba2.5k sqft138 Larkspur Dr, Huntington, WV 25705Off Market
- $259,8004 bd2 ba2.4k sqft129 Larkspur Dr, Huntington, WV 25705Off Market
A local agent can set up tours, give advice and negotiate with sellers.
A local lender can help you make sure your offer is ready when you are.
Similar homes
- $285,0003 bd3 ba2.4k sqft33 Lynn Marr Dr, Huntington, WV 25705For Sale

 MLS ID #184173, Eddie Mylar, Impact Realty Group. HUNTMLS
 - $299,0004 bd3 ba3k sqft3000 Ferguson Rd, Huntington, WV 25705For Sale
 MLS ID #182083, Gina Rowe, Old Colony Realtors Huntington. HUNTMLS
 - $349,9003 bd3 ba2.2k sqft739 South Blvd, Huntington, WV 25701For Sale
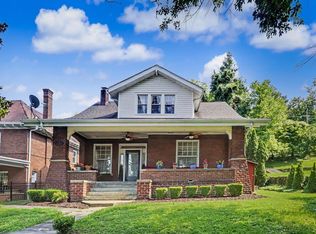 MLS ID #184453, Will Holland, Exp Realty, LLC. HUNTMLS
 - $390,0004 bd4 ba2.4k sqft2 Kingsbury Dr, Huntington, WV 25701For Sale
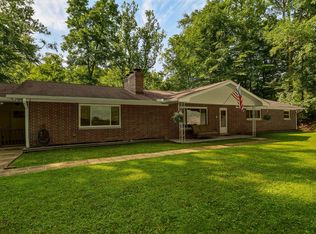 MLS ID #184341, Erica Blake, Impact Realty Group. HUNTMLS
 - $375,0004 bd3 ba2.3k sqft12 Deer View Ln, Huntington, WV 25705For SaleMLS ID #184293, Kelli Sobonya, Century 21 Homes And Land. HUNTMLS
- $434,9004 bd3 ba3.2k sqft68 Camelot Dr, Huntington, WV 25701For SaleMLS ID #183945, Jeanette Mansour, Old Colony Realtors Huntington. HUNTMLS
- $268,0004 bd2 ba2k sqft127 Birkewood Rd, Huntington, WV 25705For SaleMLS ID #184042, Gina Vickers, Century 21 Excellence Realty. HUNTMLS
- $282,5005 bd3 ba2.8k sqft217 Nova St, Huntington, WV 25705For SaleMLS ID #183379, Christie Giompalo, Impact Realty Group. HUNTMLS
- $214,9003 bd3 ba1.8k sqft828 N Norwood Rd, Huntington, WV 25705For SaleMLS ID #183279, Todd Jenkins, Bunch Real Estate Associates. HUNTMLS
- $199,9994 bd2 ba2k sqft103 Woodland Dr, Huntington, WV 25705For SaleMLS ID #183847, Nikki Worstell, Impact Realty Group. HUNTMLS
- $232,0004 bd3 ba2.1k sqft165 Township Road 1273, Chesapeake, OH 45619For SaleMLS ID #184461, Eddie Mylar, Impact Realty Group. HUNTMLS
- $359,9004 bd3 ba2.4k sqft2105 Whites Creek Rd, Prichard, WV 25555For SaleMLS ID #184160, Ari Aganus, Better Homes & Gardens Real Estate Central, LLC 2. HUNTMLS
- $384,9003 bd3 ba2.4k sqft1055 Valley Ct, Huntington, WV 25704For SaleMLS ID #184300, HANNAH NGUMIRE, Bunch Real Estate Associates. HUNTMLS
- $209,0004 bd2 ba1.7k sqft151 Edison Dr, Huntington, WV 25705For SaleMLS ID #184130, Jill Nelson, Re/Max Clarity. HUNTMLS
- $285,0003 bd3 ba1.7k sqft1463 Washington Blvd, Huntington, WV 25701For SaleMLS ID #184194, Parker Ward, Realty Advantage. HUNTMLS
- $199,9904 bd3 ba2.4k sqft2209 S Inwood Dr, Huntington, WV 25701For SaleMLS ID #184375, Melissa Baker, Old Colony Realtors Huntington. HUNTMLS
- $289,0004 bd3 ba3.1k sqft181 Private Road 3954, Willow Wood, OH 45696For SaleMLS ID #184070, Melissa Baker, Old Colony Realtors Huntington. HUNTMLS
- $350,0004 bd3 ba2.2k sqft451 Township Road 1533, Proctorville, OH 45669For SaleMLS ID #184310, Debi Reynolds, Century 21 Excellence Realty. HUNTMLS
- $249,9003 bd2 ba1.7k sqft4459 5th Street Rd, Huntington, WV 25701For SaleMLS ID #183881, Lisa Fischer, Next Move Realty. HUNTMLS
- $350,0004 bd4 ba2.2k sqft1335 Shawnee Trl, Ironton, OH 45638For SaleMLS ID #183930, Heather Williams, Bunch Real Estate Associates. HUNTMLS
