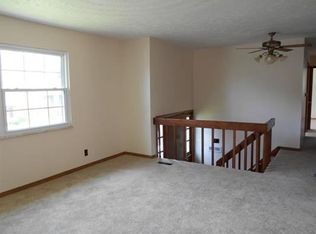
Welcome to Brentwood Village, one of Chesapeake's most desirable neighborhoods! This spacious 4-bedroom, 2.5-bath split-level home offers the perfect blend of space, convenience, and value in the highly sought-after Chesapeake Local School District, where students attend Chesapeake schools from elementary through high school. Located just minutes from downtown Huntington, West Virginia, you'll enjoy quick access to Pullman Square, Marshall University, the riverfront, shopping, dining, healthcare, and countless entertainment options throughout the Tri-State area. Inside, you'll find brand-new carpet, a roof that's only about two years old, and a well-designed floor plan ready for you to make your own. The kitchen comes equipped with a newer set of matching black appliances, including an electric range, built-in microwave, dishwasher, and side-by-side refrigerator. Outside, the fully fenced backyard offers plenty of room for children, pets, and outdoor entertaining, along with a storage building that conveys with the property for added convenience. An oversized one-car attached garage provides extra storage and workspace, while the expansive driveway offers plenty of off-street parking for family and guests. Move-in ready and located in one of Chesapeake's premier subdivisions, this home offers the lifestyle you've been looking for.
Pending
$232,000
165 Township Road 1273, Chesapeake, OH 45619
4beds
2,154sqft
:
Get pre-qualified$1,521/mo
Single Family Residence
Built in 1977
6,534 Square Feet Lot
$200,000 Zestimate®
$108/sqft
$-- HOA
What's special
Electric rangeOversized one-car attached garageWell-designed floor planFully fenced backyardBrand-new carpetSide-by-side refrigeratorBuilt-in microwave
- 15 days |
- 497 |
- 47 |
Zillow last checked:
Listing updated:
Listed by:
Eddie Mylar 304-654-6045,
Impact Realty Group
Source: HUNTMLS,MLS#: 184461
Facts & features
Interior
Bedrooms & bathrooms
- Bedrooms: 4
- Bathrooms: 3
- Full bathrooms: 2
- 1/2 bathrooms: 1
Heating
- Heat Pump
Cooling
- Heat Pump
Appliances
- Included: Range/Oven, Microwave, Dishwasher, Refrigerator
Features
- High Speed Internet
- Flooring: Carpet, Vinyl, Laminate
- Windows: Insulated Windows
- Basement: Full,Partially Finished,Sump Pump,Concrete
- Attic: Pull Down Stairs
- Has fireplace: Yes
- Fireplace features: Fireplace, Non-Working
Interior area
- Total structure area: 2,154
- Total interior livable area: 2,154 sqft
Video & virtual tour
Property
Parking
- Total spaces: 4
- Parking features: Basement, Built-In, 1 Car, 3+ Cars, Off Street
- Attached garage spaces: 1
Features
- Levels: Bi-Level
- Patio & porch: Deck
- Fencing: Chain Link
Lot
- Size: 6,534 Square Feet
- Topography: Level,Sloping
Details
- Additional structures: Storage Shed/Out Building
- Parcel number: 231120616.000
Construction
Type & style
- Home type: SingleFamily
- Property subtype: Single Family Residence
Materials
- Brick, Vinyl, Frame, Wood
- Roof: Shingle
Condition
- Year built: 1977
Utilities & green energy
- Sewer: Public Sewer
- Water: Public Water
Community & HOA
Community
- Security: Smoke Detector(s)
Location
- Region: Chesapeake
Financial & listing details
- Price per square foot: $108/sqft
- Tax assessed value: $173,120
- Annual tax amount: $1,641
- Date on market: 7/23/2026
- Listing terms: Cash,Conventional,FHA,VA Loan,USDA Loan
Estimated market value
$200,000
$172,000 - $224,000
$1,756/mo
Price history
| Date | Event | Price |
|---|---|---|
| 7/28/2026 | Pending sale | $232,000$108/sqft |
Source:  HUNTMLS #184461 Report a problem HUNTMLS #184461 Report a problem | ||
| 7/23/2026 | Listed for sale | $232,000+57.8%$108/sqft |
Source: HUNTMLS #184461 Report a problem | ||
| 3/24/2021 | Listing removed | -- |
Source: Owner Report a problem | ||
| 11/3/2016 | Listing removed | $147,000-1.3%$68/sqft |
Source: Owner Report a problem | ||
| 8/8/2016 | Listed for sale | $149,000$69/sqft |
Source: Owner Report a problem | ||
| 12/16/2009 | Sold | $149,000+60.2%$69/sqft |
Source: Public Record Report a problem | ||
| 7/29/2009 | Sold | $93,000$43/sqft |
Source: Public Record Report a problem | ||
Public tax history
| Year | Property taxes | Tax assessment |
|---|---|---|
| 2025 | $1,641 +42.3% | $60,590 +46.6% |
| 2024 | $1,153 -12% | $41,340 |
| 2023 | $1,311 +13.9% | $41,340 |
| 2022 | $1,151 -10.3% | $41,340 +7.2% |
| 2021 | $1,284 +12.8% | $38,560 |
| 2020 | $1,138 +0.1% | $38,560 |
| 2019 | $1,137 -4.5% | $38,560 +5% |
| 2018 | $1,190 +9.2% | $36,720 |
| 2017 | $1,090 -27.2% | $36,720 |
| 2016 | $1,497 +9.2% | $36,720 +3.9% |
| 2015 | $1,372 +39.7% | $35,340 |
| 2014 | $982 +0.1% | $35,340 |
| 2013 | $981 +6.3% | $35,340 +5% |
| 2012 | $923 +0% | $33,650 |
| 2011 | $923 +3.4% | $33,650 |
| 2010 | $892 -5.7% | $33,650 +1.4% |
| 2009 | $946 -0.9% | $33,200 |
| 2008 | $954 -4.2% | $33,200 |
| 2007 | $996 +11% | $33,200 +13% |
| 2006 | $897 +5.1% | $29,380 |
| 2005 | $854 +0.3% | $29,380 |
| 2004 | $851 +4.2% | $29,380 +5.3% |
| 2003 | $816 -5% | $27,900 |
| 2002 | $860 0% | $27,900 |
| 2001 | $860 +8.2% | $27,900 +10% |
| 2000 | $795 | $25,360 |
Find assessor info on the county website
Monthly payment
Est. payment
Payment breakdown
Explore the cost of this home by adjusting the details. Changes won't be saved.Climate risks
Neighborhood: 45619
Nearby schools
GreatSchools rating
- 9/10Chesapeake Elementary SchoolGrades: PK-4Distance: 1.7 mi
- 6/10Chesapeake Middle SchoolGrades: 5-8Distance: 2.7 mi
- 4/10Chesapeake High SchoolGrades: 9-12Distance: 2.8 mi
Schools provided by the listing agent
- Elementary: Chesapeake
- Middle: Chesapeake
- High: Chesapeake
Source: HUNTMLS. This data may not be complete. We recommend contacting the local school district to confirm school assignments for this home.
- $187,0003 bd1 ba1.4k sqft30 Township Road 1273, Chesapeake, OH 45619Off Market
- $177,6003 bd2 ba1.2k sqft151 Township Road 1273, Chesapeake, OH 45619Off Market
- $207,4003 bd2 ba1.5k sqft187 Township Road 1273, Chesapeake, OH 45619Off Market

- $229,4004 bd3 ba1.7k sqft160 Township Road 1273, Chesapeake, OH 45619Off Market
- $173,7003 bd1 ba1.2k sqft139 Township Road 1273, Chesapeake, OH 45619Off Market
- $314,0003 bd3 ba1.7k sqft176 Township Road 1273, Chesapeake, OH 45619Off Market
- $236,7003 bd2 ba1.6k sqft106 Township Road 1301, Chesapeake, OH 45619Off Market
- $247,4003 bd1 ba2.1k sqft148 Township Road 1273, Chesapeake, OH 45619Off Market
A local agent can set up tours, give advice and negotiate with sellers.
A local lender can help you make sure your offer is ready when you are.
Similar homes
- $234,9003 bd3 ba1.8k sqft54 Township Road 1378a, Chesapeake, OH 45619For Sale
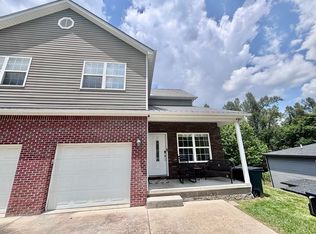
 MLS ID #184079, HANNAH NGUMIRE, Bunch Real Estate Associates. HUNTMLS
 - $240,0003 bd3 ba2.3k sqft1607 Chestnut St, Kenova, WV 25530For Sale
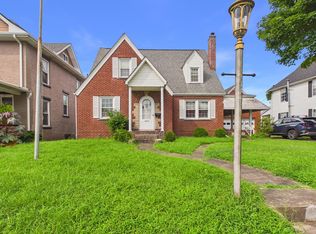 MLS ID #184547, Scott Duvall, Impact Realty Group. HUNTMLS
 - $199,9994 bd2 ba2k sqft103 Woodland Dr, Huntington, WV 25705For Sale
 MLS ID #183847, Nikki Worstell, Impact Realty Group. HUNTMLS
 - $180,0002 bd2 ba1.5k sqft5118 State Route 7, Chesapeake, OH 45619For Sale
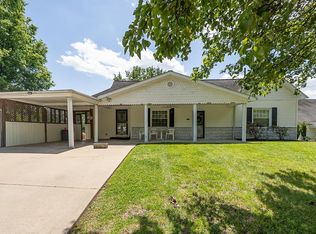 MLS ID #183835, Haley Simpkins, Century 21 Excellence Realty. HUNTMLS
 - $259,9004 bd3 ba2.2k sqft520 Township Road 1185, Ironton, OH 45638For SaleMLS ID #184542, Todd Jenkins, Bunch Real Estate Associates. HUNTMLS
- $239,0004 bd2 ba1.6k sqft222 Park Ave, South Pt, OH 45680For SaleMLS ID #184439, Chris Gillispie, Old Colony Realtors Huntington. HUNTMLS
- $259,0003 bd3 ba2.1k sqft6206 Catletts Crk, Catlettsburg, KY 41129For Sale
 MLS ID #61015, Mary Boarman, RE/MAX Realty Connection, LLC. AABR
 - $197,5003 bd2 ba1.8k sqft1329 Mallory Ct, Huntington, WV 25701For SaleMLS ID #184108, James Plymale, Better Homes & Gardens Real Estate Central, LLC 2. HUNTMLS
- $249,9003 bd2 ba1.7k sqft4459 5th Street Rd, Huntington, WV 25701For SaleMLS ID #183881, Lisa Fischer, Next Move Realty. HUNTMLS
- $239,8003 bd2 ba1.6k sqft164 Private Drive 347, Proctorville, OH 45669For SaleMLS ID #184244, Tracy Bunch, Bunch Real Estate Associates. HUNTMLS
- $269,9003 bd2 ba1.9k sqft185 Township Road 1370, Proctorville, OH 45669For SaleMLS ID #184503, Christie Giompalo, Impact Realty Group. HUNTMLS
- $229,9003 bd2 ba1.1k sqft6881 State Route 243, South Pt, OH 45680For SaleMLS ID #184413, Todd Nelson, Old Colony Realtors Huntington. HUNTMLS
- $229,9002 bd2 ba1.4k sqft56 Township Road 1131, Proctorville, OH 45669For SaleMLS ID #183653, Tracy Bunch, Bunch Real Estate Associates. HUNTMLS
- $239,0003 bd2 ba2.4k sqft210 Mason St, South Pt, OH 45680For SaleMLS ID #183964, Todd Jenkins, Bunch Real Estate Associates. HUNTMLS
- $209,0003 bd2 ba1.6k sqft78 Township Road 1430, South Point, OH 45680For SaleMLS ID #183615, Todd Jenkins, Bunch Real Estate Associates. HUNTMLS
- $255,0004 bd3 ba2.3k sqft243 W 2nd St, Ceredo, WV 25507For SaleMLS ID #184494, Richelle Eddy Walters, Century 21 Excellence Realty. HUNTMLS
- $277,5003 bd3 ba2.4k sqft33 Lynn Marr Dr, Huntington, WV 25705For SaleMLS ID #184173, Eddie Mylar, Impact Realty Group. HUNTMLS
- $219,9004 bd2 ba2.2k sqft108 Caroline Dr, Ashland, KY 41101For SaleMLS ID #60831, Ashley Marcum, RE/MAX Realty Connection, LLC. AABR
- $214,9003 bd3 ba1.8k sqft828 N Norwood Rd, Huntington, WV 25705For SaleMLS ID #183279, Todd Jenkins, Bunch Real Estate Associates. HUNTMLS
- $282,5005 bd3 ba2.8k sqft217 Nova St, Huntington, WV 25705For SaleMLS ID #184551, Christie Giompalo, Impact Realty Group. HUNTMLS
