JUST MOVE IN! All of the work has been done for you. Spacious home w/ 2 bedrooms and full bath on 1st floor, 2 suites on 2nd floor w/ private bath and walk-in closet. Humongous attached garage 39x19 (could convert to 2 car garage). The oversized workshop has multiple uses. Walk to grocery store, schools and shopping. Close to VA hospital and I-64.
Pending
Price cut: $20K (8/7)
$255,000
243 W 2nd St, Ceredo, WV 25507
4beds
2,342sqft
Single Family Residence
Built in 1987
4,356 Square Feet Lot
$223,200 Zestimate®
$109/sqft
$-- HOA
What's special
Spacious home
- 73 days
- 351
- 30
Zillow last checked:
Listing updated:
Listed by:
Richelle Eddy Walters 304-617-7851,
Century 21 Excellence Realty
Source: HUNTMLS,MLS#: 184494
Facts & features
Interior
Bedrooms & bathrooms
- Bedrooms: 4
- Bathrooms: 3
- Full bathrooms: 3
Rooms
- Room types: Laundry
Bedroom
- Features: Wood Floor
- Level: First
- Area: 157.2
- Dimensions: 13.1 x 12
Bedroom 1
- Features: Wood Floor
- Level: First
- Area: 154.94
- Dimensions: 12.7 x 12.2
Bedroom 2
- Features: Ceiling Fan(s), Wall-to-Wall Carpet, Private Bath, Walk-In Closet(s)
- Level: Second
- Area: 399.84
- Dimensions: 23.8 x 16.8
Bedroom 3
- Features: Ceiling Fan(s), Wall-to-Wall Carpet, Private Bath, Walk-In Closet(s)
- Level: Second
- Area: 308.04
- Dimensions: 20.4 x 15.1
Bathroom 1
- Features: Wood Floor
- Level: First
Bathroom 2
- Features: Laminate Floor
- Level: Second
Bathroom 3
- Features: Vinyl Floor
- Level: Second
Dining room
- Features: Wood Floor
- Level: First
- Area: 162.77
- Dimensions: 16.1 x 10.11
Kitchen
- Features: Wood Floor
- Level: First
- Area: 195.34
- Dimensions: 14.9 x 13.11
Living room
- Features: Ceiling Fan(s), Wood Floor, Fireplace, Wood/Coal Stove
- Level: First
- Area: 243.39
- Dimensions: 18.3 x 13.3
Heating
- Electric
Cooling
- Central Air, Ceiling Fan(s)
Appliances
- Included: Range/Oven, Microwave, Disposal, Refrigerator
- Laundry: Washer/Dryer Connection
Features
- Flooring: Carpet, Vinyl, Wood
- Windows: Insulated Windows
- Basement: None
- Attic: Pull Down Stairs
- Has fireplace: Yes
- Fireplace features: Fireplace
Interior area
- Total structure area: 2,342
- Total interior livable area: 2,342 sqft
Property
Parking
- Total spaces: 3
- Parking features: Attached, 1 Car, 2 Cars, On Street, Off Street
- Attached garage spaces: 1
- Has uncovered spaces: Yes
Features
- Levels: Two
- Stories: 2
- Patio & porch: Porch
- Fencing: None
Lot
- Size: 4,356 Square Feet
- Topography: Level
Details
- Additional structures: Workshop
- Parcel number: 116
Construction
Type & style
- Home type: SingleFamily
- Property subtype: Single Family Residence
Materials
- Vinyl
- Roof: Shingle
Condition
- Year built: 1987
Utilities & green energy
- Sewer: Public Sewer
- Water: Public Water
Community & HOA
Community
- Security: Smoke Detector(s)
Location
- Region: Ceredo
Financial & listing details
- Price per square foot: $109/sqft
- Tax assessed value: $137,700
- Annual tax amount: $1,399
- Date on market: 7/29/2026
- Listing terms: Cash,Conventional
Estimated market value
$223,200
$194,000 - $250,000
$1,612/mo
Price history
| Date | Event | Price |
|---|---|---|
| 9/28/2026 | Pending sale | $255,000$109/sqft |
Source:  HUNTMLS #184494 Report a problem HUNTMLS #184494 Report a problem | ||
| 8/7/2026 | Price change | $255,000-7.3%$109/sqft |
Source: HUNTMLS #184494 Report a problem | ||
| 7/29/2026 | Listed for sale | $275,000+83.3%$117/sqft |
Source: HUNTMLS #184494 Report a problem | ||
| 4/8/2024 | Listing removed | -- |
Source: HUNTMLS #177746 Report a problem | ||
| 1/4/2024 | Listing removed | $150,000$64/sqft |
Source: Realty Exchange #177746 Report a problem | ||
| 12/7/2023 | Price change | $150,000-9.1%$64/sqft |
Source: HUNTMLS #177746 Report a problem | ||
| 12/1/2023 | Listed for sale | $165,000+66.7%$70/sqft |
Source: HUNTMLS #177746 Report a problem | ||
| 7/2/2001 | Sold | $99,000$42/sqft |
Source: Agent Provided Report a problem | ||
Public tax history
| Year | Property taxes | Tax assessment |
|---|---|---|
| 2025 | $1,399 +7% | $82,620 +1.1% |
| 2024 | $1,307 +1.6% | $81,720 +1.8% |
| 2023 | $1,287 +2.5% | $80,280 +3% |
| 2022 | $1,256 | $77,940 +1.2% |
| 2021 | -- | $76,980 +1.9% |
| 2020 | -- | $75,540 +1.9% |
| 2019 | $1,198 +1.7% | $74,100 +1.9% |
| 2018 | $1,178 +2.1% | $72,720 +2% |
| 2017 | $1,154 -2.2% | $71,280 -2.5% |
| 2016 | $1,180 +3.5% | $73,140 +3.5% |
| 2015 | $1,140 +1.9% | $70,680 +2.9% |
| 2014 | $1,119 +13.3% | $68,700 +3.1% |
| 2013 | $987 | $66,660 +3.8% |
| 2012 | $987 -5.1% | $64,200 -5.1% |
| 2011 | $1,040 +9.7% | $67,620 +9.7% |
| 2010 | $947 +6.9% | $61,620 +6.9% |
| 2009 | $887 +0.5% | $57,660 +0.9% |
| 2008 | $882 +0.8% | $57,120 +0.8% |
| 2007 | $875 +0% | $56,640 +0.9% |
| 2006 | $875 0% | $56,160 +0.5% |
| 2005 | $875 | $55,860 +1% |
| 2004 | -- | $55,320 |
| 2003 | -- | $55,320 +4.2% |
| 2002 | -- | $53,100 +1% |
| 2001 | -- | $52,560 |
Find assessor info on the county website
Monthly payment
Est. payment
Payment breakdown
Explore the cost of this home by adjusting the details. Changes won't be saved.Climate risks
Neighborhood: 25507

Similar homes
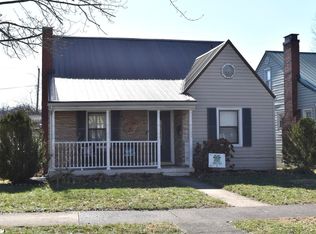
- $275,0004 bd4 ba3.4k sqft957 Walkers Branch Rd, Huntington, WV 25704For Sale
 MLS ID #184053, Jim Weiler, Fathom Realty LLC. HUNTMLS
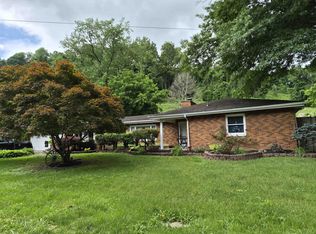
 - $238,9004 bd2 ba2.5k sqft1705 County Road 1, South Pt, OH 45680For Sale
 MLS ID #184593, Shawn Murdock, Murdock Realty. HUNTMLS
 - $265,0003 bd3 ba1.8k sqft12 Stoney Brook Dr, Kenova, WV 25530For Sale
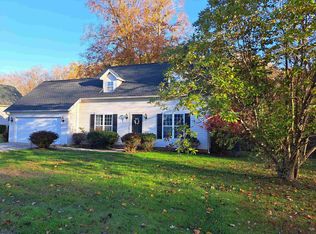 MLS ID #182077, Jeff Maddox, Great American Realty. HUNTMLS
 - $235,0003 bd2 ba1.2k sqft4959 Sherwood Dr, Ashland, KY 41101For Sale
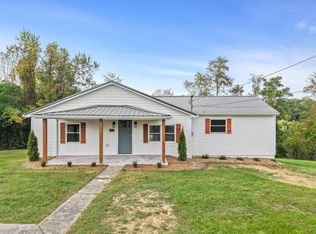
 MLS ID #61349, Kelly Gibson, Keller Williams Legacy Group. AABR
 - $279,9004 bd2 ba2.2k sqft7737 Tucker Rd, Ashland, KY 41102For SaleMLS ID #184948, Dale Hensley, Hensley Realty. HUNTMLS
- $249,9003 bd2 ba1.9k sqft1304 Taylor St, Flatwoods, KY 41139For SaleMLS ID #61370, CHRIS HENSLEY, HENSLEY REALTY COMPANY. AABR
- $235,0003 bd2 ba1.9k sqft104 Joyce Rd, Kenova, WV 25530For SaleMLS ID #183814, Edward Cordle, Old Colony Realtors Huntington. HUNTMLS
- $209,0004 bd2 ba1.8k sqft96 Private Drive 8334, Chesapeake, OH 45619For SaleMLS ID #184758, Mendy Blakeman, M & M Realty Services, Inc. HUNTMLS
- $249,8096 bd4 ba2.6k sqft2631 Pleasant Ave, Ashland, KY 41102For SaleMLS ID #61224, Susan V Fleming, EXP Realty, LLC. AABR
- $274,9004 bd3 ba2.4k sqft1010 13th St, Huntington, WV 25701For SaleMLS ID #184717, Jodi Picklesimer, Bunch Real Estate Associates. HUNTMLS
- $254,9004 bd3 ba2.2k sqft1820 Campbell Dr, Ironton, OH 45638For SaleMLS ID #184775, Bill Klaiber, Century 21 Homes And Land. HUNTMLS
- $274,0004 bd2 ba2.5k sqft12418 Kelly Dr, Ashland, KY 41102For SaleMLS ID #184284, Christie Giompalo, Impact Realty Group. HUNTMLS
- $210,0004 bd2 ba1.5k sqft4710 Bradley Rd, Huntington, WV 25704For SaleMLS ID #184628, Holly Francis, Century 21 Excellence Realty. HUNTMLS
- $199,9994 bd2 ba2.1k sqft408 W 25th St, Huntington, WV 25704For SaleMLS ID #184579, Emily Warner, Highley Blessed Realty LLC. HUNTMLS
- $270,0003 bd2 ba1.6k sqft12110 Midland Trl, Ashland, KY 41102For SaleMLS ID #60646, Matt Horn, ADVANTAGE PLUS REALTY. AABR
- $168,5003 bd3 ba3.1k sqft54 Hubbards Hts, Huntington, WV 25704For SaleMLS ID #183475, Robert Bonecutter, Epique Realty. HUNTMLS
- $315,0004 bd3 ba3.4k sqft126 Honeysuckle Ln, Huntington, WV 25701For SaleMLS ID #184533, Mary Kelley, Century 21 Excellence Realty. HUNTMLS
- $209,9003 bd2 ba1.4k sqft70 Pamela Dr, Huntington, WV 25704For SaleMLS ID #184745, Jodi Picklesimer, Bunch Real Estate Associates. HUNTMLS
