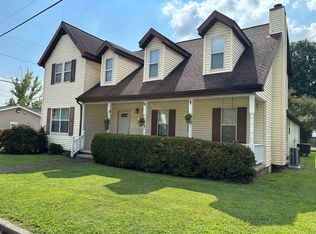
Improvements galore! Come and see the beautiful brand-new granite counter-tops, kitchen sink, faucet, etc.... The new carpeting that has been installed upstairs and downstairs that make this home as move in ready as you will find. The home sits in a picturesque setting with flat yard, nice trees, and the rear deck overlooks a small creek in the rear. This home offers three bedrooms two and half bathrooms a nice living room with fireplace, separate dining room and an eat-in kitchen as well. There is also a private den with unique Murphy bed for those extra overnight guests. Large master suite with private bath and two large closets and a nice sitting area. Additionally, there is a nice two car garage in a desirable neighborhood.
For sale
$265,000
12 Stoney Brook Dr, Kenova, WV 25530
3beds
1,890sqft
:
Get pre-qualified$1,672/mo
Single Family Residence
Built in 1997
0.3 Acres Lot
$-- Zestimate®
$140/sqft
$-- HOA
What's special
Flat yardPrivate bathLarge master suiteNice treesBrand-new granite counter-topsThree bedroomsTwo and half bathrooms
- 345 days |
- 882 |
- 50 |
Zillow last checked:
Listing updated:
Listed by:
Jeff Maddox 304-544-7653,
Great American Realty
Source: HUNTMLS,MLS#: 182077
Facts & features
Interior
Bedrooms & bathrooms
- Bedrooms: 3
- Bathrooms: 3
- Full bathrooms: 2
- 1/2 bathrooms: 1
Rooms
- Room types: Breakfast Nook
Bedroom
- Features: Ceiling Fan(s), Wall-to-Wall Carpet
- Level: Second
- Area: 336
- Dimensions: 24 x 14
Bedroom 1
- Features: Ceiling Fan(s), Wall-to-Wall Carpet
- Level: Second
- Area: 110
- Dimensions: 11 x 10
Bedroom 2
- Features: Ceiling Fan(s), Wall-to-Wall Carpet
- Level: Second
- Area: 132
- Dimensions: 12 x 11
Bathroom 1
- Features: Wall-to-Wall Carpet, Whirlpool/Jet Tub
- Level: Second
Bathroom 2
- Features: Vinyl Floor
- Level: Second
Bathroom 3
- Features: Wood Floor
- Level: First
Dining room
- Features: Wall-to-Wall Carpet
- Level: First
- Area: 120
- Dimensions: 12 x 10
Kitchen
- Features: Wood Floor
- Level: First
- Area: 120
- Dimensions: 12 x 10
Living room
- Features: Wall-to-Wall Carpet, Fireplace
- Level: First
- Area: 225
- Dimensions: 15 x 15
Heating
- Natural Gas
Cooling
- Heat Pump
Appliances
- Included: Range/Oven, Oven, Microwave, Dishwasher, Refrigerator, Washer, Dryer
Features
- Flooring: Carpet, Vinyl, Wood
- Windows: Insulated Windows
- Basement: Crawl Space,Exterior Access
- Attic: Pull Down Stairs
- Has fireplace: Yes
- Fireplace features: Fireplace
Interior area
- Total structure area: 1,890
- Total interior livable area: 1,890 sqft
Property
Parking
- Total spaces: 4
- Parking features: Garage Door Opener, Attached, 2 Cars, Off Street
- Attached garage spaces: 2
Features
- Levels: One and One Half
- Stories: 1
- Patio & porch: Deck
- Has spa: Yes
- Spa features: Bath
- Fencing: None
Lot
- Size: 0.3 Acres
- Topography: Level
Details
- Parcel number: 103
Construction
Type & style
- Home type: SingleFamily
- Property subtype: Single Family Residence
Materials
- Vinyl
- Roof: Shingle
Condition
- Year built: 1997
Utilities & green energy
- Sewer: Public Sewer
- Water: Public Water
- Utilities for property: Cable Connected
Community & HOA
Community
- Security: Smoke Detector(s)
Location
- Region: Kenova
Financial & listing details
- Price per square foot: $140/sqft
- Date on market: 8/29/2025
- Listing terms: Cash,Conventional,FHA,VA Loan

Jeffrey Maddox
(304) 544-7653
By pressing Contact Agent, you agree that the real estate professional identified above may call/text you about your search, which may involve use of automated means and pre-recorded/artificial voices. You don't need to consent as a condition of buying any property, goods, or services. Message/data rates may apply. You also agree to our Terms of Use. Zillow does not endorse any real estate professionals. We may share information about your recent and future site activity with your agent to help them understand what you're looking for in a home.
Estimated market value
Not available
Estimated sales range
Not available
Not available
Price history
| Date | Event | Price |
|---|---|---|
| 4/9/2026 | Price change | $265,000-5%$140/sqft |
Source:  HUNTMLS #182077 Report a problem HUNTMLS #182077 Report a problem | ||
| 1/17/2026 | Price change | $279,000-3%$148/sqft |
Source: HUNTMLS #182077 Report a problem | ||
| 11/5/2025 | Listed for sale | $287,500-2.5%$152/sqft |
Source: HUNTMLS #182077 Report a problem | ||
| 9/16/2025 | Listing removed | $295,000$156/sqft |
Source: HUNTMLS #182077 Report a problem | ||
| 8/29/2025 | Listed for sale | $295,000$156/sqft |
Source: HUNTMLS #182077 Report a problem | ||
Public tax history
Tax history is unavailable.
Monthly payment
Est. payment
Payment breakdown
Explore the cost of this home by adjusting the details. Changes won't be saved.Climate risks
Neighborhood: 25530
Getting around
0 / 100
Car-DependentNearby schools
GreatSchools rating
- 8/10Ceredo-Kenova ElementaryGrades: PK-5Distance: 3.1 mi
- 6/10Ceredo-Kenova Middle SchoolGrades: 6-8Distance: 2.6 mi
- 2/10Spring Valley High SchoolGrades: 9-12Distance: 2.5 mi
Schools provided by the listing agent
- Elementary: Buffalo Elementary
- Middle: Buffalo
- High: Spring Valley
Source: HUNTMLS. This data may not be complete. We recommend contacting the local school district to confirm school assignments for this home.
- $242,1003 bd2 ba1.8k sqftDocks Crk, Kenova, WV 25530Off Market
- $337,3004 bd4 ba3.1k sqft7 Stoney Brook Dr, Kenova, WV 25530Off Market

- $164,8003 bd2 ba3.4k sqft9 Stoney Brook Dr, Kenova, WV 25530Off Market
- $201,3003 bd2 ba2.6k sqft11 Stoney Brook Dr, Kenova, WV 25530Off Market
- $346,4003 bd2 ba2.6k sqft11 Stoney Brook Dr, Kenova, WV 25530Off Market
- $51,500-- bd-- ba-- sqft2275 Docks Creek Rd, Kenova, WV 25530Off Market
- $107,500-- bd-- ba-- sqft2275 Docks Creek Rd, Kenova, WV 25530Off Market
- $301,4003 bd2 ba3.4k sqft9 Stoney Brook Dr, Kenova, WV 25530Off Market
Similar homes
- $249,0004 bd2 ba1.9k sqft664 Pine Hill Estates Rd, Kenova, WV 25530For Sale

 MLS ID #184556, Richelle Eddy Walters, Century 21 Excellence Realty. HUNTMLS
 - $219,0003 bd1 ba2.1k sqft160 Macy Flat Top Rd, Kenova, WV 25530For Sale
 MLS ID #184023, Jodi Picklesimer, Bunch Real Estate Associates. HUNTMLS
 - $375,0003 bd3 ba2.2k sqft1942 Route 75, Kenova, WV 25530For Sale
 MLS ID #184289, Holly Francis, Century 21 Excellence Realty. HUNTMLS
 - $255,0004 bd3 ba2.3k sqft243 W 2nd St, Ceredo, WV 25507For Sale
 MLS ID #184494, Richelle Eddy Walters, Century 21 Excellence Realty. HUNTMLS
 - $249,0003 bd3 ba1.7k sqft107 Honeysuckle Ln, Huntington, WV 25701For SaleMLS ID #184558, Lisa Moore, Mcguire Realty Company. HUNTMLS
- $275,0003 bd1 ba1.1k sqft8433/8435 Ice Dam Holw, Catlettsburg, KY 41129For Sale
 MLS ID #60786, Hannah Daniel, DEE'S REAL ESTATE SERVICE. AABR
 - $265,0004 bd3 ba2.3k sqft126 Porter Mill Dr, Fort Gay, WV 25514For SaleMLS ID #184467, Jeff Maddox, Great American Realty. HUNTMLS
- $249,9993 bd2 ba1.9k sqft82 Township Road 1434, South Point, OH 45680For SaleMLS ID #184273, Jill Nelson, Re/Max Clarity 1st. HUNTMLS
- $239,0004 bd2 ba1.6k sqft222 Park Ave, South Pt, OH 45680For SaleMLS ID #184439, Chris Gillispie, Old Colony Realtors Huntington. HUNTMLS
- $204,0004 bd3 ba1.6k sqft400 Paradise Ln, Huntington, WV 25704For SaleMLS ID #184198, Haley Chmel, Century 21 Excellence Realty. HUNTMLS
- $229,9003 bd2 ba1.1k sqft6881 State Route 243, South Pt, OH 45680For SaleMLS ID #184413, Todd Nelson, Old Colony Realtors Huntington. HUNTMLS
- $274,9005 bd2 ba2.1k sqft1204 11th St, Huntington, WV 25701For SaleMLS ID #184564, Patrick Lucas, Century 21 Homes And Land. HUNTMLS
- $229,9003 bd2 ba1.1k sqft9130 Durbin Rd, Catlettsburg, KY 41129For SaleMLS ID #60714, ERVENA HOWARD-KISER, ADVANTAGE PLUS REALTY. AABR
- $300,0003 bd3 ba1.9k sqft28 Township Road 340, Proctorville, OH 45669For SaleMLS ID #184249, Jeff Maddox, Great American Realty. HUNTMLS
- $199,0004 bd2 ba1.4k sqft218 Court St W, Huntington, WV 25704For SaleMLS ID #184562, Melanie Gleason, Century 21 Excellence Realty. HUNTMLS
- $285,0003 bd3 ba1.7k sqft1463 Washington Blvd, Huntington, WV 25701For SaleMLS ID #184194, Parker Ward, Realty Advantage. HUNTMLS
- $305,0003 bd3 ba2.6k sqft4840 Sherwood Dr, Ashland, KY 41101For SaleMLS ID #60256, Robert D Grizzle, ADVANTAGE PLUS REALTY. AABR
- $265,0004 bd2 ba1.4k sqft217 Bartow Dr, Barboursville, WV 25504For SaleMLS ID #184247, Amber Sansom, Century 21 Excellence Realty. HUNTMLS
- $269,0004 bd3 ba2k sqft2580 1st Ave, Huntington, WV 25703For SaleMLS ID #184188, Thomas Schreiber, Prime Realty. HUNTMLS
- $276,5004 bd2 ba2.5k sqft12418 Kelly Dr, Ashland, KY 41102For SaleMLS ID #184284, Christie Giompalo, Impact Realty Group. HUNTMLS
