Nice private location, Nice home with charming features. Beautiful solid oak trim and 8 panel solid oak doors. Handcrafted cherry wood kitchen cabinets. Large living and dining room, eat in appliance stoked kitchen with an adjoining den with fireplace, very cozy. Nice garage with high ceilings for additional overhead storage. The main bedroom with walk in closet and private bath and individual mini split hvac system. The other three upstairs bedrooms are nice size, good closets and a large third bathroom. There some flat areas in the yard for play or gardening and additional wooded areas for hunting or other recreation. There is also a hot tub on the rear patio.
Pending
$265,000
126 Porter Mill Dr, Fort Gay, WV 25514
4beds
2,352sqft
Single Family Residence
Built in 1979
13 Acres Lot
$246,000 Zestimate®
$113/sqft
$-- HOA
What's special
Beautiful solid oak trimAdjoining den with fireplaceLarge third bathroom
- 84 days
- 36
- 1
Likely to sell faster than
Zillow last checked:
Listing updated:
Listed by:
Jeff Maddox 304-544-7653,
Great American Realty
Source: HUNTMLS,MLS#: 184467
Facts & features
Interior
Bedrooms & bathrooms
- Bedrooms: 4
- Bathrooms: 3
- Full bathrooms: 2
- 1/2 bathrooms: 1
Rooms
- Room types: Laundry
Bedroom
- Features: Wall-to-Wall Carpet, Walk-In Closet(s)
- Level: Second
- Area: 247
- Dimensions: 19 x 13
Bedroom 1
- Features: Wall-to-Wall Carpet, Walk-In Closet(s)
- Level: Second
- Area: 169
- Dimensions: 13 x 13
Bedroom 2
- Features: Wall-to-Wall Carpet
- Level: Second
- Area: 130
- Dimensions: 13 x 10
Bedroom 3
- Features: Wall-to-Wall Carpet
- Level: Second
- Area: 132
- Dimensions: 12 x 11
Bathroom 1
- Features: Vinyl Floor
- Level: Second
Bathroom 2
- Features: Vinyl Floor
- Level: Second
Bathroom 3
- Features: Tile Floor
- Level: First
Dining room
- Features: Wall-to-Wall Carpet
- Level: First
- Area: 143
- Dimensions: 13 x 11
Kitchen
- Features: Tile Floor
- Level: First
- Area: 156
- Dimensions: 13 x 12
Living room
- Features: Wall-to-Wall Carpet
- Level: First
- Area: 280
- Dimensions: 20 x 14
Heating
- Heat Pump
Cooling
- Central Air
Appliances
- Included: Range/Oven, Microwave, Dishwasher, Refrigerator
- Laundry: Washer/Dryer Connection
Features
- Flooring: Carpet, Laminate
- Windows: Some Window Treatments
- Basement: Crawl Space
- Has fireplace: Yes
- Fireplace features: Fireplace, Gas Log, Scuttle
Interior area
- Total structure area: 2,352
- Total interior livable area: 2,352 sqft
Property
Parking
- Total spaces: 5
- Parking features: Garage Door Opener, Attached, 2 Cars, 3+ Cars, RV/Boat Pad, Off Street
- Attached garage spaces: 2
Features
- Levels: Two
- Stories: 2
- Patio & porch: Porch, Patio
- Has spa: Yes
- Spa features: Hot Tub
Lot
- Size: 13 Acres
- Features: Wooded
- Topography: Level,Sloping,Hilly
Details
- Additional structures: Storage Shed/Out Building
- Parcel number: 99
- Other equipment: Satellite Dish
Construction
Type & style
- Home type: SingleFamily
- Property subtype: Single Family Residence
Materials
- Frame
- Roof: Metal
Condition
- Year built: 1979
Utilities & green energy
- Sewer: Septic
- Water: Public Water
Community & HOA
Location
- Region: Fort Gay
Financial & listing details
- Price per square foot: $113/sqft
- Tax assessed value: $96,700
- Date on market: 7/24/2026
Estimated market value
$246,000
$192,000 - $298,000
$1,695/mo
Price history
| Date | Event | Price |
|---|---|---|
| 8/13/2026 | Pending sale | $265,000$113/sqft |
Source:  HUNTMLS #184467 Report a problem HUNTMLS #184467 Report a problem | ||
| 7/24/2026 | Listed for sale | $265,000$113/sqft |
Source: HUNTMLS #184467 Report a problem | ||
Public tax history
| Year | Property taxes | Tax assessment |
|---|---|---|
| 2025 | -- | $58,020 +1% |
| 2024 | -- | $57,420 +0.3% |
| 2023 | -- | $57,240 +2.7% |
| 2022 | -- | $55,740 -0.1% |
| 2021 | -- | $55,800 +1.6% |
| 2020 | -- | $54,900 +0.5% |
| 2019 | -- | $54,600 +0.4% |
| 2018 | -- | $54,360 +0.7% |
| 2017 | -- | $54,000 +3.2% |
| 2016 | -- | $52,320 +30.3% |
| 2015 | -- | $40,140 +2.3% |
| 2014 | -- | $39,240 +2.5% |
| 2013 | $198 | $38,280 +4.1% |
| 2012 | $198 +1.4% | $36,780 +0.7% |
| 2011 | $195 | $36,540 +3.4% |
| 2010 | -- | $35,340 +1.4% |
| 2009 | -- | $34,860 -11.7% |
| 2008 | $228 +1.6% | $39,480 +0.8% |
| 2007 | $224 +0.5% | $39,180 +0.8% |
| 2006 | $223 -0.1% | $38,880 +0.3% |
| 2005 | $223 | $38,760 +2.7% |
| 2004 | -- | $37,740 |
| 2003 | -- | $37,740 +31350% |
| 2002 | -- | $120 |
| 2001 | -- | $120 |
Find assessor info on the county website
Monthly payment
Est. payment
Payment breakdown
Explore the cost of this home by adjusting the details. Changes won't be saved.Climate risks
Neighborhood: 25514
Nearby schools
Schools provided by the listing agent
- Elementary: Fort Gay Pre K-8
- Middle: Fort Gay
- High: Wayne
Source: HUNTMLS. This data may not be complete. We recommend contacting the local school district to confirm school assignments for this home.
Similar homes
- $--3 bd2 ba1.9k sqft70 Webb Branch Rd, Fort Gay, WV 25514Auction
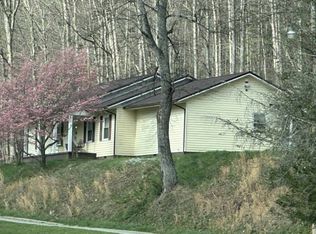 ServiceLink Auction
 - $335,0004 bd2 ba1.6k sqft1218 Long Branch Rd, Fort Gay, WV 25514For Sale
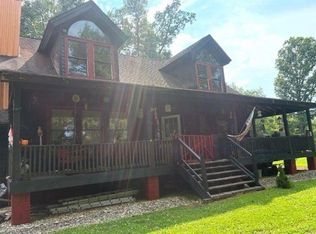
 MLS ID #184534, Josh Stamper, Booton Realty. HUNTMLS
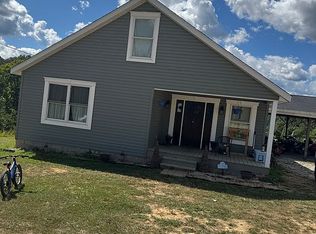
 - $300,0004 bd2 ba2.8k sqft155 Guy Ln, Fort Gay, WV 25514For Sale By Owner
- $269,5004 bd2 ba2.7k sqft262 Shepherd Branch Rd, Louisa, KY 41230For Sale

 MLS ID #60944, Christopher L Hutchinson ll, Keller Williams Legacy Group. AABR
 - $149,9003 bd1 ba1.3k sqft4788 Fort Gay Rd, Fort Gay, WV 25514For SaleMLS ID #184447, Ari Aganus, Better Homes & Gardens Real Estate Central, LLC 2. HUNTMLS
- $259,9003 bd2 ba1.2k sqft18219 State Route 3, Catlettsburg, KY 41129For SaleMLS ID #61383, ERVENA HOWARD-KISER, ADVANTAGE PLUS REALTY. AABR
- $275,0004 bd4 ba3.4k sqft957 Walkers Branch Rd, Huntington, WV 25704For SaleMLS ID #184053, Jim Weiler, Fathom Realty LLC. HUNTMLS
- $270,0003 bd2 ba1.6k sqft12110 Midland Trl, Ashland, KY 41102For SaleMLS ID #60646, Matt Horn, ADVANTAGE PLUS REALTY. AABR
- $265,0003 bd3 ba1.8k sqft12 Stoney Brook Dr, Kenova, WV 25530For SaleMLS ID #182077, Jeff Maddox, Great American Realty. HUNTMLS
- $394,0003 bd3 ba1.8k sqft10065 Yellow Crk, Louisa, KY 41230For SaleMLS ID #184785, Christie Giompalo, Impact Realty Group. HUNTMLS
- $249,9003 bd2 ba1.7k sqft4459 5th Street Rd, Huntington, WV 25701For SaleMLS ID #183881, Lisa Fischer, Next Move Realty. HUNTMLS
- $185,0005 bd2 ba2.9k sqft180 Rockcastle Ln, Louisa, KY 41230For SaleMLS ID #60847, Chelsea Thomas, Thomas Realty Company. AABR
