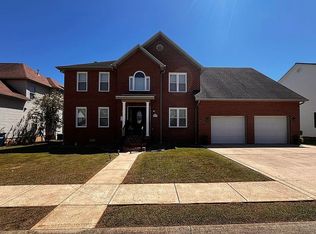
Beautifully updated 3 bedroom, 3 bath brick ranch featuring a fully finished basement and modern upgrades throughout. This move-in-ready home offers new flooring throughout, creating a fresh and cohesive feel from room to room. The spacious layout provides comfortable living on the main level with additional finished space in the basement-- perfect for a family room, recreation area, or guest space. Solid brick construction, recent updates, and plenty of room to spread out make this home a must-see!
For sale
Price cut: $10K (7/22)
$305,000
4840 Sherwood Dr, Ashland, KY 41101
3beds
2,660sqft
Single Family Residence
Built in ----
0.38 Acres Lot
$301,900 Zestimate®
$115/sqft
$-- HOA
What's special
Fully finished basementModern upgrades throughoutRecent updatesNew flooring throughoutSpacious layoutSolid brick construction
- 166 days
- 325
- 30
Zillow last checked:
Listing updated:
Listed by:
Robert D Grizzle,
ADVANTAGE PLUS REALTY,
Jennifer M Worthington,
ADVANTAGE PLUS REALTY
Source: AABR,MLS#: 60256
Facts & features
Interior
Bedrooms & bathrooms
- Bedrooms: 3
- Bathrooms: 3
- Full bathrooms: 3
- Main level bedrooms: 2
Primary bedroom
- Level: Main
- Area: 195.5
- Dimensions: 11.5 x 17
Bedroom 2
- Level: Main
- Area: 144
- Dimensions: 12 x 12
Bedroom 3
- Level: Basement
- Area: 149.5
- Dimensions: 13 x 11.5
Family room
- Level: Main
- Area: 190
- Dimensions: 20 x 9.5
Kitchen
- Level: Main
- Area: 260
- Dimensions: 13 x 20
Living room
- Level: Main
- Area: 240
- Dimensions: 16 x 15
Heating
- Natural Gas
Cooling
- Central Air
Appliances
- Included: Dishwasher, Electric Range, Refrigerator, Gas Water Heater
Features
- Basement: Finished,Walk-Out Access,Other,Other 2
- Has fireplace: Yes
- Fireplace features: Wood Burning
Interior area
- Total interior livable area: 2,660 sqft
- Finished area above ground: 1,430
- Finished area below ground: 1,230
Property
Parking
- Total spaces: 2
- Parking features: Attached
- Attached garage spaces: 2
Features
- Patio & porch: Deck, Porch
- Fencing: Fenced
- Body of water: Grayson Lake,Greenbo Lake
Lot
- Size: 0.38 Acres
- Dimensions: 110 x 150 +/- per pva
- Topography: Level,Rolling
Details
- Parcel number: 039130100800
Construction
Type & style
- Home type: SingleFamily
- Architectural style: Ranch
- Property subtype: Single Family Residence
Materials
- Brick
- Foundation: Block
- Roof: Composition
Condition
- 50 or more Years
- New construction: No
Utilities & green energy
- Sewer: Public Sewer
- Water: Public
Community & HOA
Location
- Region: Ashland
Financial & listing details
- Price per square foot: $115/sqft
- Tax assessed value: $172,500
- Annual tax amount: $1,628
- Price range: $305K - $305K
- Date on market: 3/16/2026
Estimated market value
$301,900
$287,000 - $317,000
$1,907/mo
Price history
| Date | Event | Price |
|---|---|---|
| 7/22/2026 | Price change | $305,000-3.2%$115/sqft |
Source:  AABR #60256 Report a problem AABR #60256 Report a problem | ||
| 5/26/2026 | Price change | $315,000-3.1%$118/sqft |
Source: AABR #60256 Report a problem | ||
| 3/16/2026 | Listed for sale | $325,000+88.4%$122/sqft |
Source: AABR #60256 Report a problem | ||
| 9/14/2021 | Sold | $172,500+11.7%$65/sqft |
Source: AABR #51847 Report a problem | ||
| 3/2/2016 | Listing removed | $154,500$58/sqft |
Source: RE/MAX Real Team Realty #41049 Report a problem | ||
| 2/28/2016 | Listed for sale | $154,500$58/sqft |
Source: RE/MAX Real Team Realty #41049 Report a problem | ||
| 2/22/2016 | Pending sale | $154,500$58/sqft |
Source: RE/MAX Real Team Realty #41049 Report a problem | ||
| 2/18/2016 | Listed for sale | $154,500+23.6%$58/sqft |
Source: RE/MAX Real Team Realty #41049 Report a problem | ||
| 2/29/2012 | Sold | $125,000+70.5%$47/sqft |
Source: Public Record Report a problem | ||
| 8/17/2011 | Sold | $73,335-47.6%$28/sqft |
Source: Public Record Report a problem | ||
| 8/14/2011 | Listed for sale | $139,900$53/sqft |
Source: RE/MAX Real Team Realty #32177 Report a problem | ||
Public tax history
| Year | Property taxes | Tax assessment |
|---|---|---|
| 2025 | $1,628 -2.9% | $172,500 |
| 2024 | $1,677 +1.2% | $172,500 |
| 2023 | $1,658 -26.2% | $172,500 |
| 2022 | $2,247 +102.9% | $172,500 +38% |
| 2021 | $1,107 -3.6% | $125,000 |
| 2020 | $1,149 -30.9% | $125,000 |
| 2019 | $1,662 +0.7% | $125,000 |
| 2018 | $1,650 +2.6% | $125,000 |
| 2017 | $1,609 +5% | $125,000 |
| 2016 | $1,532 +1.5% | $125,000 |
| 2015 | $1,509 +17.6% | $125,000 |
| 2012 | $1,283 | $125,000 +12.1% |
| 2011 | -- | $111,500 |
| 2010 | -- | $111,500 |
Find assessor info on the county website
Monthly payment
Est. payment
Payment breakdown
Explore the cost of this home by adjusting the details. Changes won't be saved.Climate risks
Neighborhood: 41101


Similar homes
- $269,0003 bd2 ba2.2k sqft5629 Woodbine Rd, Ashland, KY 41102For Sale

 MLS ID #61160, JIM RYLAND, RE/MAX Realty Connection, LLC. AABR
 - $239,5003 bd2 ba2k sqft2915 Dawes St, Ashland, KY 41102For Sale
 MLS ID #61175, Christopher L Hutchinson ll, Keller Williams Legacy Group. AABR
 - $220,0003 bd2 ba3.1k sqft4700 Boyd St, Ashland, KY 41101For Sale
 MLS ID #60571, COLLEEN STARK, HENSLEY REALTY COMPANY. AABR
 - $345,0004 bd3 ba2.3k sqft2412 Holt St, Ashland, KY 41101For Sale By Owner
- $169,9004 bd2 ba1.5k sqft1037 Geiger Ln, Ashland, KY 41101For Sale
 MLS ID #26011096, Teresa Brown, CENTURY 21 Advantage Realty. Imagine MLS
 - $189,9003 bd2 ba1.5k sqft2610 S Belmont St #A, Ashland, KY 41101For SaleMLS ID #60801, KAY MEMMER, Memmer Realty. AABR
- $199,9003 bd2 ba1.6k sqft443 Cabell St, Ashland, KY 41102For SaleMLS ID #61157, ERVENA HOWARD-KISER, ADVANTAGE PLUS REALTY. AABR
- $285,0004 bd3 ba2.2k sqft715 Oxford Dr, Huntington, WV 25705For Sale
 MLS ID #184726, Brandilyn Davis, Great American Realty. HUNTMLS
 - $319,9006 bd2 ba1.6k sqft1299 State Route 650, Ironton, OH 45638For SaleMLS ID #184738, Chelsea Thomas, Thomas Realty Company. HUNTMLS
- $215,0003 bd2 ba2.2k sqft2245 Nevada St, Ashland, KY 41101For SaleMLS ID #60838, Johnathon Parsons, EXP Realty, LLC. AABR
- $238,9004 bd2 ba2.5k sqft1705 County Road 1, South Pt, OH 45680For SaleMLS ID #184593, Shawn Murdock, Murdock Realty. HUNTMLS
- $276,5004 bd2 ba2.5k sqft12418 Kelly Dr, Ashland, KY 41102For SaleMLS ID #184284, Christie Giompalo, Impact Realty Group. HUNTMLS
- $300,0003 bd3 ba1.9k sqft28 Township Road 340, Proctorville, OH 45669For SaleMLS ID #184249, Jeff Maddox, Great American Realty. HUNTMLS
- $289,9004 bd3 ba2.4k sqft1010 13th St, Huntington, WV 25701For SaleMLS ID #184717, Jodi Picklesimer, Bunch Real Estate Associates. HUNTMLS
- $275,0004 bd4 ba3.4k sqft957 Walkers Branch Rd, Huntington, WV 25704For SaleMLS ID #184053, Jim Weiler, Fathom Realty LLC. HUNTMLS
- $270,0003 bd2 ba1.6k sqft12110 Midland Trl, Ashland, KY 41102For SaleMLS ID #60646, Matt Horn, ADVANTAGE PLUS REALTY. AABR
- $299,9003 bd2 ba1.5k sqft28 Campbell Cemetery Rd, Argillite, KY 41121For SaleMLS ID #59744, Carole P Wagner, ADVANTAGE PLUS REALTY. AABR
- $299,0003 bd3 ba1.8k sqft1929 Washington Blvd, Huntington, WV 25701For SaleMLS ID #184604, Parker Ward, Realty Advantage. HUNTMLS
- $379,9004 bd3 ba3k sqft46 Studebaker Rd, Wurtland, KY 41144For SaleMLS ID #61155, Chelsea Thomas, Thomas Realty Company. AABR
