A motivated seller invites you to preview this fabulous one floor plan in a convenient and desirable location on a corner lot at the base of Chancellor Hills. Newer windows, updated kitchen and bath. Large living and dining area located at the front of the house with lots of natural light. New luxury vinyl plank flooring installed throughout the home. Kitchen has a large island that is a great conversation center. The warm and cozy den area combines with the kitchen for one spacious enjoyable space. Full window door provides access to grill area and full length of the house as container garden or dog run, etc. Main bedroom has an ensuite full bath. The attached oversized two car garage has multi uses. There is an ample finished storage space or workshop area 24' x 3'10". More storage is available in the attic over the garage w/pull down steps.Walk right into the laundry room which also has a large pantry area. Low maintenance brick exterior with little grass area. A welcoming sitting area is at the front entrance. The driveway leads uptown a spacious private turnaround and garage entrance. Perfect for a seating area.
Pending
Price cut: $24K (9/2)
$275,000
1929 Washington Blvd, Huntington, WV 25701
3beds
1,860sqft
Single Family Residence
Built in 1979
0.68 Acres Lot
$297,000 Zestimate®
$148/sqft
$-- HOA
What's special
Corner lotUpdated kitchenLow maintenance brick exteriorLots of natural light
- 62 days
- 424
- 17
Likely to sell faster than
Zillow last checked:
Listing updated:
Listed by:
Parker Ward 304-633-3811,
Realty Advantage,
AMY WARD 304-633-3449,
Realty Advantage
Source: HUNTMLS,MLS#: 184604
Facts & features
Interior
Bedrooms & bathrooms
- Bedrooms: 3
- Bathrooms: 3
- Full bathrooms: 2
- 1/2 bathrooms: 1
- Main level bathrooms: 3
- Main level bedrooms: 3
Rooms
- Room types: Laundry
Bedroom
- Level: First
- Area: 205.33
- Dimensions: 14.67 x 14
Bedroom 1
- Level: First
- Area: 152.29
- Dimensions: 14.17 x 10.75
Bedroom 2
- Level: First
- Area: 165.54
- Dimensions: 14.5 x 11.42
Bathroom 1
- Level: First
Bathroom 2
- Level: First
Bathroom 3
- Level: First
Kitchen
- Level: First
- Area: 165.48
- Dimensions: 11.75 x 14.08
Living room
- Level: First
- Area: 297.19
- Dimensions: 26.42 x 11.25
Heating
- Natural Gas
Cooling
- Central Air
Appliances
- Included: Range/Oven, Microwave, Dishwasher, Disposal, Refrigerator
Features
- Basement: Crawl Space,Interior Entry
- Attic: Pull Down Stairs
- Has fireplace: Yes
- Fireplace features: Fireplace, Gas Log
Interior area
- Total structure area: 1,860
- Total interior livable area: 1,860 sqft
Property
Parking
- Total spaces: 4
- Parking features: Attached, 2 Cars, Off Street
- Attached garage spaces: 2
Features
- Levels: One
- Stories: 1
- Patio & porch: Porch, Patio
- Fencing: None
Lot
- Size: 0.68 Acres
- Features: Combo, Corner Lot
Details
- Parcel number: 141
Construction
Type & style
- Home type: SingleFamily
- Property subtype: Single Family Residence
Materials
- Brick
- Roof: Shingle
Condition
- Year built: 1979
Utilities & green energy
- Sewer: Public Sewer
- Water: Public Water
- Utilities for property: Cable Available
Community & HOA
Community
- Subdivision: Chancellor Hils
Location
- Region: Huntington
Financial & listing details
- Price per square foot: $148/sqft
- Tax assessed value: $210,600
- Annual tax amount: $2,133
- Date on market: 8/12/2026
- Listing terms: Cash,Conventional
Estimated market value
$297,000
$279,000 - $318,000
$2,058/mo
Price history
| Date | Event | Price |
|---|---|---|
| 9/27/2026 | Pending sale | $275,000$148/sqft |
Source:  HUNTMLS #184604 Report a problem HUNTMLS #184604 Report a problem | ||
| 9/2/2026 | Price change | $275,000-8%$148/sqft |
Source: HUNTMLS #184604 Report a problem | ||
| 8/21/2026 | Price change | $299,000-5.1%$161/sqft |
Source: HUNTMLS #184604 Report a problem | ||
| 8/12/2026 | Listed for sale | $315,000+31.3%$169/sqft |
Source: HUNTMLS #184604 Report a problem | ||
| 5/25/2022 | Sold | $240,000+0%$129/sqft |
Source: HUNTMLS #173036 Report a problem | ||
| 4/14/2022 | Pending sale | $239,900$129/sqft |
Source: HUNTMLS #173036 Report a problem | ||
| 3/21/2022 | Listed for sale | $239,900$129/sqft |
Source: HUNTMLS #173036 Report a problem | ||
| 3/2/2022 | Pending sale | $239,900$129/sqft |
Source: HUNTMLS #173036 Report a problem | ||
| 2/25/2022 | Listed for sale | $239,900+40.3%$129/sqft |
Source: HUNTMLS #173036 Report a problem | ||
| 6/21/2013 | Sold | $171,000$92/sqft |
Source: Public Record Report a problem | ||
Public tax history
| Year | Property taxes | Tax assessment |
|---|---|---|
| 2025 | $2,133 +10.3% | $126,360 +10.4% |
| 2024 | $1,933 -0.2% | $114,420 |
| 2023 | $1,938 +20.5% | $114,420 |
| 2022 | $1,608 -0.5% | $114,420 |
| 2021 | $1,616 | $114,420 +6.2% |
| 2020 | -- | $107,700 |
| 2019 | $1,483 -10.5% | $107,700 -8.6% |
| 2018 | $1,658 0% | $117,840 |
| 2017 | $1,659 +0.1% | $117,840 |
| 2016 | $1,657 +0.2% | $117,840 |
| 2015 | $1,654 -17.1% | $117,840 |
| 2014 | $1,994 -50.3% | $117,840 |
| 2013 | $4,009 | $117,840 |
| 2012 | $4,009 +140.2% | $117,840 |
| 2011 | $1,669 -0.7% | $117,840 |
| 2010 | $1,680 -0.1% | $117,840 |
| 2009 | $1,683 +2.8% | $117,840 +2.6% |
| 2008 | $1,637 +0.1% | $114,840 |
| 2007 | $1,636 +3.8% | $114,840 +4.6% |
| 2006 | $1,576 +3% | $109,740 |
| 2005 | $1,530 | $109,740 +13.5% |
| 2003 | -- | $96,720 |
| 2002 | -- | $96,720 |
| 2001 | -- | $96,720 |
Find assessor info on the county website
Monthly payment
Est. payment
Payment breakdown
Explore the cost of this home by adjusting the details. Changes won't be saved.Climate risks
Neighborhood: 25701
Nearby schools
Schools provided by the listing agent
- Elementary: Meadows
- Middle: Huntington
- High: Huntington
Source: HUNTMLS. This data may not be complete. We recommend contacting the local school district to confirm school assignments for this home.
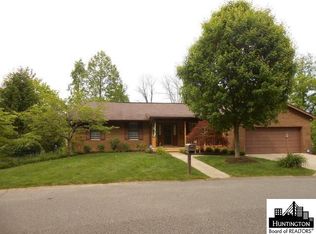
Similar homes
- $249,0003 bd3 ba1.7k sqft107 Honeysuckle Ln, Huntington, WV 25701For Sale

 MLS ID #184558, Lisa Moore, Mcguire Realty Company. HUNTMLS
 - $269,9004 bd3 ba2.4k sqft1010 13th St, Huntington, WV 25701For Sale
 MLS ID #184717, Jodi Picklesimer, Bunch Real Estate Associates. HUNTMLS
 - $239,9003 bd3 ba2k sqft187 Township Road 1301, Chesapeake, OH 45619For Sale
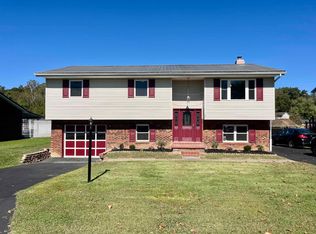 MLS ID #185081, Mary Kelley, Century 21 Excellence Realty. HUNTMLS
 - $184,9003 bd2 ba1.6k sqft1641 Glenway Ln, Huntington, WV 25701For Sale
 MLS ID #185076, Shelley Rowe, Old Colony Realtors Huntington. HUNTMLS
 - $269,0003 bd2 ba1.4k sqft1122 Ralston Ave, Barboursville, WV 25504For SaleMLS ID #184874, Chris Gillispie, Old Colony Realtors Huntington. HUNTMLS
- $199,0003 bd3 ba1.9k sqft15 Roland Park Dr, Huntington, WV 25705For SaleMLS ID #184603, Elizabeth Martin, Century 21 Excellence Realty. HUNTMLS
- $239,0003 bd3 ba1.9k sqft6128 Fairview Dr, Huntington, WV 25705For SaleMLS ID #184587, Robert Bonecutter, Epique Realty. HUNTMLS
- $152,5003 bd2 ba1.8k sqft1255 Lower Union St, Huntington, WV 25705For SaleMLS ID #185093, Cailyn Hall, Better Homes & Gardens Real Estate Central, LLC. HUNTMLS
- $349,9004 bd3 ba2.4k sqft65 Mayfair Way, Huntington, WV 25705For SaleMLS ID #184849, Will Holland, Exp Realty, LLC. HUNTMLS
- $229,0003 bd2 ba1.5k sqft155 Township Road 1379, Chesapeake, OH 45619For SaleMLS ID #185089, Mendy Blakeman, M & M Realty Services, Inc. HUNTMLS
- $209,9003 bd2 ba1.4k sqft70 Pamela Dr, Huntington, WV 25704For SaleMLS ID #184745, Jodi Picklesimer, Bunch Real Estate Associates. HUNTMLS
- $275,0003 bd1 ba1.1k sqft8433/8435 Ice Dam Holw, Catlettsburg, KY 41129For Sale
 MLS ID #60786, Hannah Daniel, DEE'S REAL ESTATE SERVICE. AABR
 - $279,9004 bd2 ba2.2k sqft7737 Tucker Rd, Ashland, KY 41102For SaleMLS ID #184948, Dale Hensley, Hensley Realty. HUNTMLS
- $270,0003 bd2 ba1.6k sqft12110 Midland Trl, Ashland, KY 41102For SaleMLS ID #60646, Matt Horn, ADVANTAGE PLUS REALTY. AABR
- $349,9004 bd3 ba2.3k sqft12 Deer View Ln, Huntington, WV 25705For SaleMLS ID #184293, Kelli Sobonya, Century 21 Homes And Land. HUNTMLS
- $274,0004 bd2 ba2.5k sqft12418 Kelly Dr, Ashland, KY 41102For SaleMLS ID #184284, Christie Giompalo, Impact Realty Group. HUNTMLS
- $143,5003 bd1 ba1k sqft2152 Johnstown Rd, Huntington, WV 25701For SaleMLS ID #184703, Meredith Ferry, Bunch Real Estate Associates. HUNTMLS
- $219,0003 bd2 ba1.3k sqft1800 Beech Fork Rd, Lavalette, WV 25535For SaleMLS ID #184809, James Asbury, Great American Realty. HUNTMLS
- $188,0003 bd2 ba1.9k sqft933 7th St, Huntington, WV 25701For SaleMLS ID #183758, Shane Radcliff, Century 21 Excellence Realty. HUNTMLS
- $340,0003 bd3 ba2.5k sqft550 Apple Orchard Rd, Huntington, WV 25702For SaleMLS ID #184263, Lisa Moore, Mcguire Realty Company. HUNTMLS
