Tucked away in Huntington’s revered Stamford Park neighborhood and just minutes away from Downtown, Marshall University and both hospitals, this inviting home offers a clean, contemporary design with an easy, functional flow throughout. The expansive main living areas showcase rich hardwood floors and an abundance of oversized windows that frame serene, tree-lined views of the property. A thoughtful multi-level layout provides generous bedroom spaces, complemented by large baths. Glass sliding doors open directly onto a spacious multi-tier rear deck, making outdoor entertaining or quiet mornings surrounded by nature effortless. Move-in ready, new flooring, new fence, and with a neutral palette, this property delivers dependable comfort and standout architectural character in one of the area’s most established settings.
For sale
$349,900
65 Mayfair Way, Huntington, WV 25705
4beds
2,497sqft
Single Family Residence
Built in 1983
0.33 Acres Lot
$344,300 Zestimate®
$140/sqft
$-- HOA
What's special
Large bathsNeutral paletteNew fenceClean contemporary designNew flooringSpacious multi-tier rear deckGlass sliding doors
- 21 days
- 1,913
- 142
Likely to sell faster than
Zillow last checked:
Listing updated:
Listed by:
Will Holland 304-396-7336,
Exp Realty, LLC
Source: HUNTMLS,MLS#: 184849
Facts & features
Interior
Bedrooms & bathrooms
- Bedrooms: 4
- Bathrooms: 3
- Full bathrooms: 3
Cooling
- Central Air
Appliances
- Included: Range/Oven, Dishwasher, Refrigerator
Features
- High Speed Internet
- Basement: Full,Finished,Walk-Out Access
Interior area
- Total structure area: 2,497
- Total interior livable area: 2,497 sqft
Video & virtual tour
Property
Parking
- Total spaces: 2
- Parking features: Attached, 2 Cars
- Attached garage spaces: 2
Features
- Levels: Two
- Stories: 2
- Patio & porch: Deck
- Fencing: Wood,Privacy
Lot
- Size: 0.33 Acres
- Topography: Sloping
Details
- Parcel number: 0605007501400000
Construction
Type & style
- Home type: SingleFamily
- Property subtype: Single Family Residence
Materials
- Wood
- Roof: Shingle
Condition
- Year built: 1983
Utilities & green energy
- Sewer: Public Sewer
- Water: Public Water
Community & HOA
Location
- Region: Huntington
Financial & listing details
- Price per square foot: $140/sqft
- Tax assessed value: $259,700
- Annual tax amount: $2,630
- Date on market: 9/10/2026
- Listing terms: Cash,Conventional,FHA,VA Loan
Estimated market value
$344,300
$327,000 - $362,000
$2,055/mo
Price history
| Date | Event | Price |
|---|---|---|
| 9/10/2026 | Listed for sale | $349,900+34.6%$140/sqft |
Source:  HUNTMLS #184849 Report a problem HUNTMLS #184849 Report a problem | ||
| 3/4/2021 | Sold | $260,000-3.3%$104/sqft |
Source:  KVBR #245668 Report a problem KVBR #245668 Report a problem | ||
| 2/8/2021 | Pending sale | $269,000$108/sqft |
Source: HUNTMLS #170231 Report a problem | ||
| 2/5/2021 | Price change | $269,000+3.9%$108/sqft |
Source: HUNTMLS #170231 Report a problem | ||
| 7/7/2020 | Listed for sale | $259,000$104/sqft |
Source: Old Colony Realtors Huntington #168675 Report a problem | ||
Public tax history
| Year | Property taxes | Tax assessment |
|---|---|---|
| 2025 | $2,630 +5.9% | $155,820 +6% |
| 2024 | $2,483 -0.2% | $147,000 |
| 2023 | $2,490 -0.3% | $147,000 +0.3% |
| 2022 | $2,496 +11.4% | $146,580 +11.9% |
| 2021 | $2,241 | $130,980 |
| 2020 | -- | $130,980 |
| 2019 | $2,215 -0.2% | $130,980 |
| 2018 | $2,220 0% | $130,980 |
| 2017 | $2,221 +0.1% | $130,980 |
| 2016 | $2,218 +0.2% | $130,980 |
| 2015 | $2,214 -0.1% | $130,980 |
| 2014 | $2,216 -5.9% | $130,980 |
| 2013 | $2,354 | $130,980 -5.4% |
| 2012 | $2,354 +4.2% | $138,420 +4.5% |
| 2011 | $2,260 -47.4% | $132,480 +6% |
| 2010 | $4,295 -0.1% | $125,040 |
| 2009 | $4,301 +5% | $125,040 +5.4% |
| 2008 | $4,094 +100.1% | $118,620 |
| 2007 | $2,046 +4.7% | $118,620 +6.6% |
| 2006 | $1,954 +19.1% | $111,300 +15.6% |
| 2005 | $1,641 | $96,240 +5.6% |
| 2003 | -- | $91,140 |
| 2002 | -- | $91,140 |
| 2001 | -- | $91,140 |
Find assessor info on the county website
Monthly payment
Est. payment
Payment breakdown
Explore the cost of this home by adjusting the details. Changes won't be saved.Climate risks
Neighborhood: 25705
Nearby schools
Schools provided by the listing agent
- High: Huntington
Source: HUNTMLS. This data may not be complete. We recommend contacting the local school district to confirm school assignments for this home.
Similar homes
- $325,0004 bd4 ba3.5k sqft133 Larkspur Dr, Huntington, WV 25705For Sale

 MLS ID #184443, Necia Freeman, Old Colony Realtors Huntington. HUNTMLS
 - $279,9004 bd3 ba3k sqft3000 Ferguson Rd, Huntington, WV 25705For Sale
 MLS ID #184746, Gina Rowe, Old Colony Realtors Huntington. HUNTMLS
 - $349,0004 bd4 ba3.6k sqft78 Nickel Plate Dr, Huntington, WV 25705For Sale
 MLS ID #184218, Ryan Leger, Century 21 Excellence Realty. HUNTMLS
 - $418,5004 bd3 ba3.2k sqft68 Camelot Dr, Huntington, WV 25701For Sale
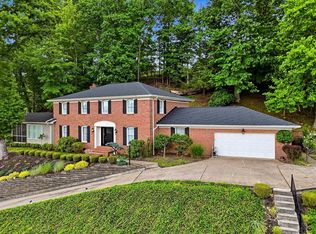 MLS ID #184989, Parker Ward, Realty Advantage. HUNTMLS
 - $269,0003 bd3 ba2.4k sqft33 Lynn Marr Dr, Huntington, WV 25705For SaleMLS ID #184173, Eddie Mylar, Impact Realty Group. HUNTMLS
- $241,5004 bd2 ba1.6k sqft7 Marquis Dr, Huntington, WV 25705For SaleMLS ID #184822, Betty Sargent, Old Colony Realtors Huntington. HUNTMLS
- $345,0005 bd2 ba2.3k sqft1456 Washington Blvd, Huntington, WV 25701For SaleMLS ID #184639, Nikki Worstell, Impact Realty Group. HUNTMLS
- $349,9004 bd3 ba2.6k sqft225 Township Road 1212, Proctorville, OH 45669For SaleMLS ID #184793, Ashley Washington, Old Colony Realtors Huntington. HUNTMLS
- $315,0004 bd3 ba3.4k sqft126 Honeysuckle Ln, Huntington, WV 25701For SaleMLS ID #184533, Mary Kelley, Century 21 Excellence Realty. HUNTMLS
- $235,0003 bd5 ba1.4k sqft408 Grand Blvd, Huntington, WV 25705For SaleMLS ID #184749, Necia Freeman, Old Colony Realtors Huntington. HUNTMLS
- $250,0003 bd2 ba2.8k sqft248 Gideon Rd, Huntington, WV 25705For SaleMLS ID #184806, Todd Jenkins, Bunch Real Estate Associates. HUNTMLS
- $199,0003 bd3 ba1.9k sqft15 Roland Park Dr, Huntington, WV 25705For SaleMLS ID #184603, Elizabeth Martin, Century 21 Excellence Realty. HUNTMLS
- $365,0003 bd3 ba2.4k sqft1055 Valley Ct, Huntington, WV 25704For SaleMLS ID #184300, HANNAH NGUMIRE, Bunch Real Estate Associates. HUNTMLS
- $245,0004 bd3 ba3k sqft2 Hamill Rd, Huntington, WV 25701For SaleMLS ID #184848, Gina Rowe, Old Colony Realtors Huntington. HUNTMLS
- $345,0004 bd3 ba2.2k sqft451 Township Road 1533, Proctorville, OH 45669For SaleMLS ID #184310, Debi Reynolds, Century 21 Excellence Realty. HUNTMLS
- $275,0005 bd3 ba2.8k sqft217 Nova St, Huntington, WV 25705For SaleMLS ID #184551, Christie Giompalo, Impact Realty Group. HUNTMLS
- $359,9005 bd3 ba2.6k sqft236 Township Road 1239, Proctorville, OH 45669For SaleMLS ID #184571, Tracy Bunch, Bunch Real Estate Associates. HUNTMLS
- $379,9003 bd3 ba2.1k sqft261 Private Drive 2265, South Pt, OH 45680For SaleMLS ID #184348, Tracy Bunch, Bunch Real Estate Associates. HUNTMLS
- $210,0003 bd3 ba1.8k sqft126 Willoughby Ave, Huntington, WV 25705For SaleMLS ID #184575, Necia Freeman, Old Colony Realtors Huntington. HUNTMLS
- $180,0003 bd2 ba1.4k sqft46 Thomas Ave, Huntington, WV 25705For SaleMLS ID #183939, Lorre Wilson, Old Colony Realtors Huntington. HUNTMLS
