Looking for something different? This unique A-frame style home offers character, spacious living areas, and a versatile layout in a convenient East Pea Ridge location. The main living room features beautiful hardwood floors and tall vaulted ceilings, creating an open and inviting atmosphere. The living room flows seamlessly into the kitchen and dining area, making it a great space for everyday living or entertaining. The first floor includes a bedroom with its own private bathroom, while the second floor offers another spacious bedroom complete with a private bathroom and walk-in closet. The basement provides even more living space with a large second living room and an additional room that could be used as a third bedroom, home office, or flex space. Outside, enjoy the large deck and the convenience of a detached two-car garage. Located in East Pea Ridge, this home offers a unique combination of character, space, and convenience with easy access to nearby amenities.
For sale
$250,000
248 Gideon Rd, Huntington, WV 25705
3beds
2,888sqft
Single Family Residence
Built in 1964
0.93 Acres Lot
$244,000 Zestimate®
$87/sqft
$-- HOA
What's special
Large deckBeautiful hardwood floorsTall vaulted ceilingsDetached two-car garageOpen and inviting atmosphereVersatile layout
- 10 days
- 1,989
- 139
Zillow last checked:
Listing updated:
Listed by:
Todd Jenkins 304-544-2929,
Bunch Real Estate Associates,
Joshua Butcher 740-744-6353,
Bunch Real Estate Associates
Source: HUNTMLS,MLS#: 184806
Facts & features
Interior
Bedrooms & bathrooms
- Bedrooms: 3
- Bathrooms: 2
- Full bathrooms: 2
Rooms
- Room types: Laundry
Bedroom
- Features: Wood Floor, Walk-In Closet(s)
- Level: Second
- Area: 173
- Dimensions: 14.42 x 12
Bedroom 1
- Features: Wood Floor
- Level: First
- Area: 107.71
- Dimensions: 11.75 x 9.17
Bedroom 2
- Level: Basement
- Area: 130.83
- Dimensions: 13.08 x 10
Bathroom 1
- Level: Second
Bathroom 2
- Features: Private Bath
- Level: First
Dining room
- Features: Wood Floor
- Level: First
- Area: 140
- Dimensions: 11.67 x 12
Kitchen
- Features: Vinyl Floor
- Level: First
- Area: 118.48
- Dimensions: 10.08 x 11.75
Living room
- Features: Ceiling Fan(s), Wood Floor
- Level: First
- Area: 329.78
- Dimensions: 23.42 x 14.08
Heating
- Natural Gas
Cooling
- Central Air
Appliances
- Included: Range/Oven, Dishwasher, Refrigerator
Features
- Flooring: Vinyl, Wood
- Has basement: Yes
Interior area
- Total structure area: 2,888
- Total interior livable area: 2,888 sqft
Video & virtual tour
Property
Parking
- Total spaces: 5
- Parking features: Detached, 2 Cars, 3+ Cars
- Garage spaces: 2
Features
- Levels: Two
- Stories: 2
- Patio & porch: Porch, Deck, Patio
Lot
- Size: 0.93 Acres
- Dimensions: 105 x 384
- Topography: Sloping
Details
- Parcel number: 0601007M00920000
Construction
Type & style
- Home type: SingleFamily
- Architectural style: A-Frame
- Property subtype: Single Family Residence
Materials
- Wood
- Roof: Shingle
Condition
- Year built: 1964
Utilities & green energy
- Sewer: Public Sewer
- Water: Public Water
Community & HOA
Location
- Region: Huntington
Financial & listing details
- Price per square foot: $87/sqft
- Tax assessed value: $161,300
- Annual tax amount: $1,324
- Date on market: 9/4/2026
- Listing terms: Cash,Conventional,FHA,VA Loan
Estimated market value
$244,000
$232,000 - $256,000
$1,812/mo
Price history
| Date | Event | Price |
|---|---|---|
| 9/4/2026 | Listed for sale | $250,000+93.8%$87/sqft |
Source:  HUNTMLS #184806 Report a problem HUNTMLS #184806 Report a problem | ||
| 6/17/2016 | Sold | $129,000-7.2%$45/sqft |
Source: Agent Provided Report a problem | ||
| 2/8/2016 | Listed for sale | $139,000+20.9%$48/sqft |
Source: RE/MAX REALTY CONSULTANTS #153681 Report a problem | ||
| 8/12/1994 | Sold | $115,000$40/sqft |
Source: Agent Provided Report a problem | ||
Public tax history
| Year | Property taxes | Tax assessment |
|---|---|---|
| 2025 | $1,324 +12.7% | $96,780 +12.8% |
| 2024 | $1,175 +3.9% | $85,800 +4.2% |
| 2023 | $1,131 +6.1% | $82,320 +6.9% |
| 2022 | $1,065 -0.6% | $77,040 |
| 2021 | $1,072 | $77,040 +11.5% |
| 2020 | -- | $69,120 |
| 2019 | $948 -0.2% | $69,120 |
| 2018 | $950 -6.6% | $69,120 -6.6% |
| 2017 | $1,018 +37.2% | $73,980 |
| 2016 | $741 +0.2% | $73,980 |
| 2015 | $740 +4.3% | $73,980 +3.2% |
| 2014 | $709 -1.5% | $71,700 |
| 2013 | $721 | $71,700 -0.7% |
| 2012 | $721 -0.3% | $72,180 |
| 2011 | $723 -0.8% | $72,180 |
| 2010 | $729 -0.2% | $72,180 |
| 2009 | $730 +16.7% | $72,180 +11.9% |
| 2008 | $626 -0.1% | $64,500 |
| 2007 | $626 +4.9% | $64,500 +4.8% |
| 2006 | $597 +4.2% | $61,560 +0.3% |
| 2005 | $573 | $61,380 -0.3% |
| 2004 | -- | $61,560 +0.1% |
| 2003 | -- | $61,500 -0.3% |
| 2002 | -- | $61,680 +3.6% |
| 2001 | -- | $59,520 |
Find assessor info on the county website
Monthly payment
Est. payment
Payment breakdown
Explore the cost of this home by adjusting the details. Changes won't be saved.Climate risks
Neighborhood: 25705
Similar homes
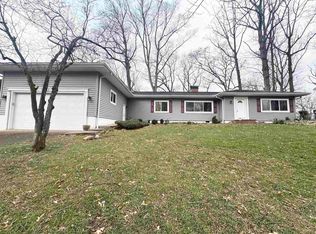
- $265,0003 bd3 ba2.1k sqft25 Lynn Marr Dr, Huntington, WV 25705For Sale
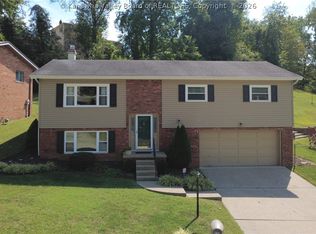 MLS ID #285454, Todd Nelson. KVBR
 - $239,9003 bd2 ba1.5k sqft38 Birkewood Rd, Huntington, WV 25705For Sale
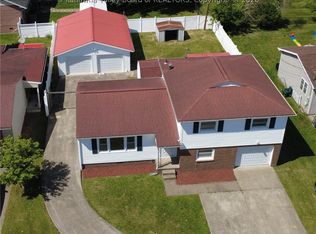 MLS ID #283379, Todd Nelson. KVBR
 - $239,0003 bd3 ba1.9k sqft6128 Fairview Dr, Huntington, WV 25705For Sale
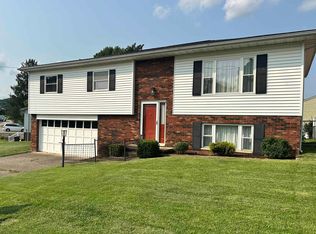
 MLS ID #184587, Robert Bonecutter, Epique Realty. HUNTMLS
 - $205,0003 bd2 ba2.4k sqft3023 Washington Blvd, Huntington, WV 25705For Sale
 MLS ID #184711, Michael Cremeans, Keller Williams Realty Advantage. HUNTMLS
 - $249,0004 bd2 ba1.6k sqft7 Marquis Dr, Huntington, WV 25705For SaleMLS ID #184822, Betty Sargent, Old Colony Realtors Huntington. HUNTMLS
- $239,9004 bd3 ba1.8k sqft110 Sauk Ct, Huntington, WV 25705For SaleMLS ID #184427, Jodi Picklesimer, Bunch Real Estate Associates. HUNTMLS
- $279,9004 bd3 ba3k sqft3000 Ferguson Rd, Huntington, WV 25705For SaleMLS ID #184746, Gina Rowe, Old Colony Realtors Huntington. HUNTMLS
- $224,9003 bd2 ba1.7k sqft258 E Gate Rd, Huntington, WV 25705For SaleMLS ID #183958, Korey Goad, Century 21 Excellence Realty. HUNTMLS
- $245,0004 bd3 ba3k sqft2 Hamill Rd, Huntington, WV 25701For SaleMLS ID #184848, Gina Rowe, Old Colony Realtors Huntington. HUNTMLS
- $275,0005 bd3 ba2.8k sqft217 Nova St, Huntington, WV 25705For SaleMLS ID #184551, Christie Giompalo, Impact Realty Group. HUNTMLS
- $235,0005 bd3 ba2.5k sqft1901 Enslow Blvd, Huntington, WV 25701For SaleMLS ID #184773, Melissa Baker, Old Colony Realtors Huntington. HUNTMLS
- $269,0003 bd3 ba2.4k sqft33 Lynn Marr Dr, Huntington, WV 25705For SaleMLS ID #184173, Eddie Mylar, Impact Realty Group. HUNTMLS
- $269,9004 bd2 ba1.7k sqft18 Liberty Ln, Huntington, WV 25705For SaleMLS ID #183991, Preston Cole, Property Professionals. HUNTMLS
- $249,9003 bd2 ba1.9k sqft28 Nedra Dr, Barboursville, WV 25504For SaleMLS ID #184601, Jessica Lawson, Old Colony Realtors Huntington. HUNTMLS
- $349,9004 bd3 ba2.4k sqft65 Mayfair Way, Huntington, WV 25705For SaleMLS ID #184849, Will Holland, Exp Realty, LLC. HUNTMLS
- $250,0003 bd2 ba1.8k sqft163 Township Road 1370, Proctorville, OH 45669For SaleMLS ID #184864, Dustin Purtan, Exp Realty LLC, Ohio. HUNTMLS
- $365,0004 bd3 ba2.3k sqft12 Deer View Ln, Huntington, WV 25705For SaleMLS ID #184293, Kelli Sobonya, Century 21 Homes And Land. HUNTMLS
