Don't miss this charming well-maintained 3 bedroom 1.5 bath home with attached garage situated on a spacious 1/4 acre lot. Fresh updates include new carpet and paint. Enjoy outdoor living with 2 rear decks, perfect for entertaining family and friends. The large backyard offers plenty of space for a pool, garden, play area, or other activities. Includes 2 storage buildings. Located in the heart of Rome.
Under contract
Price cut: $5K (7/13)
$265,000
483 Township Road 1234, Proctorville, OH 45669
3beds
2,060sqft
Single Family Residence
Built in 1975
10,454 Square Feet Lot
$198,700 Zestimate®
$129/sqft
$-- HOA
What's special
Attached garage
- 65 days |
- 43 |
- 2 |
Zillow last checked:
Listing updated:
Listed by:
Beverly Wilson 304-633-2589,
Bunch Real Estate Associates
Source: HUNTMLS,MLS#: 184106
Facts & features
Interior
Bedrooms & bathrooms
- Bedrooms: 3
- Bathrooms: 2
- Full bathrooms: 1
- 1/2 bathrooms: 1
Rooms
- Room types: Laundry
Bedroom
- Features: Wall-to-Wall Carpet
- Area: 124.71
- Dimensions: 12.17 x 10.25
Bedroom 1
- Features: Wall-to-Wall Carpet
- Area: 115.12
- Dimensions: 11.42 x 10.08
Bedroom 2
- Features: Wall-to-Wall Carpet
- Area: 149
- Dimensions: 12.42 x 12
Bathroom 1
- Features: Tile Floor
Kitchen
- Features: Tile Floor
- Area: 114.17
- Dimensions: 11.42 x 10
Living room
- Features: Laminate Floor, Bar
- Area: 278
- Dimensions: 23.17 x 12
Heating
- Electric
Cooling
- Central Air, Ceiling Fan(s)
Appliances
- Included: Range/Oven, Dishwasher, Refrigerator, Washer, Dryer
- Laundry: Washer/Dryer Connection
Features
- Flooring: Carpet, Laminate
- Basement: Full,Partially Finished,Interior Entry
- Has fireplace: Yes
- Fireplace features: Fireplace, Wood/Coal
Interior area
- Total structure area: 2,060
- Total interior livable area: 2,060 sqft
Property
Parking
- Total spaces: 4
- Parking features: Basement, Attached, 1 Car, 3+ Cars, Off Street
- Attached garage spaces: 1
Features
- Levels: Bi-Level
- Patio & porch: Porch, Deck
Lot
- Size: 10,454 Square Feet
- Topography: Level,Sloping
Details
- Additional structures: Storage Shed/Out Building
- Parcel number: 180141801000
Construction
Type & style
- Home type: SingleFamily
- Property subtype: Single Family Residence
Materials
- Brick, Vinyl
- Roof: Metal
Condition
- Year built: 1975
Utilities & green energy
- Sewer: Public Sewer
- Water: Public Water
- Utilities for property: Cable Available, Cable Connected
Community & HOA
Location
- Region: Proctorville
Financial & listing details
- Price per square foot: $129/sqft
- Tax assessed value: $157,300
- Annual tax amount: $1,454
- Date on market: 6/11/2026
- Listing terms: Cash,Conventional,FHA,VA Loan,USDA Loan
Estimated market value
$198,700
$173,000 - $221,000
$1,510/mo
Price history
| Date | Event | Price |
|---|---|---|
| 7/17/2026 | Contingent | $265,000$129/sqft |
Source:  HUNTMLS #184106 Report a problem HUNTMLS #184106 Report a problem | ||
| 7/13/2026 | Price change | $265,000-1.9%$129/sqft |
Source: HUNTMLS #184106 Report a problem | ||
| 6/24/2026 | Price change | $270,000-1.8%$131/sqft |
Source: HUNTMLS #184106 Report a problem | ||
| 6/11/2026 | Listed for sale | $275,000$133/sqft |
Source: HUNTMLS #184106 Report a problem | ||
Public tax history
| Year | Property taxes | Tax assessment |
|---|---|---|
| 2025 | $1,454 +38.6% | $55,060 +43% |
| 2024 | $1,049 0% | $38,500 |
| 2023 | $1,049 +0.2% | $38,500 |
| 2022 | $1,047 +1.3% | $38,500 +3.4% |
| 2021 | $1,034 -4.2% | $37,250 |
| 2020 | $1,079 +0.1% | $37,250 |
| 2019 | $1,078 -0.8% | $37,250 |
| 2018 | $1,086 +0% | $37,250 |
| 2017 | $1,086 +7.9% | $37,250 |
| 2016 | $1,006 +5.9% | $37,250 +6.9% |
| 2015 | $950 +0% | $34,860 |
| 2014 | $950 +0.1% | $34,860 |
| 2013 | $950 +5.3% | $34,860 +4% |
| 2012 | $902 +0% | $33,520 |
| 2011 | $901 +0.1% | $33,520 |
| 2010 | $900 +2.5% | $33,520 +7.8% |
| 2009 | $878 -0.7% | $31,100 |
| 2008 | $885 +0.1% | $31,100 |
| 2007 | $884 +20.9% | $31,100 +23.4% |
| 2006 | $731 +5.6% | $25,200 |
| 2005 | $692 +0.1% | $25,200 |
| 2004 | $692 +16.5% | $25,200 +17.8% |
| 2003 | $594 -3.6% | $21,400 |
| 2002 | $616 -0.1% | $21,400 |
| 2001 | $616 +8.8% | $21,400 +10% |
| 2000 | $566 | $19,460 |
Find assessor info on the county website
Monthly payment
Est. payment
Payment breakdown
Explore the cost of this home by adjusting the details. Changes won't be saved.Climate risks
Neighborhood: 45669
Nearby schools
GreatSchools rating
- 6/10Fairland West Elementary SchoolGrades: 3-5Distance: 1.1 mi
- 8/10Fairland Middle SchoolGrades: 6-8Distance: 1.1 mi
- 5/10Fairland High SchoolGrades: 9-12Distance: 1 mi
Schools provided by the listing agent
- High: Fairland
Source: HUNTMLS. This data may not be complete. We recommend contacting the local school district to confirm school assignments for this home.
- $259,7003 bd3 ba2.2k sqft451 Township Road 1234, Proctorville, OH 45669Off Market
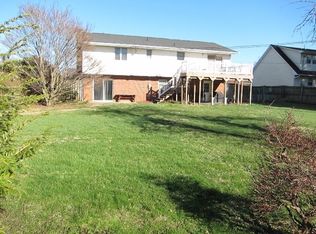
- $180,3004 bd1 ba1.2k sqft467 Township Road 1234, Proctorville, OH 45669Off Market
- $217,2003 bd2 ba1.2k sqft466 Township Road 1234, Proctorville, OH 45669Off Market
- $314,3003 bd2 ba2k sqft100 Township Road 1526, Proctorville, OH 45669Off Market
- $241,2003 bd2 ba1.3k sqft448 Township Road 1234, Proctorville, OH 45669Off Market
- $236,0003 bd2 ba2.8k sqft99 Township Road 1526, Proctorville, OH 45669Sold
- $286,2003 bd3 ba2.1k sqft434 Township Road 1234, Proctorville, OH 45669Off Market
- $1,730-- bd-- ba-- sqft499 Township Road 1234, Proctorville, OH 45669Off Market
A local agent can set up tours, give advice and negotiate with sellers.
A local lender can help you make sure your offer is ready when you are.
Similar homes
- $299,9004 bd2 ba2.1k sqft115 Township Road 1125, Proctorville, OH 45669For Sale
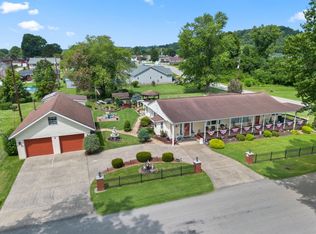
 MLS ID #184570, Tracy Bunch, Bunch Real Estate Associates. HUNTMLS
 - $339,9003 bd2 ba1.6k sqft417 Township Road 1234, Proctorville, OH 45669For Sale
 MLS ID #184544, Tracy Bunch, Bunch Real Estate Associates. HUNTMLS
 - $269,9003 bd2 ba1.9k sqft185 Township Road 1370, Proctorville, OH 45669For Sale
 MLS ID #184503, Christie Giompalo, Impact Realty Group. HUNTMLS
 - $345,0005 bd3 ba2.4k sqft158 Township Road 1248, Proctorville, OH 45669For Sale
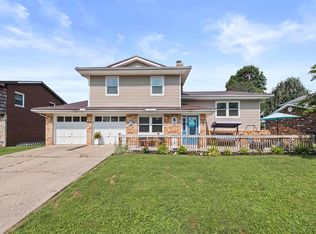 MLS ID #184488, Heather Williams, Bunch Real Estate Associates. HUNTMLS
 - $199,9003 bd1 ba1.2k sqft177 Township Road 1167, Proctorville, OH 45669For SaleMLS ID #184560, Karen Tillis, Bunch Real Estate Associates. HUNTMLS
- $239,8003 bd2 ba1.6k sqft164 Private Drive 347, Proctorville, OH 45669For SaleMLS ID #184244, Tracy Bunch, Bunch Real Estate Associates. HUNTMLS
- $249,0003 bd2 ba1.8k sqft112 Private Drive 203, Proctorville, OH 45669For SaleMLS ID #184197, Chris Gillispie, Old Colony Realtors Huntington. HUNTMLS
- $369,9005 bd3 ba2.6k sqft236 Township Road 1239, Proctorville, OH 45669For SaleMLS ID #184571, Tracy Bunch, Bunch Real Estate Associates. HUNTMLS
- $239,0003 bd3 ba1.9k sqft6128 Fairview Dr, Huntington, WV 25705For SaleMLS ID #184587, Robert Bonecutter, Epique Realty. HUNTMLS
- $259,9004 bd2 ba2.6k sqft421 Riverside Dr, Chesapeake, OH 45619For SaleMLS ID #184565, Tracy Bunch, Bunch Real Estate Associates. HUNTMLS
- $277,5003 bd3 ba2.4k sqft33 Lynn Marr Dr, Huntington, WV 25705For SaleMLS ID #184173, Eddie Mylar, Impact Realty Group. HUNTMLS
- $219,9002 bd2 ba1.4k sqft56 Township Road 1131, Proctorville, OH 45669For SaleMLS ID #183653, Tracy Bunch, Bunch Real Estate Associates. HUNTMLS
- $350,0004 bd3 ba2.2k sqft451 Township Road 1533, Proctorville, OH 45669For SaleMLS ID #184310, Debi Reynolds, Century 21 Excellence Realty. HUNTMLS
- $324,0003 bd3 ba2.2k sqft302 Wood Lomond Way, Huntington, WV 25705For SaleMLS ID #184486, Shelley Rowe, Old Colony Realtors Huntington. HUNTMLS
- $249,9003 bd2 ba1.7k sqft4459 5th Street Rd, Huntington, WV 25701For SaleMLS ID #183881, Lisa Fischer, Next Move Realty. HUNTMLS
- $249,9003 bd2 ba1.6k sqft729 Elm St, Barboursville, WV 25504For SaleMLS ID #183888, Nate Beasley, Impact Realty Group. HUNTMLS
- $259,0003 bd3 ba2.1k sqft6206 Catletts Crk, Catlettsburg, KY 41129For Sale
 MLS ID #61015, Mary Boarman, RE/MAX Realty Connection, LLC. AABR
 - $365,0003 bd3 ba2k sqft220 Township Road 339, Proctorville, OH 45669For SaleMLS ID #184469, Todd Nelson, Old Colony Realtors Huntington. HUNTMLS
- $225,0003 bd3 ba1.8k sqft126 Willoughby Ave, Huntington, WV 25705For SaleMLS ID #184575, Necia Freeman, Old Colony Realtors Huntington. HUNTMLS
- $245,0004 bd3 ba2.1k sqft5 Lakeview Dr, Barboursville, WV 25504For SaleMLS ID #184351, Brody Nash, Century 21 Homes And Land. HUNTMLS
