Proctorville area gem offering over 2,000 square feet of living space! This beautifully updated 3-bedroom, 2.5-bath home features a remodeled kitchen, updated laundry room, and remodeled primary bath. Quality poplar and hickory interior doors and trim add warmth and character throughout. The spacious gathering room offers a propane gas log fireplace, while the fenced backyard and newer deck (2025) provide great outdoor space. A major highlight is the garage setup, with both a 2-car attached garage and a separate detached garage with a metal roof, offering plenty of room for vehicles, storage, or a workshop. Furnace and central air were updated in 2020. Washer and dryer remain. 12-Month Guard Home Warranty included. Per seller, homeowner has choice between Fairland and Chesapeake schools.
For sale
Price cut: $10K (8/7)
$365,000
220 Township Road 339, Proctorville, OH 45669
3beds
2,084sqft
:
Get pre-qualified$2,346/mo
Single Family Residence
Built in 1982
0.68 Acres Lot
$352,800 Zestimate®
$175/sqft
$-- HOA
What's special
Updated laundry roomWasher and dryer remainFenced backyardRemodeled kitchenNewer deckRemodeled primary bathPropane gas log fireplace
- 17 days |
- 396 |
- 21 |
Zillow last checked:
Listing updated:
Listed by:
Todd Nelson 304-634-7993,
Old Colony Realtors Huntington
Source: HUNTMLS,MLS#: 184469
Facts & features
Interior
Bedrooms & bathrooms
- Bedrooms: 3
- Bathrooms: 3
- Full bathrooms: 2
- 1/2 bathrooms: 1
- Main level bathrooms: 3
- Main level bedrooms: 3
Bedroom
- Features: Ceiling Fan(s), Wall-to-Wall Carpet, Private Bath, Walk-In Closet(s)
- Level: First
- Area: 173.77
- Dimensions: 11.5 x 15.11
Bedroom 1
- Features: Ceiling Fan(s), Wall-to-Wall Carpet, Walk-In Closet(s)
- Level: First
- Area: 140.4
- Dimensions: 12 x 11.7
Bedroom 2
- Features: Ceiling Fan(s), Wall-to-Wall Carpet, Walk-In Closet(s)
- Level: First
- Area: 136.73
- Dimensions: 12.1 x 11.3
Dining room
- Features: Laminate Floor
- Level: First
- Area: 103.85
- Dimensions: 11.4 x 9.11
Kitchen
- Features: Tile Floor
- Level: First
- Area: 261.03
- Dimensions: 11.3 x 23.1
Living room
- Features: Ceiling Fan(s), Laminate Floor, Fireplace
- Level: First
- Area: 264
- Dimensions: 20 x 13.2
Heating
- Heat Pump
Cooling
- Heat Pump
Appliances
- Included: Range/Oven, Microwave, Dishwasher, Washer, Dryer
- Laundry: Washer/Dryer Connection
Features
- High Speed Internet
- Flooring: Carpet, Laminate
- Windows: Window Treatments, Insulated Windows
- Basement: Crawl Space
- Attic: Pull Down Stairs
- Has fireplace: Yes
- Fireplace features: Fireplace, Gas Log
Interior area
- Total structure area: 2,084
- Total interior livable area: 2,084 sqft
Property
Parking
- Total spaces: 6
- Parking features: Garage Door Opener, Attached, Detached, 3+ Cars
- Has attached garage: Yes
Features
- Levels: One
- Stories: 1
- Patio & porch: Porch, Deck
- Fencing: Chain Link
Lot
- Size: 0.68 Acres
- Topography: Level
Details
- Parcel number: 230030805.006 and .004
Construction
Type & style
- Home type: SingleFamily
- Property subtype: Single Family Residence
Materials
- Brick, Vinyl
- Roof: Shingle
Condition
- Year built: 1982
Details
- Warranty included: Yes
Utilities & green energy
- Sewer: Septic
- Water: Public Water
- Utilities for property: Cable Available
Community & HOA
Community
- Security: Smoke Detector(s)
Location
- Region: Proctorville
Financial & listing details
- Price per square foot: $175/sqft
- Tax assessed value: $204,350
- Annual tax amount: $1,934
- Date on market: 7/25/2026
Estimated market value
$352,800
$335,000 - $370,000
$2,027/mo
Price history
| Date | Event | Price |
|---|---|---|
| 8/7/2026 | Price change | $365,000-2.7%$175/sqft |
Source:  HUNTMLS #184469 Report a problem HUNTMLS #184469 Report a problem | ||
| 7/25/2026 | Listed for sale | $375,000+78.6%$180/sqft |
Source: HUNTMLS #184469 Report a problem | ||
| 4/14/2014 | Listing removed | $210,000$101/sqft |
Source: ListingDomains.com Report a problem | ||
| 4/10/2014 | Listed for sale | $210,000$101/sqft |
Source: Pancake Realty Co., Inc. Report a problem | ||
Public tax history
| Year | Property taxes | Tax assessment |
|---|---|---|
| 2025 | $1,934 +12.1% | $71,520 +15% |
| 2024 | $1,726 +0% | $62,200 |
| 2023 | $1,726 +0.1% | $62,200 |
| 2022 | $1,724 -0.7% | $62,200 +5.2% |
| 2021 | $1,737 +0% | $59,110 |
| 2020 | $1,736 +0.1% | $59,110 |
| 2019 | $1,734 +4.3% | $59,110 +5% |
| 2018 | $1,663 +0% | $56,290 |
| 2017 | $1,662 +7.7% | $56,290 |
| 2016 | $1,544 +17.5% | $56,290 +22% |
| 2015 | $1,314 +0% | $46,130 |
| 2014 | $1,314 +2.9% | $46,130 |
| 2013 | $1,277 +6.3% | $46,130 +5% |
| 2012 | $1,202 +0% | $43,940 |
| 2011 | $1,201 +3.4% | $43,940 |
| 2010 | $1,161 +5% | $43,940 +13% |
| 2009 | $1,106 -0.9% | $38,890 |
| 2008 | $1,115 -4.2% | $38,890 |
| 2007 | $1,165 +8.1% | $38,890 +10% |
| 2006 | $1,077 +4.9% | $35,360 |
| 2005 | $1,027 +0.3% | $35,360 |
| 2004 | $1,024 +4.1% | $35,360 +5.2% |
| 2003 | $984 -5% | $33,610 |
| 2002 | $1,036 0% | $33,610 |
| 2001 | $1,036 +8.1% | $33,610 +10% |
| 2000 | $958 | $30,560 |
Find assessor info on the county website
Monthly payment
Est. payment
Payment breakdown
Explore the cost of this home by adjusting the details. Changes won't be saved.Climate risks
Neighborhood: 45669
Getting around
6 / 100
Car-DependentNearby schools
GreatSchools rating
- 9/10Chesapeake Elementary SchoolGrades: PK-4Distance: 6.2 mi
- 6/10Chesapeake Middle SchoolGrades: 5-8Distance: 7.2 mi
- 4/10Chesapeake High SchoolGrades: 9-12Distance: 7.3 mi
Schools provided by the listing agent
- Elementary: Chesapeake
- Middle: Chesapeake
- High: Chesapeake
Source: HUNTMLS. This data may not be complete. We recommend contacting the local school district to confirm school assignments for this home.
- $288,0004 bd2 ba2.2k sqft192 Township Road 339, Proctorville, OH 45669Off Market
- $226,0003 bd2 ba1.4k sqft248 Township Road 339, Proctorville, OH 45669Off Market
- $412,3003 bd3 ba2.4k sqft56 Township Road 342, Proctorville, OH 45669Off Market
- $276,2003 bd2 ba2k sqft217 Township Road 339, Proctorville, OH 45669Off Market

- $244,2003 bd2 ba1.7k sqft47 Township Road 342, Proctorville, OH 45669Off Market
- $610-- bd-- ba-- sqftTownship Road 342, Proctorville, OH 45669Off Market
- $510-- bd-- ba-- sqftTownship Road 342, Proctorville, OH 45669Off Market
- $1,410-- bd-- ba-- sqftTownship Road 339, Proctorville, OH 45669Off Market
A local agent can set up tours, give advice and negotiate with sellers.
A local lender can help you make sure your offer is ready when you are.
Similar homes
- $429,9004 bd3 ba2.1k sqft73 Township Road 221, Proctorville, OH 45669For Sale
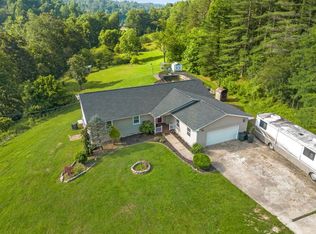
 MLS ID #184481, Tracy Bunch, Bunch Real Estate Associates. HUNTMLS
 - $299,9004 bd2 ba2.1k sqft115 Township Road 1125, Proctorville, OH 45669For Sale
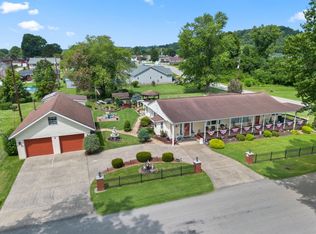 MLS ID #184570, Tracy Bunch, Bunch Real Estate Associates. HUNTMLS
 - $339,9003 bd2 ba1.6k sqft417 Township Road 1234, Proctorville, OH 45669For Sale
 MLS ID #184544, Tracy Bunch, Bunch Real Estate Associates. HUNTMLS
 - $300,0003 bd3 ba1.9k sqft28 Township Road 340, Proctorville, OH 45669For Sale
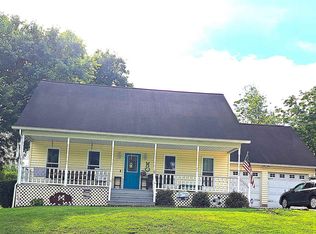 MLS ID #184249, Jeff Maddox, Great American Realty. HUNTMLS
 - $369,9005 bd3 ba2.6k sqft236 Township Road 1239, Proctorville, OH 45669For SaleMLS ID #184571, Tracy Bunch, Bunch Real Estate Associates. HUNTMLS
- $349,9005 bd3 ba2.4k sqft158 Township Road 1248, Proctorville, OH 45669For SaleMLS ID #184488, Heather Williams, Bunch Real Estate Associates. HUNTMLS
- $389,9003 bd2 ba2.2k sqft356 Private Drive 10463, Proctorville, OH 45669For SaleMLS ID #184212, Karen Tillis, Bunch Real Estate Associates. HUNTMLS
- $350,0004 bd3 ba2.2k sqft451 Township Road 1533, Proctorville, OH 45669For SaleMLS ID #184310, Debi Reynolds, Century 21 Excellence Realty. HUNTMLS
- $360,0003 bd2 ba2.2k sqft109 Dogwood Ln, South Pt, OH 45680For SaleMLS ID #184557, Allison Watkins, Old Colony Realtors Huntington. HUNTMLS
- $359,0004 bd3 ba2k sqft140 State Route 378, Chesapeake, OH 45619For SaleMLS ID #184498, Meredith Ferry, Bunch Real Estate Associates. HUNTMLS
- $359,9004 bd3 ba3k sqft117 Honeysuckle Ln, Huntington, WV 25701For SaleMLS ID #184552, Christie Giompalo, Impact Realty Group. HUNTMLS
- $375,0004 bd3 ba2.3k sqft12 Deer View Ln, Huntington, WV 25705For SaleMLS ID #184293, Kelli Sobonya, Century 21 Homes And Land. HUNTMLS
- $269,9003 bd2 ba1.9k sqft185 Township Road 1370, Proctorville, OH 45669For SaleMLS ID #184503, Christie Giompalo, Impact Realty Group. HUNTMLS
- $324,0003 bd3 ba2.2k sqft302 Wood Lomond Way, Huntington, WV 25705For SaleMLS ID #184486, Shelley Rowe, Old Colony Realtors Huntington. HUNTMLS
- $379,9003 bd3 ba2.1k sqft261 Private Drive 2265, South Pt, OH 45680For SaleMLS ID #184348, Tracy Bunch, Bunch Real Estate Associates. HUNTMLS
- $340,0003 bd3 ba2.5k sqft550 Apple Orchard Rd, Huntington, WV 25702For SaleMLS ID #184263, Lisa Moore, Mcguire Realty Company. HUNTMLS
- $384,9003 bd3 ba2.4k sqft1055 Valley Ct, Huntington, WV 25704For SaleMLS ID #184300, HANNAH NGUMIRE, Bunch Real Estate Associates. HUNTMLS
- $199,9003 bd1 ba1.2k sqft177 Township Road 1167, Proctorville, OH 45669For SaleMLS ID #184560, Karen Tillis, Bunch Real Estate Associates. HUNTMLS
- $350,0003 bd3 ba2.1k sqft268 Doss Hill Rd, Barboursville, WV 25504For SaleMLS ID #184281, Darik Adkins, Booton Realty. HUNTMLS
- $249,0003 bd3 ba1.8k sqft112 Private Drive 203, Proctorville, OH 45669For SaleMLS ID #184197, Chris Gillispie, Old Colony Realtors Huntington. HUNTMLS
