This meticulously maintained 3 bedroom, 2 bathroom home in Proctorville offers fantastic curb appeal and a highly sought after location just minutes from Huntington. Step inside to discover a bright, open concept living, dining, and kitchen area that is perfect for both everyday living and entertaining. The layout flows seamlessly into a beautiful sunroom, providing a relaxing retreat that overlooks a private patio and a yard enclosed by a full privacy fence. The spacious primary bedroom serves as a true getaway, complete with his-and-hers closets and an en-suite private bathroom. Two additional bedrooms offer plenty of space for family, guests, or a home office. A dedicated laundry room and a 2 car attached garage complete the thoughtful layout, while two additional outside parking spots ensure plenty of room for guests. Move in ready and perfectly situated, don't miss your chance to see this Proctorville gem! BRAND NEW ROOF AND HVAC!
For sale
$269,900
185 Township Road 1370, Proctorville, OH 45669
3beds
1,941sqft
Single Family Residence
Built in 2005
5,662 Square Feet Lot
$267,800 Zestimate®
$139/sqft
$-- HOA
What's special
Fantastic curb appealBrand new roofSpacious primary bedroomRelaxing retreatDedicated laundry roomBeautiful sunroomEn-suite private bathroom
- 17 days |
- 592 |
- 18 |
Likely to sell faster than
Zillow last checked:
Listing updated:
Listed by:
Christie Giompalo 304-563-4346,
Impact Realty Group
Source: HUNTMLS,MLS#: 184503
Facts & features
Interior
Bedrooms & bathrooms
- Bedrooms: 3
- Bathrooms: 2
- Full bathrooms: 2
- Main level bathrooms: 2
- Main level bedrooms: 3
Rooms
- Room types: Sun Room
Bedroom
- Level: First
- Area: 205.38
- Dimensions: 13.25 x 15.5
Bedroom 1
- Level: First
- Area: 146.85
- Dimensions: 13.25 x 11.08
Bedroom 2
- Level: First
- Area: 129.1
- Dimensions: 10.83 x 11.92
Bathroom 1
- Level: First
Bathroom 2
- Level: First
Heating
- Electric
Cooling
- Central Air
Appliances
- Included: Dishwasher, Range/Oven, Refrigerator
- Laundry: Washer/Dryer Connection
Features
- High Speed Internet
- Basement: Crawl Space
Interior area
- Total structure area: 1,941
- Total interior livable area: 1,941 sqft
Video & virtual tour
Property
Parking
- Total spaces: 5
- Parking features: 2 Cars, Attached, 3+ Cars, Off Street
- Attached garage spaces: 2
Features
- Levels: One
- Stories: 1
- Patio & porch: Patio
- Fencing: Wood
Lot
- Size: 5,662 Square Feet
- Topography: Level
Details
- Additional structures: Storage Shed/Out Building
- Parcel number: 250641602.002
Construction
Type & style
- Home type: SingleFamily
- Property subtype: Single Family Residence
Materials
- Brick
- Roof: Shingle
Condition
- Year built: 2005
Utilities & green energy
- Sewer: Public Sewer
- Water: Public Water
Community & HOA
Location
- Region: Proctorville
Financial & listing details
- Price per square foot: $139/sqft
- Tax assessed value: $243,780
- Annual tax amount: $1,975
- Date on market: 7/30/2026
- Listing terms: Cash,Conventional,FHA,VA Loan
Estimated market value
$267,800
Estimated sales range
Not available
$2,113/mo
Price history
| Date | Event | Price |
|---|---|---|
| 7/30/2026 | Listed for sale | $269,900+6.9%$139/sqft |
Source:  HUNTMLS #184503 Report a problem HUNTMLS #184503 Report a problem | ||
| 2/14/2025 | Sold | $252,575-2.8%$130/sqft |
Source: HUNTMLS #180191 Report a problem | ||
| 12/21/2024 | Pending sale | $259,900$134/sqft |
Source: HUNTMLS #180191 Report a problem | ||
| 12/7/2024 | Listed for sale | $259,900$134/sqft |
Source: HUNTMLS #180191 Report a problem | ||
Public tax history
| Year | Property taxes | Tax assessment |
|---|---|---|
| 2025 | $1,975 +22.2% | $85,320 +22% |
| 2024 | $1,617 -1% | $69,940 |
| 2023 | $1,634 -0.6% | $69,940 |
| 2022 | $1,643 +17.8% | $69,940 +17.3% |
| 2021 | $1,395 -4.2% | $59,610 |
| 2020 | $1,456 +0.1% | $59,610 |
| 2019 | $1,454 -0.7% | $59,610 |
| 2018 | $1,464 +0% | $59,610 |
| 2017 | $1,464 +7.9% | $59,610 |
| 2016 | $1,356 -7.5% | $59,610 -5.8% |
| 2015 | $1,466 +0% | $63,290 |
| 2014 | $1,466 +0.1% | $63,290 |
| 2013 | $1,465 +1.3% | $63,290 |
| 2012 | $1,446 +0% | $63,290 |
| 2011 | $1,445 +0.1% | $63,290 |
| 2010 | $1,443 +20.5% | $63,290 +22.3% |
| 2009 | $1,198 -0.8% | $51,750 |
| 2008 | $1,207 +0.1% | $51,750 |
| 2007 | $1,206 -7.4% | $51,750 +13% |
| 2006 | $1,303 +1258.1% | $45,790 +10.2% |
| 2005 | $96 | $41,560 |
Find assessor info on the county website
Monthly payment
Est. payment
Payment breakdown
Explore the cost of this home by adjusting the details. Changes won't be saved.Climate risks
Neighborhood: 45669
Nearby schools
GreatSchools rating
- 6/10Fairland West Elementary SchoolGrades: 3-5Distance: 1.4 mi
- 8/10Fairland Middle SchoolGrades: 6-8Distance: 1.5 mi
- 5/10Fairland High SchoolGrades: 9-12Distance: 1.5 mi
Schools provided by the listing agent
- Elementary: Fairland
- Middle: Fairland
- High: Fairland
Source: HUNTMLS. This data may not be complete. We recommend contacting the local school district to confirm school assignments for this home.
- $252,1003 bd2 ba1.6k sqft195 Township Road 1370, Proctorville, OH 45669Off Market

- $254,5003 bd2 ba1.8k sqft173 Township Road 1370, Proctorville, OH 45669Sold
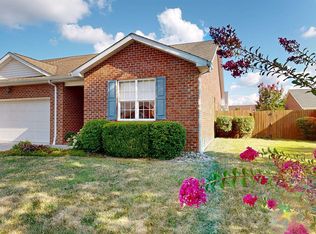
- $242,0003 bd2 ba1.6k sqft186 Private Drive 347, Proctorville, OH 45669Sold

- $265,0003 bd2 ba1.8k sqft163 Township Road 1370, Proctorville, OH 45669For Sale By Owner

- $274,3003 bd2 ba1.7k sqft180 Township Road 1370, Proctorville, OH 45669Off Market
- $265,0003 bd2 ba1.7k sqft170 Township Road 1370, Proctorville, OH 45669Sold
- $6,660-- bd-- ba-- sqft164 Pvt Dr #347, Proctorville, OH 45669Off Market
- $277,9003 bd2 ba1.7k sqft160 Township Road 1370, Proctorville, OH 45669Off Market
A local agent can set up tours, give advice and negotiate with sellers.
A local lender can help you make sure your offer is ready when you are.
Similar homes
- $249,0003 bd2 ba1.8k sqft112 Private Drive 203, Proctorville, OH 45669For Sale

 MLS ID #184197, Chris Gillispie, Old Colony Realtors Huntington. HUNTMLS
 - $239,8003 bd2 ba1.6k sqft164 Private Drive 347, Proctorville, OH 45669For Sale
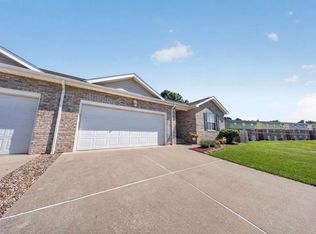 MLS ID #184244, Tracy Bunch, Bunch Real Estate Associates. HUNTMLS
 - $299,9004 bd2 ba2.1k sqft115 Township Road 1125, Proctorville, OH 45669For Sale
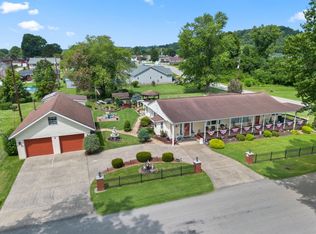 MLS ID #184570, Tracy Bunch, Bunch Real Estate Associates. HUNTMLS
 - $339,9003 bd2 ba1.6k sqft417 Township Road 1234, Proctorville, OH 45669For Sale
 MLS ID #184544, Tracy Bunch, Bunch Real Estate Associates. HUNTMLS
 - $219,9002 bd2 ba1.4k sqft56 Township Road 1131, Proctorville, OH 45669For SaleMLS ID #183653, Tracy Bunch, Bunch Real Estate Associates. HUNTMLS
- $265,0003 bd2 ba1.9k sqft28 Nedra Dr, Barboursville, WV 25504For SaleMLS ID #184601, Jessica Lawson, Old Colony Realtors Huntington. HUNTMLS
- $399,9004 bd3 ba2.6k sqft210 Township Road 1533, Proctorville, OH 45669For SaleMLS ID #184602, Debi Reynolds, Century 21 Excellence Realty. HUNTMLS
- $345,0005 bd3 ba2.4k sqft158 Township Road 1248, Proctorville, OH 45669For SaleMLS ID #184488, Heather Williams, Bunch Real Estate Associates. HUNTMLS
- $277,5003 bd3 ba2.4k sqft33 Lynn Marr Dr, Huntington, WV 25705For SaleMLS ID #184173, Eddie Mylar, Impact Realty Group. HUNTMLS
- $259,9004 bd2 ba2.6k sqft421 Riverside Dr, Chesapeake, OH 45619For SaleMLS ID #184565, Tracy Bunch, Bunch Real Estate Associates. HUNTMLS
- $365,0003 bd3 ba2k sqft220 Township Road 339, Proctorville, OH 45669For SaleMLS ID #184469, Todd Nelson, Old Colony Realtors Huntington. HUNTMLS
- $369,9005 bd3 ba2.6k sqft236 Township Road 1239, Proctorville, OH 45669For SaleMLS ID #184571, Tracy Bunch, Bunch Real Estate Associates. HUNTMLS
- $350,0004 bd3 ba2.2k sqft451 Township Road 1533, Proctorville, OH 45669For SaleMLS ID #184310, Debi Reynolds, Century 21 Excellence Realty. HUNTMLS
- $259,0003 bd3 ba2.1k sqft6206 Catletts Crk, Catlettsburg, KY 41129For Sale
 MLS ID #61015, Mary Boarman, RE/MAX Realty Connection, LLC. AABR
 - $159,9004 bd2 ba1.1k sqft77 & 79 Oney Ave, Huntington, WV 25705For SaleMLS ID #184600, Cailyn Hall, Better Homes & Gardens Real Estate Central, LLC. HUNTMLS
- $225,0003 bd3 ba1.8k sqft126 Willoughby Ave, Huntington, WV 25705For SaleMLS ID #184575, Necia Freeman, Old Colony Realtors Huntington. HUNTMLS
- $389,9003 bd2 ba2.2k sqft356 Private Drive 10463, Proctorville, OH 45669For SaleMLS ID #184212, Karen Tillis, Bunch Real Estate Associates. HUNTMLS
- $239,0003 bd3 ba1.9k sqft6128 Fairview Dr, Huntington, WV 25705For SaleMLS ID #184587, Robert Bonecutter, Epique Realty. HUNTMLS
- $324,0003 bd3 ba2.2k sqft302 Wood Lomond Way, Huntington, WV 25705For SaleMLS ID #184486, Shelley Rowe, Old Colony Realtors Huntington. HUNTMLS
- $245,0004 bd3 ba2.1k sqft5 Lakeview Dr, Barboursville, WV 25504For SaleMLS ID #184351, Brody Nash, Century 21 Homes And Land. HUNTMLS
