Welcome to 163 Township Road 1370 in Proctorville, Ohio! This well-maintained 3-bedroom, 2-bath brick ranch offers approximately 1,817 square feet of comfortable one-level living with an attached two-car garage. Built in 2005, the home features an inviting open layout with vaulted ceilings, abundant natural light and a spacious living area highlighted by a gas-log fireplace. The updated kitchen features granite countertops, rich wood cabinetry, stainless-steel appliances, tile backsplash and a large peninsula providing plenty of workspace and casual seating. The adjoining dining area opens through French doors to the backyard, creating an easy flow for everyday living and entertaining. The primary suite includes a private bath with a separate shower and jetted soaking tub, while two additional bedrooms and a second full bath provide plenty of flexibility for family, guests or a home office. Outside, the brick exterior and established landscaping provide attractive curb appeal. The fenced backyard features a large covered patio with a ceiling fan, providing a great space to relax, entertain or enjoy the outdoors. With convenient one-floor living, an updated kitchen, generous living spaces, covered outdoor space and an attached two-car garage, this Proctorville home has plenty to offer. The property is located in a USDA-eligible area, providing qualified buyers the opportunity to explore USDA financing options, including potential 0% down financing. Buyer and property eligibility are subject to USDA requirements and lender approval. Contact our office today to schedule your private showing or submit your offer on this Proctorville home.
Active
$265,000
163 Township Road 1370, Proctorville, OH 45669
3beds
1,817sqft
Single Family Residence
Built in 2005
5,797 Square Feet Lot
$-- Zestimate®
$146/sqft
$30/mo HOA
What's special
- 3 days |
- 225 |
- 14 |
Zillow last checked:
Listing updated:
Listed by:
Dustin A Purtan 330-620-5680 office@dustinpurtan.com,
EXP Realty, LLC.,
Brooke Honnold 330-612-9536,
EXP Realty, LLC.
Source: MLS Now,MLS#: 5236526 Originating MLS: Akron Cleveland Association of REALTORS
Originating MLS: Akron Cleveland Association of REALTORSFacts & features
Interior
Bedrooms & bathrooms
- Bedrooms: 3
- Bathrooms: 2
- Full bathrooms: 2
- Main level bathrooms: 2
- Main level bedrooms: 3
Heating
- Forced Air, Gas
Cooling
- Central Air
Appliances
- Laundry: Main Level, In Unit
Features
- Basement: Crawl Space
- Number of fireplaces: 1
Interior area
- Total structure area: 1,817
- Total interior livable area: 1,817 sqft
- Finished area above ground: 1,817
Video & virtual tour
Property
Parking
- Total spaces: 2
- Parking features: Driveway, Garage
- Garage spaces: 2
Features
- Levels: One
- Stories: 1
- Patio & porch: Covered, Patio
- Fencing: Fenced
Lot
- Size: 5,797 Square Feet
Details
- Parcel number: 250641602003
- Special conditions: Standard
Construction
Type & style
- Home type: SingleFamily
- Architectural style: Ranch
- Property subtype: Single Family Residence
Materials
- Brick
- Roof: Asphalt,Fiberglass
Condition
- Year built: 2005
Utilities & green energy
- Sewer: Public Sewer
- Water: Public
Community & HOA
Community
- Subdivision: Cliff View Heights 25
HOA
- Has HOA: Yes
- Services included: Other
- HOA fee: $360 annually
- HOA name: Tbd
Location
- Region: Proctorville
Financial & listing details
- Price per square foot: $146/sqft
- Tax assessed value: $222,500
- Annual tax amount: $2,091
- Date on market: 8/17/2026
- Cumulative days on market: 4 days
- Listing terms: Cash,Conventional,FHA,USDA Loan,VA Loan
Estimated market value
Not available
Estimated sales range
Not available
Not available
Price history
| Date | Event | Price |
|---|---|---|
| 8/17/2026 | Listed for sale | $265,000$146/sqft |
Source:  MLS Now #5236526 Report a problem MLS Now #5236526 Report a problem | ||
Public tax history
| Year | Property taxes | Tax assessment |
|---|---|---|
| 2025 | $2,091 +18.8% | $77,870 +22% |
| 2024 | $1,760 -3.5% | $63,830 |
| 2023 | $1,824 +23.2% | $63,830 |
| 2022 | $1,480 +21.4% | $63,830 +20.1% |
| 2021 | $1,220 -4.2% | $53,160 |
| 2020 | $1,273 +0.1% | $53,160 |
| 2019 | $1,272 -0.7% | $53,160 |
| 2018 | $1,281 +0% | $53,160 |
| 2017 | $1,280 +8% | $53,160 |
| 2016 | $1,186 -2.8% | $53,160 -1.7% |
| 2015 | $1,220 +0% | $54,060 |
| 2014 | $1,220 +0.1% | $54,060 |
| 2013 | $1,219 +1.3% | $54,060 |
| 2012 | $1,203 +0% | $54,060 |
| 2011 | $1,203 +0.1% | $54,060 |
| 2010 | $1,201 +22.3% | $54,060 +23% |
| 2009 | $982 -0.8% | $43,940 |
| 2008 | $990 +0.1% | $43,940 |
| 2007 | $989 -0.4% | $43,940 +13% |
| 2006 | $994 +969.8% | $38,890 |
| 2005 | $93 | $38,890 |
Find assessor info on the county website
Monthly payment
Est. payment
Payment breakdown
Explore the cost of this home by adjusting the details. Changes won't be saved.Climate risks
Neighborhood: 45669
Nearby schools
GreatSchools rating
- 6/10Fairland West Elementary SchoolGrades: 3-5Distance: 1.4 mi
- 8/10Fairland Middle SchoolGrades: 6-8Distance: 1.4 mi
- 5/10Fairland High SchoolGrades: 9-12Distance: 1.5 mi
Schools provided by the listing agent
- District: Fairland LSD - 4403
Source: MLS Now. This data may not be complete. We recommend contacting the local school district to confirm school assignments for this home.
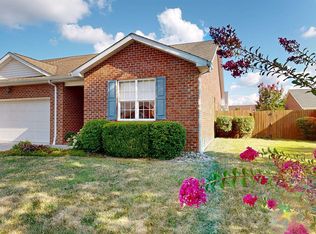
- $254,5003 bd2 ba1.8k sqft173 Township Road 1370, Proctorville, OH 45669Sold
- $6,660-- bd-- ba-- sqft164 Pvt Dr #347, Proctorville, OH 45669Off Market
- $239,8003 bd2 ba1.6k sqft164 Private Drive 347, Proctorville, OH 45669Pending
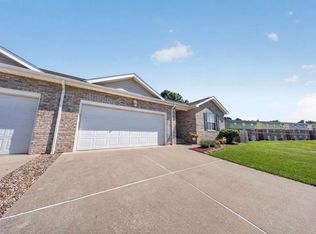
- $269,9003 bd2 ba1.9k sqft185 Township Road 1370, Proctorville, OH 45669For Sale

- $242,0003 bd2 ba1.6k sqft186 Private Drive 347, Proctorville, OH 45669Sold
- $276,9003 bd2 ba1.7k sqft160 Township Road 1370, Proctorville, OH 45669Off Market
- $266,7003 bd2 ba1.7k sqft150 Township Road 1370, Proctorville, OH 45669Off Market
- $265,0003 bd2 ba1.7k sqft170 Township Road 1370, Proctorville, OH 45669Sold
A local agent can set up tours, give advice and negotiate with sellers.
A local lender can help you make sure your offer is ready when you are.
Similar homes
- $254,9003 bd3 ba1.6k sqft64 Private Drive 75, Proctorville, OH 45669For Sale

 MLS ID #184641, Todd Nelson, Old Colony Realtors Huntington. HUNTMLS
 - $269,9003 bd2 ba1.9k sqft185 Township Road 1370, Proctorville, OH 45669For SaleMLS ID #184503, Christie Giompalo, Impact Realty Group. HUNTMLS
- $245,0003 bd2 ba1.6k sqft47 Township Road 1179, Chesapeake, OH 45619For Sale
 MLS ID #11938498, Brian Whitt, Arrowhead Land Company. My State MLS
 - $315,0004 bd2 ba1.7k sqft22 Township Road 1210, Proctorville, OH 45669For Sale
 MLS ID #184633, Debi Reynolds, Century 21 Excellence Realty. HUNTMLS
 - $299,9004 bd2 ba2.1k sqft115 Township Road 1125, Proctorville, OH 45669For SaleMLS ID #184570, Tracy Bunch, Bunch Real Estate Associates. HUNTMLS
- $--3 bd2 ba1.1k sqft933 Turner Rd, Huntington, WV 25705AuctionAuction.com 2
- $--3 bd2 ba1.9k sqft1929 Wiltshire Blvd, Huntington, WV 25701AuctionAuction.com 2
- $235,0003 bd2 ba1.9k sqft82 Hagley Dr, Lesage, WV 25537For SaleMLS ID #184678, Nick Chapman, Impact Realty Group. HUNTMLS
- $300,0003 bd3 ba1.9k sqft28 Township Road 340, Proctorville, OH 45669For SaleMLS ID #184249, Jeff Maddox, Great American Realty. HUNTMLS
- $289,0004 bd2 ba1.1k sqft2349 County Road 411, Proctorville, OH 45669For Sale By Owner
- $219,9002 bd2 ba1.4k sqft56 Township Road 1131, Proctorville, OH 45669For SaleMLS ID #183653, Tracy Bunch, Bunch Real Estate Associates. HUNTMLS
- $225,0004 bd2 ba2.5k sqft3036 3rd Ave, Huntington, WV 25702For SaleMLS ID #285067, Todd Nelson. KVBR
- $232,9003 bd2 ba1.2k sqft31 Platinum Dr, Chesapeake, OH 45619For SaleMLS ID #184657, Debi Reynolds, Century 21 Excellence Realty. HUNTMLS
- $339,9003 bd2 ba1.6k sqft417 Township Road 1234, Proctorville, OH 45669For SaleMLS ID #184544, Tracy Bunch, Bunch Real Estate Associates. HUNTMLS
- $173,0003 bd2 ba1.5k sqft62 Township Road 194 E, Proctorville, OH 45669For Sale By Owner
- $219,9004 bd2 ba952 sqft111 Township Road 1134, Proctorville, OH 45669For SaleMLS ID #183836, Tracy Bunch, Bunch Real Estate Associates. HUNTMLS
- $250,0003 bd1 ba1.1k sqft224 Nedra Dr, Barboursville, WV 25504For SaleMLS ID #184651, Todd Jenkins, Bunch Real Estate Associates. HUNTMLS
- $265,0003 bd2 ba1.9k sqft28 Nedra Dr, Barboursville, WV 25504For SaleMLS ID #184601, Jessica Lawson, Old Colony Realtors Huntington. HUNTMLS
- $259,9004 bd2 ba2.6k sqft421 Riverside Dr, Chesapeake, OH 45619For SaleMLS ID #184565, Tracy Bunch, Bunch Real Estate Associates. HUNTMLS
- $215,0003 bd1 ba1.4k sqft206 Nedra Dr, Barboursville, WV 25504For SaleMLS ID #184689, Mitzi Russell, Russell Realty. HUNTMLS
