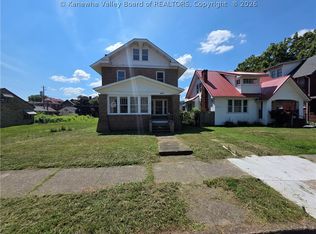
Highlawn Area 2.5 home offering 4 to 5 bedrooms, 2 full baths, and approximately 2,500 square feet of living space. This spacious home features generous living and dining rooms with hardwood flooring and fireplaces, an appliance-filled kitchen, a breakfast nook, and a versatile office or study. Additional highlights include some mini-split heating and cooling systems, a covered front porch, off-street parking, a one-car detached garage, and alley access. Conveniently located near shopping, hospitals, Marshall University, and other Huntington amenities. 12 Month Guard Home Warranty included. Some virtually staged photos.
For sale
$225,000
3036 3rd Ave, Huntington, WV 25702
4beds
2,528sqft
Single Family Residence
Built in 1917
4,791 Square Feet Lot
$217,400 Zestimate®
$89/sqft
$-- HOA
What's special
One-car detached garageAlley accessOff-street parkingAppliance-filled kitchenCovered front porchHardwood flooringBreakfast nook
- 46 days
- 347
- 21
Zillow last checked:
Listing updated:
Listed by:
Todd Nelson,
Old Colony, Realtors of Htgn 304-736-9955
Source: KVBR,MLS#: 285067 Originating MLS: Kanawha Valley Board of REALTORS
Originating MLS: Kanawha Valley Board of REALTORSFacts & features
Interior
Bedrooms & bathrooms
- Bedrooms: 4
- Bathrooms: 2
- Full bathrooms: 2
Primary bedroom
- Description: Primary Bedroom
- Level: Upper
- Dimensions: 12.4x16.5
Bedroom
- Description: Other Bedroom
- Level: Other
- Dimensions: 11.5x20.11
Bedroom 2
- Description: Bedroom 2
- Level: Upper
- Dimensions: 12.3x13.3
Bedroom 3
- Description: Bedroom 3
- Level: Upper
- Dimensions: 10.11x9.7
Bedroom 4
- Description: Bedroom 4
- Level: Upper
- Dimensions: 8.3x11.7
Den
- Description: Den
- Level: Upper
- Dimensions: 9.7x10.11
Dining room
- Description: Dining Room
- Level: Main
- Dimensions: 12.11x17.1
Kitchen
- Description: Kitchen
- Level: Main
- Dimensions: 10.2x11.1
Living room
- Description: Living Room
- Level: Main
- Dimensions: 14.9x24.5
Other
- Description: Other
- Level: Upper
- Dimensions: 11.8x9.4
Other
- Description: Other
- Level: Main
- Dimensions: 15.4x9.4
Heating
- Forced Air, Gas, Other
Cooling
- Central Air, Other
Appliances
- Included: Dishwasher, Electric Range, Refrigerator
Features
- Separate/Formal Dining Room, Cable TV
- Flooring: Carpet, Hardwood, Tile, Vinyl
- Basement: Partial
- Number of fireplaces: 2
Interior area
- Total interior livable area: 2,528 sqft
Property
Parking
- Total spaces: 1
- Parking features: Detached, Garage, One Car Garage
- Garage spaces: 1
Features
- Levels: Two
- Stories: 2
- Patio & porch: Porch
- Exterior features: Porch
Lot
- Size: 4,791 Square Feet
Details
- Parcel number: 050012004400000000
Construction
Type & style
- Home type: SingleFamily
- Architectural style: Two Story
- Property subtype: Single Family Residence
Materials
- Brick, Vinyl Siding
- Roof: Composition,Shingle
Condition
- Year built: 1917
Utilities & green energy
- Sewer: Public Sewer
- Water: Public
Community & HOA
Community
- Security: Smoke Detector(s)
HOA
- Has HOA: No
Location
- Region: Huntington
Financial & listing details
- Price per square foot: $89/sqft
- Tax assessed value: $101,400
- Annual tax amount: $1,026
- Date on market: 8/19/2026
- Cumulative days on market: 46 days
Estimated market value
$217,400
$207,000 - $228,000
$1,822/mo
Price history
| Date | Event | Price |
|---|---|---|
| 8/19/2026 | Listed for sale | $225,000-2.1%$89/sqft |
Source:  HUNTMLS #184652 Report a problem HUNTMLS #184652 Report a problem | ||
| 6/17/2026 | Listing removed | $229,900$91/sqft |
Source:  KVBR #281510 Report a problem KVBR #281510 Report a problem | ||
| 6/14/2026 | Listed for sale | $229,900$91/sqft |
Source: HUNTMLS #182833 Report a problem | ||
| 6/2/2026 | Pending sale | $229,900$91/sqft |
Source: HUNTMLS #182833 Report a problem | ||
| 5/14/2026 | Listed for sale | $229,900$91/sqft |
Source: HUNTMLS #182833 Report a problem | ||
| 5/4/2026 | Pending sale | $229,900$91/sqft |
Source: HUNTMLS #182833 Report a problem | ||
| 1/20/2026 | Price change | $229,900-4.2%$91/sqft |
Source: HUNTMLS #182833 Report a problem | ||
| 12/16/2025 | Listed for sale | $239,967+252.9%$95/sqft |
Source: HUNTMLS #182833 Report a problem | ||
| 8/1/2006 | Sold | $68,000$27/sqft |
Source: Public Record Report a problem | ||
Public tax history
| Year | Property taxes | Tax assessment |
|---|---|---|
| 2025 | $1,027 +2.5% | $60,840 +2.6% |
| 2024 | $1,001 -0.2% | $59,280 |
| 2023 | $1,004 -0.5% | $59,280 |
| 2022 | $1,009 +2.5% | $59,280 +3% |
| 2021 | $985 | $57,540 |
| 2020 | -- | $57,540 |
| 2019 | $973 -0.2% | $57,540 |
| 2018 | $975 0% | $57,540 |
| 2017 | $976 +0.1% | $57,540 |
| 2016 | $975 +4.4% | $57,540 +4.2% |
| 2015 | $933 -0.1% | $55,200 |
| 2014 | $934 -0.5% | $55,200 |
| 2013 | $939 | $55,200 |
| 2012 | $939 +11.9% | $55,200 +12.2% |
| 2011 | $839 -0.7% | $49,200 |
| 2010 | $845 -0.1% | $49,200 |
| 2009 | $846 +19.3% | $49,200 +19.7% |
| 2008 | $709 -50% | $41,100 |
| 2007 | $1,418 +6% | $41,100 +7.9% |
| 2006 | $1,338 +3% | $38,100 |
| 2005 | $1,299 | $38,100 |
| 2004 | -- | $38,100 +5.8% |
| 2003 | -- | $36,000 |
| 2002 | -- | $36,000 +16.5% |
| 2001 | -- | $30,900 |
Find assessor info on the county website
Monthly payment
Est. payment
Payment breakdown
Explore the cost of this home by adjusting the details. Changes won't be saved.Climate risks
Neighborhood: 25702
Nearby schools
Schools provided by the listing agent
- Elementary: Highlawn
- Middle: Huntington East
- High: Huntington
Source: KVBR. This data may not be complete. We recommend contacting the local school district to confirm school assignments for this home.
Similar homes
- $179,9007 bd2 ba2.2k sqft3007 Merrill Ave, Huntington, WV 25702For Sale
 MLS ID #284754, CHRISTIE GIOMPALO. KVBR
 - $199,9995 bd3 ba2.9k sqft2486 Collis Ave, Huntington, WV 25703For Sale

 MLS ID #184576, Jill Nelson, Remax Clarity. HUNTMLS
 - $265,0003 bd2 ba2.5k sqft71 Simpson Dr, Huntington, WV 25705For Sale
 MLS ID #285573, CHRISTIE GIOMPALO. KVBR
 - $249,8005 bd3 ba2.3k sqft514 9th Ave, Huntington, WV 25701For Sale
 MLS ID #285061, Anthony Rigsby. KVBR
 - $132,0003 bd3 ba1.8k sqft2962 3rd Ave, Huntington, WV 25702For SaleMLS ID #184613, Robert Bonecutter, Epique Realty. HUNTMLS
- $208,9002 bd2 ba1.4k sqft56 Township Road 1131, Proctorville, OH 45669For SaleMLS ID #185013, Tracy Bunch, Bunch Real Estate Associates. HUNTMLS
- $199,0003 bd3 ba1.9k sqft15 Roland Park Dr, Huntington, WV 25705For SaleMLS ID #184603, Elizabeth Martin, Century 21 Excellence Realty. HUNTMLS
- $235,0003 bd5 ba1.4k sqft408 Grand Blvd, Huntington, WV 25705For SaleMLS ID #184749, Necia Freeman, Old Colony Realtors Huntington. HUNTMLS
- $224,9004 bd3 ba1.8k sqft2115 Booth Quillen Rd, Ashland, KY 41102For Sale
 MLS ID #61358, Telisa Perkins, ADVANTAGE PLUS REALTY. AABR
 - $279,9004 bd3 ba3k sqft3000 Ferguson Rd, Huntington, WV 25705For SaleMLS ID #184746, Gina Rowe, Old Colony Realtors Huntington. HUNTMLS
- $315,0005 bd2 ba2.3k sqft210 11th Ave, Huntington, WV 25701For SaleMLS ID #185044, Ari Aganus, Better Homes & Gardens Real Estate Central, LLC 2. HUNTMLS
- $209,0004 bd2 ba1.8k sqft96 Private Drive 8334, Chesapeake, OH 45619For SaleMLS ID #184758, Mendy Blakeman, M & M Realty Services, Inc. HUNTMLS
- $199,9003 bd2 ba1.5k sqft1132 8th St, Huntington, WV 25701For SaleMLS ID #184831, Chris Gillispie, Old Colony Realtors Huntington. HUNTMLS
- $199,9994 bd2 ba2.1k sqft408 W 25th St, Huntington, WV 25704For SaleMLS ID #184579, Emily Warner, Highley Blessed Realty LLC. HUNTMLS
