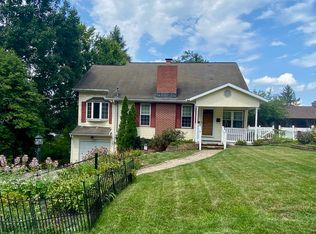
Step back in time with the character and charm of this 1940-built home, featuring hardwood floors and a classic bay window that fills the room with natural light. A welcoming sunroom provides additional living or relaxation space and offers a perfect spot to enjoy your morning coffee or unwind at the end of the day. The den can be an office space or a hobby room. The fenced backyard provides privacy and space outdoors activities, gardening or entertaining. With its timeless features and inviting layout, this home offers an opportunity to enjoy classic character in a convenient setting, easy access to the interstate, conveniently located near the hospitals and university. Sold as is. Schedule your showing today!
For sale
$199,000
1834 Wiltshire Blvd, Huntington, WV 25701
2beds
1,584sqft
Single Family Residence
Built in 1940
5,227 Square Feet Lot
$193,600 Zestimate®
$126/sqft
$-- HOA
What's special
Inviting layoutHardwood floors
- 52 days
- 291
- 22
Likely to sell faster than
Zillow last checked:
Listing updated:
Listed by:
Thelma Lansang,
Fathom Realty LLC 304-645-7700
Source: KVBR,MLS#: 285197 Originating MLS: Kanawha Valley Board of REALTORS
Originating MLS: Kanawha Valley Board of REALTORSFacts & features
Interior
Bedrooms & bathrooms
- Bedrooms: 2
- Bathrooms: 2
- Full bathrooms: 1
- 1/2 bathrooms: 1
Primary bedroom
- Description: Primary Bedroom
- Level: Upper
- Dimensions: 16.1 x 12.2
Bedroom 2
- Description: Bedroom 2
- Level: Upper
- Dimensions: 13.3 x 13.0
Den
- Description: Den
- Level: Main
- Dimensions: 10.10 x 7.2
Dining room
- Description: Dining Room
- Level: Main
- Dimensions: 13.4 x 11.1
Kitchen
- Description: Kitchen
- Level: Main
- Dimensions: 10.11 x 11.0
Living room
- Description: Living Room
- Level: Main
- Dimensions: 24.7 x 13.4
Other
- Description: Other
- Level: Upper
- Dimensions: 6.9 x 5.2
Other
- Description: Other
- Level: Main
- Dimensions: 13.2 x 7.9
Other
- Description: Other
- Level: Main
- Dimensions: 7.2 x 4.6
Heating
- Forced Air, Gas
Cooling
- Central Air
Appliances
- Included: Dishwasher, Electric Range, Microwave, Refrigerator
Features
- Separate/Formal Dining Room, Fireplace
- Flooring: Carpet, Hardwood, Tile
- Windows: Insulated Windows
- Basement: Full
- Number of fireplaces: 1
- Fireplace features: Insert
Interior area
- Total interior livable area: 1,584 sqft
Property
Parking
- Total spaces: 1
- Parking features: Attached, Garage, One Car Garage, Parking Pad
- Attached garage spaces: 1
Features
- Levels: Two
- Stories: 2
- Exterior features: Fence, Storage
- Fencing: Yard Fenced
Lot
- Size: 5,227 Square Feet
- Dimensions: 51 x 51 x 109 x 109
Details
- Additional structures: Storage
- Parcel number: 060005006104110000
Construction
Type & style
- Home type: SingleFamily
- Architectural style: Two Story
- Property subtype: Single Family Residence
Materials
- Brick, Drywall
- Roof: Composition,Shingle
Condition
- Year built: 1940
Utilities & green energy
- Sewer: Public Sewer
- Water: Public
Community & HOA
Community
- Subdivision: Holswade
HOA
- Has HOA: No
Location
- Region: Huntington
Financial & listing details
- Price per square foot: $126/sqft
- Tax assessed value: $143,100
- Annual tax amount: $1,356
- Date on market: 8/26/2026
- Cumulative days on market: 34 days
Estimated market value
$193,600
$184,000 - $203,000
$1,519/mo
Price history
| Date | Event | Price |
|---|---|---|
| 10/18/2026 | Listed for sale | $199,000$126/sqft |
Source:  KVBR #285197 Report a problem KVBR #285197 Report a problem | ||
| 9/28/2026 | Pending sale | $199,000$126/sqft |
Source: KVBR #285197 Report a problem | ||
| 8/27/2026 | Listed for sale | $199,000+47.4%$126/sqft |
Source: KVBR #285197 Report a problem | ||
| 5/29/2018 | Listing removed | $135,000$85/sqft |
Source: REALTY EXCHANGE #160981 Report a problem | ||
| 5/25/2018 | Price change | $135,000-3.5%$85/sqft |
Source: REALTY EXCHANGE #160981 Report a problem | ||
| 4/11/2018 | Price change | $139,900-1.8%$88/sqft |
Source: REALTY EXCHANGE #160981 Report a problem | ||
| 3/13/2018 | Listed for sale | $142,500+9.6%$90/sqft |
Source: REALTY EXCHANGE #160981 Report a problem | ||
| 10/19/2015 | Sold | $130,000-2.6%$82/sqft |
Source: Agent Provided Report a problem | ||
| 9/3/2015 | Price change | $133,500-1.8%$84/sqft |
Source: Old Colony, REALTORS #152135 Report a problem | ||
| 8/14/2015 | Price change | $136,000-0.7%$86/sqft |
Source: Old Colony, REALTORS #152135 Report a problem | ||
| 6/10/2015 | Price change | $137,000-2.8%$86/sqft |
Source: Owner Report a problem | ||
| 4/28/2015 | Listed for sale | $140,900+11.4%$89/sqft |
Source: Owner Report a problem | ||
| 3/20/2013 | Sold | $126,500-2.6%$80/sqft |
Source: KVBR #142356 Report a problem | ||
| 2/3/2013 | Listed for sale | $129,900$82/sqft |
Source: Old Colony, REALTORS #128024 Report a problem | ||
| 11/18/2012 | Listing removed | $129,900$82/sqft |
Source: Old Colony, REALTORS #142356 Report a problem | ||
| 10/27/2012 | Price change | $129,900-2%$82/sqft |
Source: Old Colony, REALTORS #142356 Report a problem | ||
| 10/23/2012 | Price change | $132,500-1.9%$84/sqft |
Source: Old Colony, REALTORS #142356 Report a problem | ||
| 8/1/2012 | Listed for sale | $135,000$85/sqft |
Source: Owner Report a problem | ||
Public tax history
| Year | Property taxes | Tax assessment |
|---|---|---|
| 2025 | $2,899 +7.7% | $85,860 +7.8% |
| 2024 | $2,692 +5% | $79,680 +5.2% |
| 2023 | $2,565 -0.5% | $75,720 |
| 2022 | $2,579 -0.5% | $75,720 |
| 2021 | $2,591 | $75,720 |
| 2020 | -- | $75,720 |
| 2019 | $1,281 -0.2% | $75,720 |
| 2018 | $1,283 0% | $75,720 |
| 2017 | $1,284 +0.1% | $75,720 |
| 2016 | $1,282 +0.2% | $75,720 |
| 2015 | $1,280 +10.7% | $75,720 +10.8% |
| 2014 | $1,156 -0.5% | $68,340 |
| 2013 | $1,162 | $68,340 |
| 2012 | $1,162 -0.3% | $68,340 |
| 2011 | $1,166 -5.8% | $68,340 -5.2% |
| 2010 | $1,238 -0.1% | $72,060 |
| 2009 | $1,239 -0.4% | $72,060 |
| 2008 | $1,244 +11.6% | $72,060 +11.5% |
| 2007 | $1,115 -1.8% | $64,620 |
| 2006 | $1,135 +26.2% | $64,620 +22.5% |
| 2005 | $899 | $52,740 -0.2% |
| 2004 | -- | $52,860 |
| 2003 | -- | $52,860 +15.3% |
| 2002 | -- | $45,840 |
| 2001 | -- | $45,840 |
Find assessor info on the county website
Monthly payment
Est. payment
Payment breakdown
Explore the cost of this home by adjusting the details. Changes won't be saved.Climate risks
Neighborhood: 25701
Nearby schools
Schools provided by the listing agent
- Elementary: Meadows
- Middle: Huntington Middle School
- High: Huntington
Source: KVBR. This data may not be complete. We recommend contacting the local school district to confirm school assignments for this home.
Similar homes
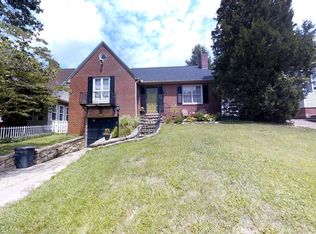
- $183,0003 bd2 ba1.6k sqft1641 Glenway Ln, Huntington, WV 25701For Sale

 MLS ID #185076, Shelley Rowe, Old Colony Realtors Huntington. HUNTMLS
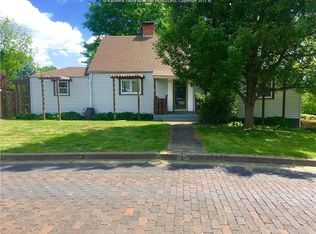
 - $219,0003 bd3 ba1.4k sqft1517 Enslow Blvd, Huntington, WV 25701For Sale
 MLS ID #285405, Mary Walker. KVBR
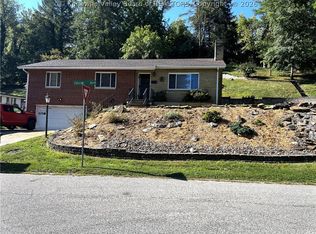
 - $199,0004 bd3 ba1.4k sqft4534 Magazine Ave, Huntington, WV 25704For Sale
 MLS ID #185168, Toshia Graves, Impact Realty Group. HUNTMLS
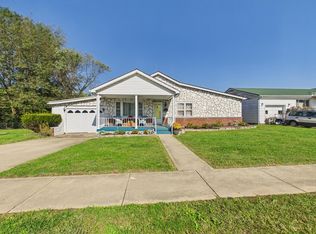
 - $199,0003 bd3 ba1.9k sqft15 Roland Park Dr, Huntington, WV 25705For Sale
 MLS ID #184603, Elizabeth Martin, Century 21 Excellence Realty. HUNTMLS
 - $119,5002 bd1 ba1.3k sqft274 Norway Ave, Huntington, WV 25705For SaleMLS ID #185175, Allison Watkins, Old Colony Realtors Huntington. HUNTMLS
- $152,5003 bd2 ba1.8k sqft1255 Lower Union St, Huntington, WV 25705For SaleMLS ID #185093, Cailyn Hall, Better Homes & Gardens Real Estate Central, LLC. HUNTMLS
- $235,0003 bd5 ba1.4k sqft408 Grand Blvd, Huntington, WV 25705For SaleMLS ID #184749, Necia Freeman, Old Colony Realtors Huntington. HUNTMLS
- $125,9003 bd2 ba1.2k sqft2006 Enslow Blvd, Huntington, WV 25701For SaleMLS ID #184512, Lisa Moore, Mcguire Realty Company. HUNTMLS
- $209,0004 bd2 ba1.8k sqft96 Private Drive 8334, Chesapeake, OH 45619For SaleMLS ID #184758, Mendy Blakeman, M & M Realty Services, Inc. HUNTMLS
- $210,0003 bd3 ba1.8k sqft126 Willoughby Ave, Huntington, WV 25705For SaleMLS ID #184575, Necia Freeman, Old Colony Realtors Huntington. HUNTMLS
- $174,9002 bd2 ba1.4k sqft5009 Altizer Ave, Huntington, WV 25705For SaleMLS ID #184869, Shelley Rowe, Old Colony Realtors Huntington. HUNTMLS
- $208,9002 bd2 ba1.4k sqft56 Township Road 1131, Proctorville, OH 45669For SaleMLS ID #185013, Tracy Bunch, Bunch Real Estate Associates. HUNTMLS
- $180,0003 bd2 ba1.4k sqft46 Thomas Ave, Huntington, WV 25705For SaleMLS ID #183939, Lorre Wilson, Old Colony Realtors Huntington. HUNTMLS
- $209,9003 bd2 ba1.3k sqft1623 Township Road 158, Chesapeake, OH 45619For SaleMLS ID #184701, Todd Jenkins, Bunch Real Estate Associates. HUNTMLS
