Welcome home to this beautifully updated all-brick one floor plan! Step inside to find hardwood flooring in entry, kitchen, and dining area, complimented by brand-new luxuriant vinyl flooring throughout the remainder of the home- completely carpet free for easy maintenance. The galley style kitchen is both functional and stylish, featuring granite countertops, brand new appliances, solid wood cabinetry, and convenient pull-out pantry drawers that maximize storage. The living room offers vaulted ceiling and a cozy fireplace for he heart of the home for coziness. The spacious primary suite is designed with wood casement windows, a walk in closet you have to see to appreciate and a custom shower. Outside, you’ll appreciate the large park like backyard, perfect for enjoying sitting on the deck listening to the birds. The backyard also offers a storage building and carport.
For sale
$339,900
417 Township Road 1234, Proctorville, OH 45669
3beds
1,616sqft
Single Family Residence
Built in 1996
0.31 Acres Lot
$-- Zestimate®
$210/sqft
$-- HOA
What's special
Storage buildingAll-brick one floor planSpacious primary suiteGranite countertopsSolid wood cabinetryCozy fireplaceBrand new appliances
- 10 days |
- 458 |
- 36 |
Zillow last checked:
Listing updated:
Listed by:
Tracy Bunch 304-617-6652,
Bunch Real Estate Associates,
Kathy Stalnaker 304-544-0232,
Bunch Real Estate Associates
Source: HUNTMLS,MLS#: 184544
Facts & features
Interior
Bedrooms & bathrooms
- Bedrooms: 3
- Bathrooms: 2
- Full bathrooms: 2
- Main level bathrooms: 2
- Main level bedrooms: 3
Rooms
- Room types: Laundry
Bedroom
- Features: Ceiling Fan(s), Private Bath, Walk-In Closet(s)
- Level: First
- Area: 389.82
- Dimensions: 21.9 x 17.8
Bedroom 1
- Features: Ceiling Fan(s)
- Level: First
- Area: 139.24
- Dimensions: 11.8 x 11.8
Bedroom 2
- Features: Ceiling Fan(s)
- Level: First
- Area: 141.61
- Dimensions: 11.9 x 11.9
Bathroom 1
- Level: First
Bathroom 2
- Level: First
Dining room
- Features: Balcony/Deck
- Level: First
- Area: 108.78
- Dimensions: 11.1 x 9.8
Kitchen
- Features: Wood Floor
- Level: First
- Area: 84.39
- Dimensions: 9.7 x 8.7
Living room
- Features: Fireplace
- Level: First
- Area: 322.64
- Dimensions: 21.8 x 14.8
Appliances
- Included: Dishwasher, Microwave, Range/Oven, Refrigerator
- Laundry: Washer/Dryer Connection
Features
- Basement: Crawl Space
- Has fireplace: Yes
- Fireplace features: Fireplace
Interior area
- Total structure area: 1,616
- Total interior livable area: 1,616 sqft
Video & virtual tour
Property
Parking
- Total spaces: 5
- Parking features: 2 Cars, Attached, 3+ Cars, Off Street
- Attached garage spaces: 2
Features
- Levels: One
- Stories: 1
- Patio & porch: Porch, Deck
Lot
- Size: 0.31 Acres
- Topography: Level
Details
- Parcel number: 180141605000
Construction
Type & style
- Home type: SingleFamily
- Property subtype: Single Family Residence
Materials
- Brick
- Roof: Shingle
Condition
- Year built: 1996
Utilities & green energy
- Sewer: Public Sewer
- Water: Public Water
Community & HOA
Location
- Region: Proctorville
Financial & listing details
- Price per square foot: $210/sqft
- Tax assessed value: $173,400
- Annual tax amount: $1,687
- Date on market: 8/6/2026
- Listing terms: Cash,Conventional,FHA,VA Loan
Estimated market value
Not available
Estimated sales range
Not available
$1,926/mo
Price history
| Date | Event | Price |
|---|---|---|
| 8/6/2026 | Listed for sale | $339,900$210/sqft |
Source:  HUNTMLS #184544 Report a problem HUNTMLS #184544 Report a problem | ||
Public tax history
| Year | Property taxes | Tax assessment |
|---|---|---|
| 2024 | $1,687 -2.9% | $60,690 |
| 2023 | $1,737 +3.1% | $60,690 |
| 2022 | $1,685 +8.1% | $60,690 -6.9% |
| 2021 | $1,560 -4.2% | $65,220 |
| 2020 | $1,628 +0.1% | $65,220 |
| 2019 | $1,626 -0.8% | $65,220 |
| 2018 | $1,639 +0% | $65,220 |
| 2017 | $1,638 +7.8% | $65,220 |
| 2016 | $1,519 +22.9% | $65,220 +20.3% |
| 2015 | $1,236 +0% | $54,210 |
| 2014 | $1,236 +0.1% | $54,210 |
| 2013 | $1,235 +6.1% | $54,210 +4% |
| 2012 | $1,164 +0% | $52,130 |
| 2011 | $1,163 +0.1% | $52,130 |
| 2010 | $1,161 +10.9% | $52,130 +13.5% |
| 2009 | $1,048 -0.7% | $45,930 |
| 2008 | $1,055 +0.1% | $45,930 |
| 2007 | $1,055 -1.2% | $45,930 +24.2% |
| 2006 | $1,067 +5.1% | $36,980 |
| 2005 | $1,016 +0.1% | $36,980 |
| 2004 | $1,015 -2.5% | $36,980 -1.5% |
| 2003 | $1,041 -3.6% | $37,540 |
| 2002 | $1,080 +988.9% | $37,540 +1020.6% |
| 2001 | $99 +8.6% | $3,350 +9.8% |
| 2000 | $91 | $3,050 |
Find assessor info on the county website
Monthly payment
Est. payment
Payment breakdown
Explore the cost of this home by adjusting the details. Changes won't be saved.Climate risks
Neighborhood: 45669
Nearby schools
GreatSchools rating
- 6/10Fairland West Elementary SchoolGrades: 3-5Distance: 1 mi
- 8/10Fairland Middle SchoolGrades: 6-8Distance: 1.1 mi
- 5/10Fairland High SchoolGrades: 9-12Distance: 1 mi
Schools provided by the listing agent
- Elementary: Fairland
- Middle: Fairland
- High: Fairland
Source: HUNTMLS. This data may not be complete. We recommend contacting the local school district to confirm school assignments for this home.
- $150,0003 bd2 ba1.6k sqft417 Township Road 1234, Proctorville, OH 45669Sold
- $169,7003 bd1 ba1.1k sqft401 Township Road 1234, Proctorville, OH 45669Off Market
- $288,6004 bd3 ba1.9k sqft416 Township Road 1234, Proctorville, OH 45669Off Market

- $286,2003 bd3 ba2.1k sqft434 Township Road 1234, Proctorville, OH 45669Off Market
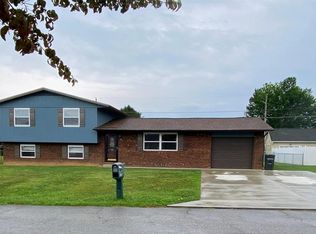
- $259,7003 bd3 ba2.2k sqft451 Township Road 1234, Proctorville, OH 45669Off Market
- $276,7003 bd2 ba1.4k sqft398 Township Road 1234, Proctorville, OH 45669Off Market
- $212,3003 bd2 ba1.5k sqft381 Township Road 1234, Proctorville, OH 45669Off Market
- $241,2003 bd2 ba1.3k sqft448 Township Road 1234, Proctorville, OH 45669Off Market
A local agent can set up tours, give advice and negotiate with sellers.
A local lender can help you make sure your offer is ready when you are.
Similar homes
- $345,0005 bd3 ba2.4k sqft158 Township Road 1248, Proctorville, OH 45669For Sale
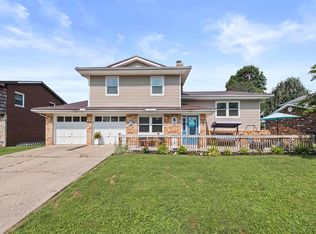
 MLS ID #184488, Heather Williams, Bunch Real Estate Associates. HUNTMLS
 - $299,9004 bd2 ba2.1k sqft115 Township Road 1125, Proctorville, OH 45669For Sale
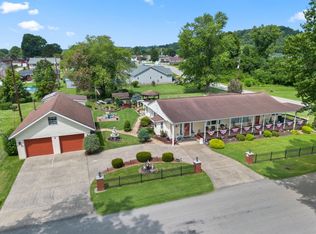 MLS ID #184570, Tracy Bunch, Bunch Real Estate Associates. HUNTMLS
 - $350,0004 bd3 ba2.2k sqft451 Township Road 1533, Proctorville, OH 45669For Sale
 MLS ID #184310, Debi Reynolds, Century 21 Excellence Realty. HUNTMLS
 - $440,0004 bd3 ba2.4k sqft148 Private Rd #37, Proctorville, OH 45669For Sale
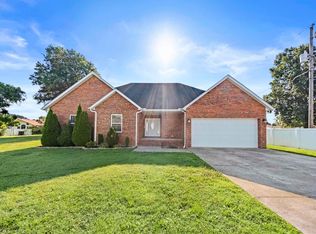 MLS ID #184568, Beverly Wilson, Bunch Real Estate Associates. HUNTMLS
 - $199,9003 bd1 ba1.2k sqft177 Township Road 1167, Proctorville, OH 45669For SaleMLS ID #184560, Karen Tillis, Bunch Real Estate Associates. HUNTMLS
- $389,9003 bd2 ba2.2k sqft356 Private Drive 10463, Proctorville, OH 45669For SaleMLS ID #184212, Karen Tillis, Bunch Real Estate Associates. HUNTMLS
- $365,0003 bd3 ba2k sqft220 Township Road 339, Proctorville, OH 45669For SaleMLS ID #184469, Todd Nelson, Old Colony Realtors Huntington. HUNTMLS
- $269,9003 bd2 ba1.9k sqft185 Township Road 1370, Proctorville, OH 45669For SaleMLS ID #184503, Christie Giompalo, Impact Realty Group. HUNTMLS
- $324,0003 bd3 ba2.2k sqft302 Wood Lomond Way, Huntington, WV 25705For SaleMLS ID #184486, Shelley Rowe, Old Colony Realtors Huntington. HUNTMLS
- $315,0003 bd3 ba1.8k sqft1929 Washington Blvd, Huntington, WV 25701For SaleMLS ID #184604, Parker Ward, Realty Advantage. HUNTMLS
- $265,0003 bd2 ba1.9k sqft28 Nedra Dr, Barboursville, WV 25504For SaleMLS ID #184601, Jessica Lawson, Old Colony Realtors Huntington. HUNTMLS
- $239,8003 bd2 ba1.6k sqft164 Private Drive 347, Proctorville, OH 45669For SaleMLS ID #184244, Tracy Bunch, Bunch Real Estate Associates. HUNTMLS
- $429,9004 bd3 ba2.1k sqft73 Township Road 221, Proctorville, OH 45669For SaleMLS ID #184481, Tracy Bunch, Bunch Real Estate Associates. HUNTMLS
- $350,0003 bd3 ba2.1k sqft268 Doss Hill Rd, Barboursville, WV 25504For SaleMLS ID #184281, Darik Adkins, Booton Realty. HUNTMLS
- $479,9004 bd3 ba2.2k sqft349 Township Road 1540, Proctorville, OH 45669For SaleMLS ID #184290, David Greene, Old Colony Realtors Huntington. HUNTMLS
- $219,9002 bd2 ba1.4k sqft56 Township Road 1131, Proctorville, OH 45669For SaleMLS ID #183653, Tracy Bunch, Bunch Real Estate Associates. HUNTMLS
- $249,0003 bd2 ba1.8k sqft112 Private Drive 203, Proctorville, OH 45669For SaleMLS ID #184197, Chris Gillispie, Old Colony Realtors Huntington. HUNTMLS
- $360,0003 bd2 ba2.2k sqft109 Dogwood Ln, South Pt, OH 45680For SaleMLS ID #184557, Allison Watkins, Old Colony Realtors Huntington. HUNTMLS
- $299,9003 bd2 ba1.7k sqft405 Spencer Ave, Barboursville, WV 25504For SaleMLS ID #184485, Summer Nida, Century 21 Homes And Land. HUNTMLS
- $365,0004 bd3 ba2.3k sqft12 Deer View Ln, Huntington, WV 25705For SaleMLS ID #184293, Kelli Sobonya, Century 21 Homes And Land. HUNTMLS
