Immaculate one-story, 3-bedroom, 2-bath home located in the Town of Barboursville! Situated on a double lot, this beautiful home offers a spacious front yard and a fully fenced backyard, perfect for relaxing or entertaining. A welcoming front porch leads into a bright, open-concept living room featuring vaulted ceilings and a cozy gas fireplace. The kitchen is thoughtfully designed with a built-in breakfast nook, pantry, ample counter seating, and flows seamlessly into the spacious formal dining room, which also boasts a vaulted ceiling. The split-bedroom floor plan provides added privacy, with two secondary bedrooms located on the opposite side of the home from the primary suite. These bedrooms share a convenient Jack-and-Jill bathroom. A generous size main suite offers its own private bath and walk-in closet. A bright and functional mudroom offers additional storage. Step outside to enjoy the custom bar, patio, and entertainment area, creating the perfect backyard retreat for gatherings with family and friends. Additional updates include a HVAC system that is only 2 years old and a roof that is less than 10 years old, providing added peace of mind. This move-in-ready home combines comfort, style, and convenience - easy living awaits!
Pending
Price cut: $15K (8/6)
$299,900
405 Spencer Ave, Barboursville, WV 25504
3beds
1,750sqft
:
Get pre-qualified$1,878/mo
Single Family Residence
Built in 1951
0.25 Acres Lot
$-- Zestimate®
$171/sqft
$-- HOA
What's special
Cozy gas fireplaceCustom barPrivate bathVaulted ceilingsFully fenced backyardImmaculate one-storyWelcoming front porch
- 16 days |
- 1,571 |
- 94 |
Likely to sell faster than
Zillow last checked:
Listing updated:
Listed by:
Summer Nida 304-634-8743,
Century 21 Homes And Land
Source: HUNTMLS,MLS#: 184485
Facts & features
Interior
Bedrooms & bathrooms
- Bedrooms: 3
- Bathrooms: 2
- Full bathrooms: 2
- Main level bathrooms: 2
- Main level bedrooms: 3
Bedroom
- Features: Ceiling Fan(s), Fireplace, Whirlpool/Jet Tub
- Level: First
- Area: 208.81
- Dimensions: 15.7 x 13.3
Bedroom 1
- Features: Ceiling Fan(s), Laminate Floor
- Level: First
- Area: 130
- Dimensions: 12.5 x 10.4
Bedroom 2
- Features: Laminate Floor
- Level: First
- Area: 101.92
- Dimensions: 10.4 x 9.8
Bathroom 1
- Features: Laminate Floor
- Level: First
Bathroom 2
- Features: Laminate Floor, Fireplace
- Level: First
Dining room
- Features: Cathedral/Vaulted Ceiling, Laminate Floor, Laundry/Utility
- Level: First
- Area: 77.9
- Dimensions: 9.5 x 8.2
Kitchen
- Features: Tile Floor, Walk-In Closet(s)
- Level: First
- Area: 133
- Dimensions: 13.3 x 10
Living room
- Features: Cathedral/Vaulted Ceiling, Ceiling Fan(s), Laminate Floor
- Level: First
- Area: 388.24
- Dimensions: 21.1 x 18.4
Heating
- Natural Gas
Cooling
- Central Air, Ceiling Fan(s)
Appliances
- Included: Range/Oven, Dishwasher, Refrigerator
- Laundry: Washer/Dryer Connection
Features
- Pantry
- Flooring: Wood, Laminate
- Windows: Insulated Windows
- Basement: Crawl Space
- Has fireplace: Yes
- Fireplace features: Fireplace, Gas Log, Scuttle
Interior area
- Total structure area: 1,750
- Total interior livable area: 1,750 sqft
Property
Parking
- Total spaces: 3
- Parking features: 3+ Cars
Features
- Levels: One
- Stories: 1
- Patio & porch: Porch, Patio
- Exterior features: Lighting, Private Yard
Lot
- Size: 0.25 Acres
- Topography: Level,Sloping
Details
- Additional structures: Storage Shed/Out Building
- Parcel number: 217
Construction
Type & style
- Home type: SingleFamily
- Property subtype: Single Family Residence
Materials
- Brick, Vinyl
Condition
- Year built: 1951
Utilities & green energy
- Sewer: Public Sewer
- Water: Public Water
- Utilities for property: Cable Available
Community & HOA
Community
- Security: Smoke Detector(s)
Location
- Region: Barboursville
Financial & listing details
- Price per square foot: $171/sqft
- Tax assessed value: $144,400
- Annual tax amount: $1,510
- Date on market: 7/27/2026
- Listing terms: Cash,Conventional,FHA,VA Loan,USDA Loan
Estimated market value
Not available
Estimated sales range
Not available
$1,651/mo
Price history
| Date | Event | Price |
|---|---|---|
| 8/11/2026 | Pending sale | $299,900$171/sqft |
Source:  HUNTMLS #184485 Report a problem HUNTMLS #184485 Report a problem | ||
| 8/6/2026 | Price change | $299,900-4.8%$171/sqft |
Source: HUNTMLS #184485 Report a problem | ||
| 7/27/2026 | Price change | $314,900+5.3%$180/sqft |
Source: HUNTMLS #184485 Report a problem | ||
| 7/23/2026 | Price change | $299,000-8%$171/sqft |
Source: Owner Report a problem | ||
| 7/4/2026 | Price change | $324,900-4.4%$186/sqft |
Source: Owner Report a problem | ||
| 6/28/2026 | Listed for sale | $339,900+32.8%$194/sqft |
Source: Owner Report a problem | ||
| 4/1/2024 | Sold | $256,000+422.4%$146/sqft |
Source: Public Record Report a problem | ||
| 5/30/2018 | Sold | $49,000-29.5%$28/sqft |
Source: Public Record Report a problem | ||
| 6/17/2010 | Listing removed | $69,500$40/sqft |
Source: BIRDVIEW Technologies. Inc. #118999 Report a problem | ||
| 5/10/2010 | Price change | $69,500-6.7%$40/sqft |
Source: BIRDVIEW Technologies. Inc. #118999 Report a problem | ||
| 1/18/2010 | Listed for sale | $74,500$43/sqft |
Source: BIRDVIEW Technologies. Inc. #118999 Report a problem | ||
Public tax history
| Year | Property taxes | Tax assessment |
|---|---|---|
| 2025 | $1,510 +42.5% | $86,640 +7.3% |
| 2024 | $1,060 -0.2% | $80,760 |
| 2023 | $1,062 +8.7% | $80,760 +6.8% |
| 2022 | $977 +59.8% | $75,600 +118.4% |
| 2021 | $611 | $34,620 +3.4% |
| 2020 | -- | $33,480 |
| 2019 | $585 -49.3% | $33,480 +1.6% |
| 2018 | $1,153 0% | $32,940 |
| 2017 | $1,153 +0.3% | $32,940 +0.2% |
| 2016 | $1,150 +11.4% | $32,880 +11.2% |
| 2015 | $1,032 -0.1% | $29,580 |
| 2014 | $1,034 -0.5% | $29,580 |
| 2013 | $1,039 | $29,580 |
| 2012 | $1,039 -0.3% | $29,580 |
| 2011 | $1,042 -0.7% | $29,580 |
| 2010 | $1,049 -0.1% | $29,580 |
| 2009 | $1,050 -0.4% | $29,580 |
| 2008 | $1,054 -0.1% | $29,580 |
| 2007 | $1,054 +22.5% | $29,580 +24.5% |
| 2006 | $861 +3.2% | $23,760 +0.3% |
| 2005 | $834 | $23,700 -0.3% |
| 2004 | -- | $23,760 +3.4% |
| 2003 | -- | $22,980 |
| 2002 | -- | $22,980 -6.6% |
| 2001 | -- | $24,600 |
Find assessor info on the county website
Monthly payment
Est. payment
Payment breakdown
Explore the cost of this home by adjusting the details. Changes won't be saved.Climate risks
Neighborhood: 25504
Nearby schools
GreatSchools rating
- 9/10Village Of Barboursville Elementary SchoolGrades: PK-5Distance: 0.4 mi
- 9/10Barboursville Middle SchoolGrades: 6-8Distance: 0.3 mi
- 10/10Cabell Midland High SchoolGrades: 9-12Distance: 4.8 mi
Schools provided by the listing agent
- Elementary: Village of Barboursville Elementary
- Middle: Barboursville
- High: Midland
Source: HUNTMLS. This data may not be complete. We recommend contacting the local school district to confirm school assignments for this home.
- $125,0003 bd1 ba1.4k sqft403 Spencer Ave, Barboursville, WV 25504Sold
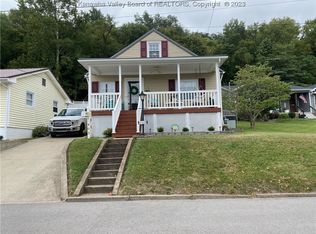
- $178,6003 bd1 ba960 sqft401 Spencer Ave, Barboursville, WV 25504Off Market
- $163,4003 bd1 ba1.1k sqft407 Spencer Ave, Barboursville, WV 25504Off Market
- $134,5003 bd1 ba1.2k sqft402 Spencer Ave, Barboursville, WV 25504Off Market
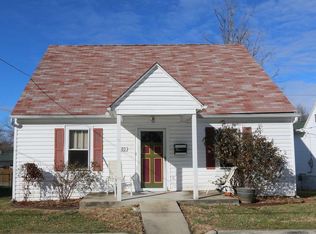
- $183,6003 bd2 ba1.5k sqft400 Spencer Ave, Barboursville, WV 25504Off Market
- $128,4002 bd1 ba892 sqft101 Thornburg Rd, Barboursville, WV 25504Off Market
- $183,0003 bd2 ba1.1k sqft409 Spencer Ave, Barboursville, WV 25504Sold
- $22,700-- bd-- ba-- sqftSnyder St, Barboursville, WV 25504Off Market
A local agent can set up tours, give advice and negotiate with sellers.
A local lender can help you make sure your offer is ready when you are.
Similar homes
- $265,0004 bd2 ba1.4k sqft217 Bartow Dr, Barboursville, WV 25504For Sale
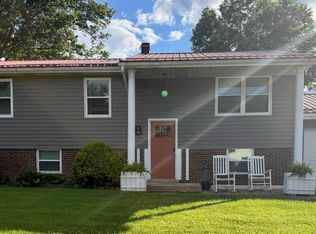
 MLS ID #184247, Amber Sansom, Century 21 Excellence Realty. HUNTMLS
 - $299,9004 bd2 ba2.1k sqft115 Township Road 1125, Proctorville, OH 45669For Sale
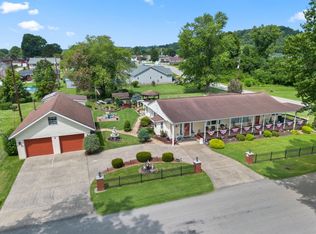 MLS ID #184570, Tracy Bunch, Bunch Real Estate Associates. HUNTMLS
 - $249,9003 bd2 ba1.6k sqft729 Elm St, Barboursville, WV 25504For Sale
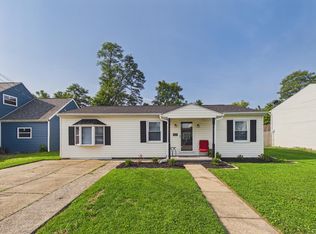 MLS ID #183888, Nate Beasley, Impact Realty Group. HUNTMLS
 - $245,0004 bd3 ba2.1k sqft5 Lakeview Dr, Barboursville, WV 25504For Sale
 MLS ID #184351, Brody Nash, Century 21 Homes And Land. HUNTMLS
 - $195,0003 bd2 ba1.2k sqft743 Lee St, Barboursville, WV 25504For SaleMLS ID #184291, Lorre Wilson, Old Colony Realtors Huntington. HUNTMLS
- $324,0003 bd3 ba2.2k sqft302 Wood Lomond Way, Huntington, WV 25705For SaleMLS ID #184486, Shelley Rowe, Old Colony Realtors Huntington. HUNTMLS
- $350,0003 bd3 ba2.1k sqft268 Doss Hill Rd, Barboursville, WV 25504For SaleMLS ID #184281, Darik Adkins, Booton Realty. HUNTMLS
- $234,9994 bd3 ba1.4k sqft728 Shaw St, Barboursville, WV 25504For Sale By Owner
- $339,9003 bd2 ba1.6k sqft417 Township Road 1234, Proctorville, OH 45669For SaleMLS ID #184544, Tracy Bunch, Bunch Real Estate Associates. HUNTMLS
- $345,0004 bd3 ba2.1k sqft378 Big Bend Rd, Barboursville, WV 25504For SaleMLS ID #283838, Cara James. KVBR
- $150,0003 bd2 ba1.2k sqft10 2nd North St, Barboursville, WV 25504For SaleMLS ID #183852, Jason Cavender, The Property Center. HUNTMLS
- $300,0003 bd3 ba1.9k sqft28 Township Road 340, Proctorville, OH 45669For SaleMLS ID #184249, Jeff Maddox, Great American Realty. HUNTMLS
- $260,0004 bd2 ba2k sqft127 Birkewood Rd, Huntington, WV 25705For SaleMLS ID #184042, Gina Vickers, Century 21 Excellence Realty. HUNTMLS
- $259,9004 bd2 ba2.6k sqft421 Riverside Dr, Chesapeake, OH 45619For SaleMLS ID #184565, Tracy Bunch, Bunch Real Estate Associates. HUNTMLS
- $365,0004 bd3 ba2.3k sqft12 Deer View Ln, Huntington, WV 25705For SaleMLS ID #184293, Kelli Sobonya, Century 21 Homes And Land. HUNTMLS
- $285,0003 bd2 ba2k sqft1008 Kirby Rd, Milton, WV 25541For SaleMLS ID #184324, Carla Ore, Keller Williams Realty Advantage. HUNTMLS
- $269,9003 bd2 ba1.9k sqft185 Township Road 1370, Proctorville, OH 45669For SaleMLS ID #184503, Christie Giompalo, Impact Realty Group. HUNTMLS
- $277,5003 bd3 ba2.4k sqft33 Lynn Marr Dr, Huntington, WV 25705For SaleMLS ID #184173, Eddie Mylar, Impact Realty Group. HUNTMLS
- $285,0003 bd3 ba1.7k sqft1463 Washington Blvd, Huntington, WV 25701For SaleMLS ID #184194, Parker Ward, Realty Advantage. HUNTMLS
- $225,0003 bd3 ba1.8k sqft126 Willoughby Ave, Huntington, WV 25705For SaleMLS ID #184575, Necia Freeman, Old Colony Realtors Huntington. HUNTMLS
